
2884 Fagleysville Rd, Gilbertsville, PA 19525
Local realty services provided by:Better Homes and Gardens Real Estate Premier
2884 Fagleysville Rd,Gilbertsville, PA 19525
$675,000
- 4 Beds
- 3 Baths
- 2,591 sq. ft.
- Single family
- Active
Listed by: ronald w halbruner jr.
Office: keller williams realty
MLS#:PAMC2195254
Source:BRIGHTMLS
Price summary
- Price:$675,000
- Price per sq. ft.:$260.52
About this home
Welcome to 2884 Fagleysville Rd, a beautifully maintained 2018-built home in the desirable Gilbertsville area. The popular Wellesley model offers an airy, spacious layout with high ceilings, abundant natural light, and an open floor plan designed for comfortable everyday living and entertaining. Plantation shutters welcome you on the first floor, while black Anderson windows add a modern touch throughout the home. The main level features beautiful hardwood floors, a formal sitting room, and a spacious family room with a cozy fireplace. The open kitchen offers stainless steel appliances, a large island, and flows into the dining area, where large windows overlook the expansive backyard.
Upstairs, you'll find the primary suite, which provides plenty of space to unwind and includes a bathroom featuring an oversized shower and double vanity. There are three additional bedrooms with ample closet space and a second full bath completing the home.
Downstairs, the finished portion of the basement offers additional living or recreational space with new flooring, walls, and ceiling, while the remaining half provides storage and houses the utilities.
Outside, enjoy the peaceful setting from the cozy front porch or take in the expansive front yard and long driveway leading to the attached garage. The large backyard truly feels like a countryside retreat, featuring a beautiful 14' x 30' EP Henry Chiseled Stone paver patio—perfect for outdoor dining, entertaining, or relaxing. Additional features include a Gutter Helmet system, whole-home water filtration system, and reverse osmosis system. Plus, Bella Vista Golf Course is just one block away. Located in a great neighborhood with the space, privacy, and convenience you've been looking for, this move-in-ready home is one you won't want to miss....
Contact an agent
Home facts
- Year built:2018
- Subdivision & Development:NEW HANOVER
- Listing ID #:PAMC2195254
- Added:1 day(s) ago
- Updated:September 24, 2026 at 10:35 AM
Rooms and interior
- Bedrooms:4
- Total bathrooms:3
- Full bathrooms:3
- Kitchen Description:Built-In Microwave, Dishwasher, Disposal, Exhaust Fan, Freezer, Range Hood, Refrigerator, Stainless Steel Appliances, Stove
- Basement:Yes
- Basement Description:Fully Finished
- Living area:2,591 sq. ft.
Heating and cooling
- Cooling:Central A/C
- Heating:Central, Natural Gas
Structure and exterior
- Year built:2018
- Building area:2,591 sq. ft.
- Lot area:0.64 Acres
- Construction Materials:Vinyl Siding
- Foundation Description:Concrete Perimeter
- Levels:2 Stories
Utilities
- Water:Public
- Sewer:Public Sewer
Finances and disclosures
- Price:$675,000
- Price per sq. ft.:$260.52
- Tax amount:$8,561 (2026)
Features and amenities
- Laundry features:Dryer
Parking
- Parking description:Attached Garage, Built In
- Garage:Yes
- Garage spaces:2
New listings near 2884 Fagleysville Rd
- Open Sat, 11am to 1pmNew
 $624,900Active4 beds 3 baths2,800 sq. ft.
2311 Angel Dr, GILBERTSVILLE, PA 19525
MLS# PAMC2194920Listed by: KELLER WILLIAMS REALTY GROUP - New
 $544,900Active4 beds 3 baths3,280 sq. ft.
110 Willow Ln, GILBERTSVILLE, PA 19525
MLS# PAMC2195018Listed by: THE REAL ESTATE PROFESSIONALS-POTTSTOWN - New
 $850,000Active4 beds 3 baths2,690 sq. ft.
3149 Middle Creek Rd, GILBERTSVILLE, PA 19525
MLS# PAMC2194368Listed by: HERB REAL ESTATE, INC. - Open Sun, 2 to 4pmNew
 $610,000Active4 beds 4 baths3,745 sq. ft.
1175 Silcox Dr, GILBERTSVILLE, PA 19525
MLS# PAMC2194204Listed by: BHHS FOX & ROACH-COLLEGEVILLE - New
 $639,900Active4 beds 4 baths2,916 sq. ft.
195 Westbury Dr, GILBERTSVILLE, PA 19525
MLS# PAMC2194312Listed by: LEGACY REAL ESTATE ASSOCIATES, LLC  $515,000Pending5 beds 3 baths2,849 sq. ft.
1945 Canyon Creek, GILBERTSVILLE, PA 19525
MLS# PAMC2194270Listed by: REALTY ONE GROUP SUPREME $550,000Pending3 beds 3 baths2,732 sq. ft.
2395 Magnolia Dr, GILBERTSVILLE, PA 19525
MLS# PAMC2194094Listed by: HERB REAL ESTATE, INC.- Open Sun, 1 to 3pm
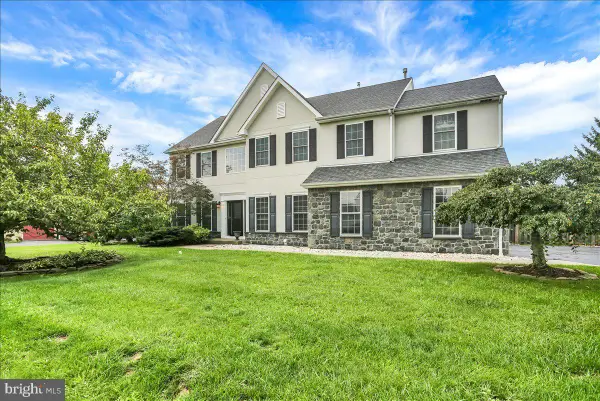 $724,900Active5 beds 4 baths3,796 sq. ft.
135 Walter Dr, GILBERTSVILLE, PA 19525
MLS# PAMC2193724Listed by: RE/MAX OF READING - Open Sat, 12 to 2pm
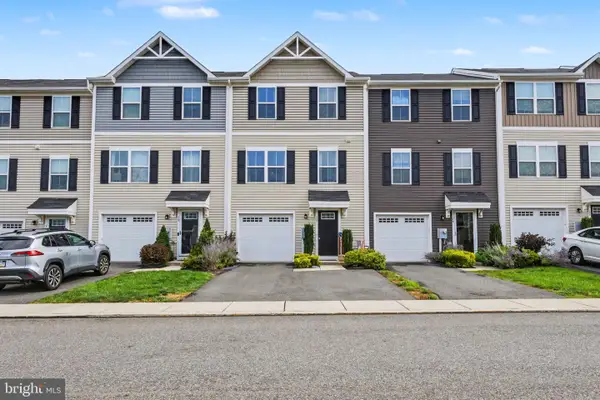 $350,000Active3 beds 3 baths1,452 sq. ft.
28 Castle Dr #, GILBERTSVILLE, PA 19525
MLS# PAMC2193308Listed by: EVERYHOME REALTORS


Protect your home and budget from life's surprises with an Assurant Home Warranty, backed by a partner that supports you through every step of homeownership. Explore Plans.
© 2026 Better Homes and Gardens Real Estate LLC. An Anywhere Real Estate company. All rights reserved. Better Homes and Gardens® Real Estate is a registered trademark owned by Meredith Operations Corporation, licensed to Better Homes and Gardens Real Estate LLC and used with permission. Better Homes and Gardens Real Estate LLC fully supports the principles of the Fair Housing Act and the Equal Opportunity Act. Listing information is deemed reliable but is not guaranteed accurate.
Each office is independently owned and operated.
Any services or products provided by third parties are not provided by, affiliated with or related to Better Homes and Gardens Real Estate LLC, or its affiliated companies.