
82 Hunters Dr, Gilbertsville, PA 19525
Local realty services provided by:Better Homes and Gardens Real Estate Cassidon Realty
Listed by: colleen gular
Office: re/max 440 - skippack
MLS#:PAMC2188176
Source:BRIGHTMLS
Price summary
- Price:$392,000
- Price per sq. ft.:$209.07
- Monthly HOA dues:$115
About this home
Nearly New & Ready to Enjoy! Why wait for new construction when you can have it now? Built in 2024 and briefly lived in, this beautifully maintained Foxwood Ridge townhome offers the style, space and low-maintenance lifestyle today's buyers are looking for—without the wait for construction to be completed. With 3 bedrooms, 2½ baths and 1,875 square feet of thoughtfully designed living space, there is room to spread out while keeping everyday living easy.
Step inside to a bright, open-concept main level designed for both everyday living and entertaining. The spacious kitchen features a large center island, abundant cabinetry and an easy flow into the dining and living areas. The living room's electric fireplace creates a warm focal point, while large windows bring in plenty of natural light. Sliding doors lead to the deck, where you'll enjoy a peaceful setting overlooking open space and the community walking path.
Upstairs, the spacious primary suite provides a comfortable retreat with a coffered ceiling and walk-in closet. Two additional bedrooms, a full hall bath and convenient second-floor laundry complete the level.
And there's even more living space downstairs! The finished walk-out lower level offers flexible space for a family room, home office, gym, hobby area or media room, along with a convenient powder room and storage. Walk right out to the rear of the home and enjoy the open setting.
Best of all, Foxwood Ridge offers the convenience of low-maintenance living, with the HOA providing lawn care, snow removal and trash service. Located in the Boyertown Area School District and convenient to major routes, shopping, dining and everyday amenities.
Move-in ready. Low maintenance. Open-space setting. Finished walk-out level. Priced to sell without the headaches of new construction. Come see why 82 Hunters Drive deserves a place at the top of your list!...
Contact an agent
Home facts
- Year built:2024
- Subdivision & Development:FOXWOOD RIDGE
- Listing ID #:PAMC2188176
- Added:98 day(s) ago
- Updated:October 24, 2026 at 09:14 AM
Rooms and interior
- Bedrooms:3
- Total bathrooms:3
- Full bathrooms:2
- Half bathrooms:1
- Rooms Total:7
- Dining Description:Dining Room
- Bathrooms Description:Full Bath, Half Bath, Primary Bathroom
- Kitchen Description:Dishwasher, Refrigerator
- Bedroom Description:Primary Bedroom
- Basement:Yes
- Basement Description:Daylight, Full
- Living area:1,875 sq. ft.
Heating and cooling
- Cooling:Central A/C
- Heating:Forced Air, Natural Gas
Structure and exterior
- Roof:Asphalt
- Year built:2024
- Building area:1,875 sq. ft.
- Lot area:0.02 Acres
- Lot Features:Adjoins - Open Space
- Architectural Style:Colonial
- Construction Materials:Frame, Vinyl Siding
- Foundation Description:Concrete Perimeter
- Levels:3 Story
Utilities
- Water:Public
- Sewer:Public Sewer
Finances and disclosures
- Price:$392,000
- Price per sq. ft.:$209.07
- Tax amount:$5,234 (2026)
Features and amenities
- Laundry features:Dryer, Laundry, Washer
- Amenities:200+ Amp Service, Natural Gas Available
New listings near 82 Hunters Dr
- Coming Soon
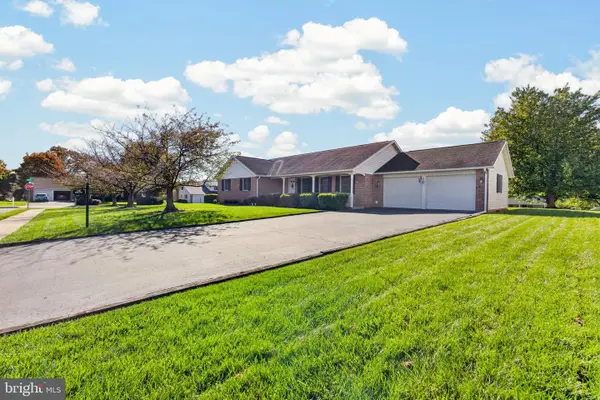 $530,000Coming Soon3 beds 3 baths1,724 sq. ft.
2330 Locust Ln, GILBERTSVILLE, PA 19525
MLS# PAMC2196814Listed by: REAL BROKER, LLC - New
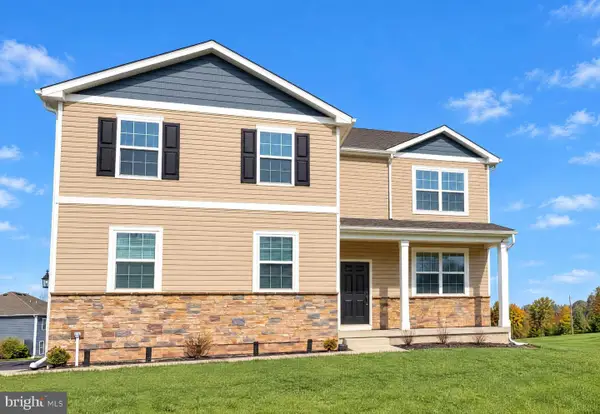 $606,000Active4 beds 3 baths3,076 sq. ft.
30 Eloise #, GILBERTSVILLE, PA 19525
MLS# PAMC2198440Listed by: OPEN DOOR BROKERAGE, LLC - New
 $440,000Active3 beds 3 baths1,803 sq. ft.
130 Onyx Ln, GILBERTSVILLE, PA 19525
MLS# PAMC2188212Listed by: GODFREY PROPERTIES - New
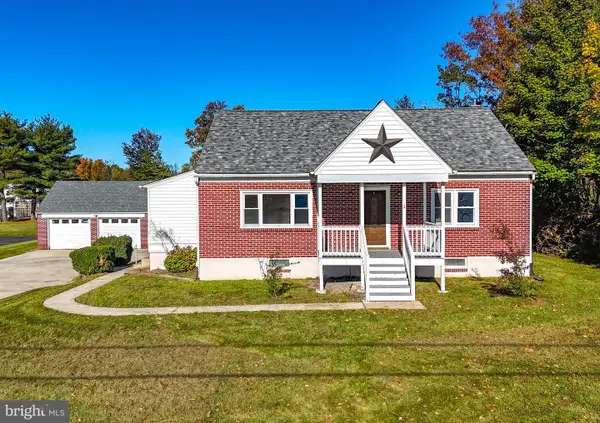 $370,000Active4 beds 2 baths1,512 sq. ft.
2951 N Charlotte St, GILBERTSVILLE, PA 19525
MLS# PAMC2197712Listed by: HERB REAL ESTATE, INC. - Open Sun, 12 to 2pmNew
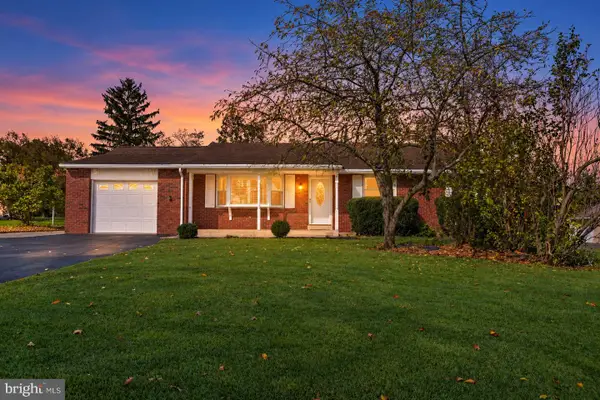 $420,000Active4 beds 3 baths2,100 sq. ft.
31 Oak St #, GILBERTSVILLE, PA 19525
MLS# PAMC2197458Listed by: KELLER WILLIAMS REALTY GROUP 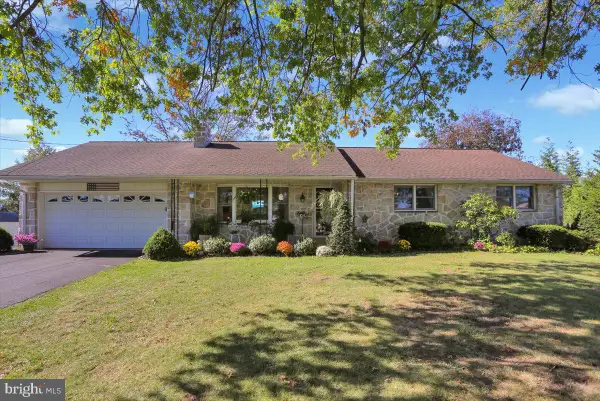 $515,000Pending3 beds 2 baths1,278 sq. ft.
31 Martin Ave #, GILBERTSVILLE, PA 19525
MLS# PAMC2196860Listed by: KELLER WILLIAMS PLATINUM REALTY - WYOMISSING- New
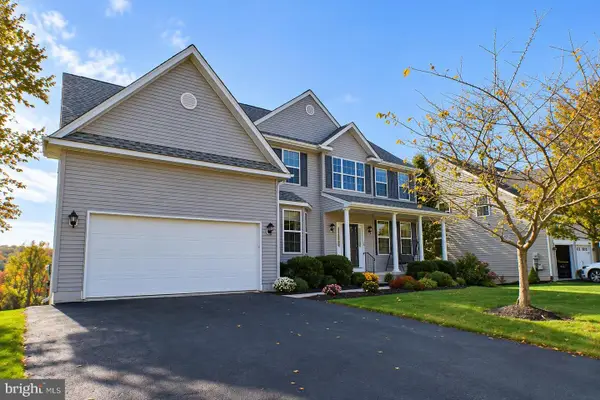 $625,000Active4 beds 3 baths2,969 sq. ft.
2690 Saint Victoria Dr #, GILBERTSVILLE, PA 19525
MLS# PAMC2197806Listed by: GODFREY PROPERTIES - Open Sat, 12 to 2pmNew
 $1,400,000Active6 beds 6 baths5,206 sq. ft.
2079 Big Rd, GILBERTSVILLE, PA 19525
MLS# PAMC2196966Listed by: REDFIN CORPORATION - Open Sat, 11am to 1pmNew
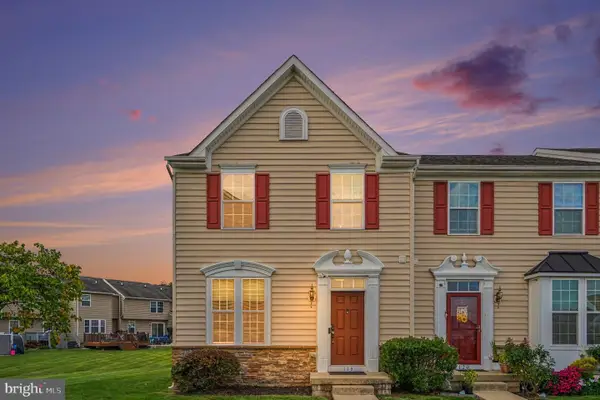 $369,900Active3 beds 3 baths1,835 sq. ft.
118 Topaz Dr, GILBERTSVILLE, PA 19525
MLS# PAMC2197432Listed by: EXP REALTY, LLC 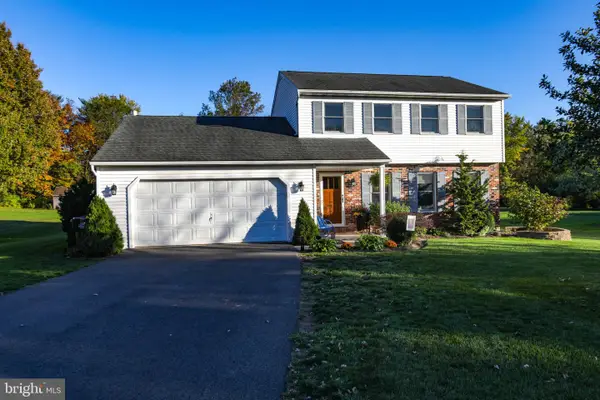 $475,000Pending3 beds 3 baths1,820 sq. ft.
1447 Mensch Ln, GILBERTSVILLE, PA 19525
MLS# PAMC2197512Listed by: HERB REAL ESTATE, INC.


Protect your home and budget from life's surprises with an Assurant Home Warranty, backed by a partner that supports you through every step of homeownership. Explore Plans.
© 2026 Better Homes and Gardens Real Estate LLC. An Anywhere Real Estate company. All rights reserved. Better Homes and Gardens® Real Estate is a registered trademark owned by Meredith Operations Corporation, licensed to Better Homes and Gardens Real Estate LLC and used with permission. Better Homes and Gardens Real Estate LLC fully supports the principles of the Fair Housing Act and the Equal Opportunity Act. Listing information is deemed reliable but is not guaranteed accurate.
Each office is independently owned and operated.
Any services or products provided by third parties are not provided by, affiliated with or related to Better Homes and Gardens Real Estate LLC, or its affiliated companies.