
1103 Rose Glen Rd, Gladwyne, PA 19035
Local realty services provided by:Better Homes and Gardens Real Estate Murphy & Co.
1103 Rose Glen Rd,Gladwyne, PA 19035
$1,650,000
- 3 Beds
- 3 Baths
- 2,568 sq. ft.
- Single family
- Coming Soon
Listed by: alex coates, patricia a carmody
Office: keller williams realty devon-wayne
MLS#:PAMC2194586
Source:BRIGHTMLS
Price summary
- Price:$1,650,000
- Price per sq. ft.:$642.52
About this home
Once-in-a-generation opportunity to acquire a prime 2-acre homesite in the heart of Gladwyne, just a short walk from the Village of Gladwyne. Offered for the first time since 1970, this amazing bucolic property provides a combination of acreage, privacy and walkability that is exceptionally difficult to duplicate.
The existing home is beautifully positioned at the top of the property, creating an elevated setting with wonderful natural light, attractive views and tremendous possibilities for a spectacular new residence. Mature surroundings provide fantastic privacy, yet the parcel sits right on the edge of Gladwyne Village.
An extraordinary setting for a private, high-end luxury estate in prestigious Gladwyne 19035, long recognized as one of the Main Line's most desirable residential addresses. Design and build a truly exceptional home on this rare combination of substantial acreage and an unmatched walk-to-village location. The existing house is a well-built 1957 Cape Cod in need of major repairs. Renovate the existing home or build new....
Contact an agent
Home facts
- Year built:1957
- Subdivision & Development:NONE AVAILABLE
- Listing ID #:PAMC2194586
- Updated:September 25, 2026 at 10:40 AM
Rooms and interior
- Bedrooms:3
- Total bathrooms:3
- Full bathrooms:3
- Rooms Total:7
- Flooring:Hardwood
- Basement:Yes
- Basement Description:Partial
- Living area:2,568 sq. ft.
Heating and cooling
- Cooling:Window Unit(s)
- Heating:Central, Oil
Structure and exterior
- Roof:Asphalt
- Year built:1957
- Building area:2,568 sq. ft.
- Lot area:1.98 Acres
- Architectural Style:Cape Cod
- Construction Materials:Masonry, Wood Siding
- Foundation Description:Concrete Perimeter
- Levels:1 1/2 Story
Utilities
- Water:Public
- Sewer:Public Sewer
Finances and disclosures
- Price:$1,650,000
- Price per sq. ft.:$642.52
- Tax amount:$14,833 (2026)
Parking
- Parking description:Attached Garage, Garage - Side Entry
- Garage:Yes
- Garage spaces:2
New listings near 1103 Rose Glen Rd
- Open Sat, 3 to 4pmNew
 $1,800,000Active5 beds 5 baths4,243 sq. ft.
418 Mill Creek Rd, GLADWYNE, PA 19035
MLS# PAMC2194168Listed by: BHHS FOX & ROACH-HAVERFORD  $3,495,000Active6 beds 8 baths9,365 sq. ft.
1132 Youngs Ford Road, GLADWYNE, PA 19035
MLS# PAMC2192482Listed by: KURFISS SOTHEBY'S INTERNATIONAL REALTY $1,395,000Active3 beds 3 baths2,765 sq. ft.
815 Black Rock Rd, GLADWYNE, PA 19035
MLS# PAMC2192758Listed by: KURFISS SOTHEBY'S INTERNATIONAL REALTY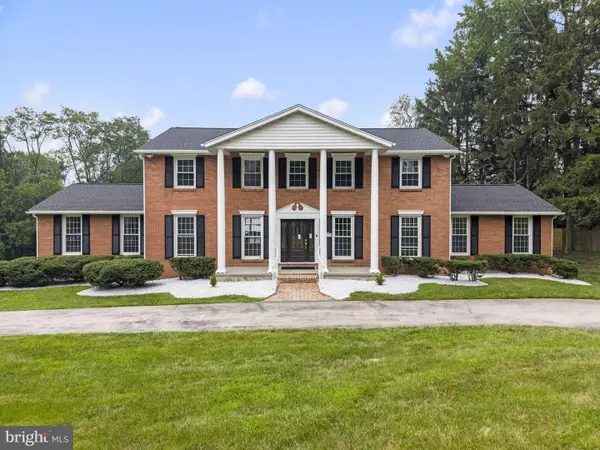 $2,149,900Pending5 beds 5 baths4,658 sq. ft.
1215 Club House Rd, GLADWYNE, PA 19035
MLS# PAMC2188216Listed by: OPUS ELITE REAL ESTATE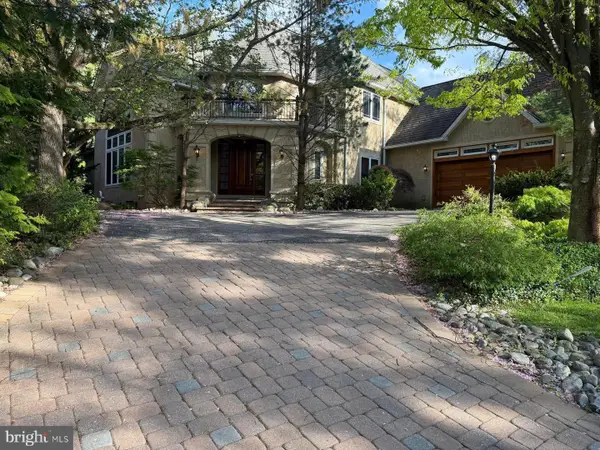 $1,900,000Active5 beds 5 baths6,482 sq. ft.
1435 Wesleys Run, GLADWYNE, PA 19035
MLS# PAMC2186566Listed by: REALTY MARK CITYSCAPE $2,599,000Pending5 beds 6 baths6,381 sq. ft.
1533 Briar Hill Rd, GLADWYNE, PA 19035
MLS# PAMC2180150Listed by: COMPASS PENNSYLVANIA, LLC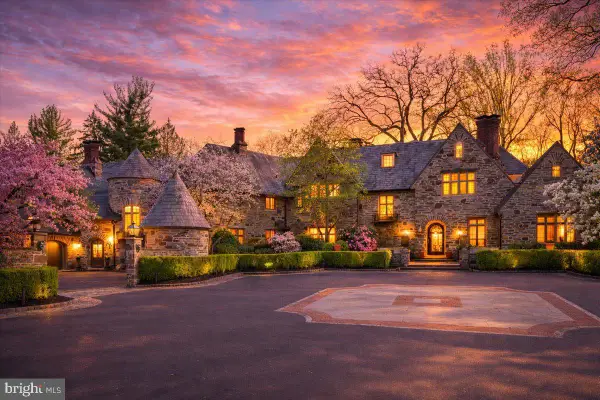 $7,495,000Pending8 beds 12 baths19,382 sq. ft.
26 Old Gulph Rd, GLADWYNE, PA 19035
MLS# PAMC2176550Listed by: COMPASS PENNSYLVANIA, LLC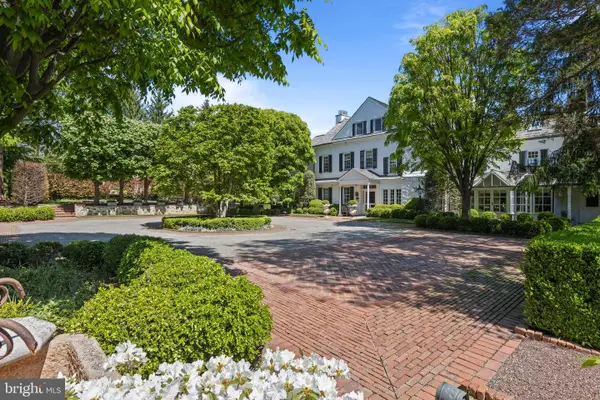 $5,995,000Active5 beds 6 baths7,117 sq. ft.
1320 Huntsman Ln, GLADWYNE, PA 19035
MLS# PAMC2177348Listed by: COMPASS PENNSYLVANIA, LLC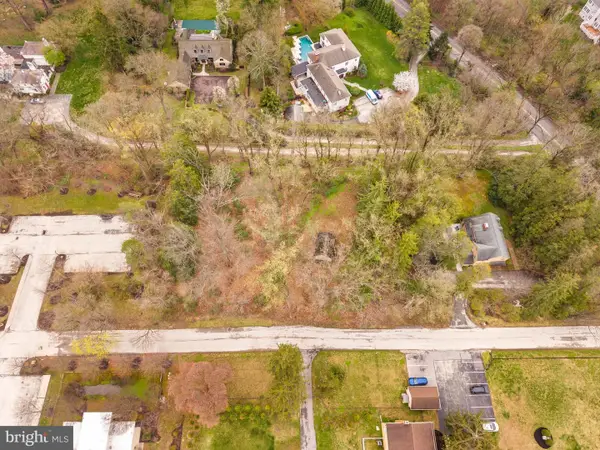 $900,000Pending1.08 Acres
115 Vaughans Ln, GLADWYNE, PA 19035
MLS# PAMC2172524Listed by: BHHS FOX & ROACH-HAVERFORD


Protect your home and budget from life's surprises with an Assurant Home Warranty, backed by a partner that supports you through every step of homeownership. Explore Plans.
© 2026 Better Homes and Gardens Real Estate LLC. An Anywhere Real Estate company. All rights reserved. Better Homes and Gardens® Real Estate is a registered trademark owned by Meredith Operations Corporation, licensed to Better Homes and Gardens Real Estate LLC and used with permission. Better Homes and Gardens Real Estate LLC fully supports the principles of the Fair Housing Act and the Equal Opportunity Act. Listing information is deemed reliable but is not guaranteed accurate.
Each office is independently owned and operated.
Any services or products provided by third parties are not provided by, affiliated with or related to Better Homes and Gardens Real Estate LLC, or its affiliated companies.