
1409 Wesleys Run, Gladwyne, PA 19035
Local realty services provided by:Better Homes and Gardens Real Estate Premier
1409 Wesleys Run,Gladwyne, PA 19035
$1,699,000
- 4 Beds
- 5 Baths
- 5,633 sq. ft.
- Single family
- Coming Soon
Listed by: andrea desy edrei
Office: serhant pennsylvania llc.
MLS#:PAMC2197350
Source:BRIGHTMLS
Price summary
- Price:$1,699,000
- Price per sq. ft.:$301.62
- Monthly HOA dues:$295.83
About this home
Nestled in the prestigious Northwoods subdivision of Gladwyne, this exquisite Colonial-style residence offers a harmonious blend of luxury and comfort, perfect for those seeking an elevated lifestyle. Built in 1999 and recently renovated, this pristine home reflects meticulous attention to detail with timeless finishes. Step inside to discover an expansive open floor plan that seamlessly connects the gourmet kitchen, dining, and living areas, creating an inviting atmosphere for both entertaining and everyday living. The kitchen is a chef's dream, featuring upgraded countertops, island seating, a commercial range, complemented by a butler's pantry for added convenience. The family room, conveniently located off the kitchen, is perfect for cozy gatherings, enhanced by the warmth of the wood-burning fireplace. The first floor primary suite is a true escape, complete with three walk-in closets and a spa-like bathroom featuring a walk-in shower. Upstairs you'll find three to four generously sized bedrooms and two renovated bathrooms, this home ensures ample space for relaxation and privacy.The fully finished basement with an additional full bathroom provides versatile space for recreation or relaxation, with direct access to the attached oversized garage, accommodating up to four vehicles. The property is equipped with a state-of-the-art security system, ensuring peace of mind. Outside, the exterior features are equally impressive. Enjoy evenings under the stars in your private hot tub, surrounded by the serene beauty of mature trees that provide a tranquil backdrop. This property is not just a home; it's a lifestyle choice that embodies luxury, comfort, and convenience. Experience the perfect blend of modern amenities and natural beauty in this exceptional residence. Don't miss the opportunity to make this dream home your reality!...
Contact an agent
Home facts
- Year built:1999
- Subdivision & Development:NORTHWOODS
- Listing ID #:PAMC2197350
- Updated:October 14, 2026 at 05:46 AM
Rooms and interior
- Bedrooms:4
- Total bathrooms:5
- Full bathrooms:4
- Half bathrooms:1
- Flooring:Carpet, Hardwood
- Dining Description:Combination Dining/Living, Combination Kitchen/Dining
- Kitchen Description:Butlers Pantry, Combination Kitchen/Living, Commercial Range, Kitchen - Gourmet, Kitchen - Island, Upgraded Countertops, Wet/Dry Bar
- Bedroom Description:Entry Level Bedroom, Primary Bedroom, Walk In Closet(s)
- Basement:Yes
- Basement Description:Fully Finished, Garage Access
- Living area:5,633 sq. ft.
Heating and cooling
- Cooling:Central A/C
- Heating:Central, Natural Gas
Structure and exterior
- Roof:Architectural Shingle
- Year built:1999
- Building area:5,633 sq. ft.
- Lot area:0.05 Acres
- Lot Features:Backs to Trees
- Architectural Style:Colonial
- Construction Materials:Stucco
- Exterior Features:Exterior Lighting
- Foundation Description:Concrete Perimeter
- Levels:2 Stories
Schools
- High school:HARRITON
- Middle school:BLACK ROCK
- Elementary school:GLADWYNE
Utilities
- Water:Public
- Sewer:Public Sewer
Finances and disclosures
- Price:$1,699,000
- Price per sq. ft.:$301.62
- Tax amount:$24,061 (2026)
Features and amenities
- Amenities:200+ Amp Service, Security System, Wet/Dry Bar
Parking
- Parking description:Attached Garage, Basement Garage, Brick Driveway, Garage - Front Entry, Garage Door Opener, Inside Access, Oversized
- Garage:Yes
- Garage spaces:4
New listings near 1409 Wesleys Run
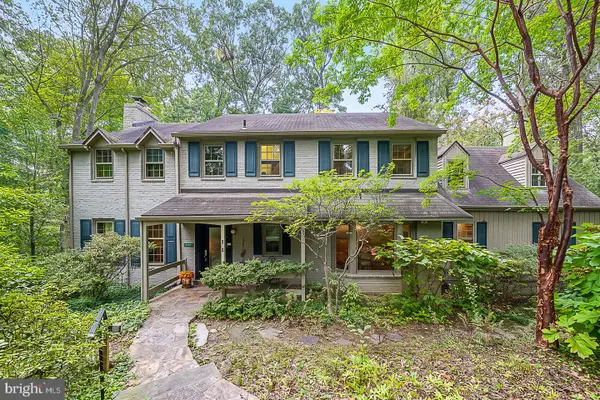 $1,024,000Pending5 beds 4 baths3,233 sq. ft.
616 Conshohocken State Rd, GLADWYNE, PA 19035
MLS# PAMC2192278Listed by: BHHS FOX & ROACH WAYNE-DEVON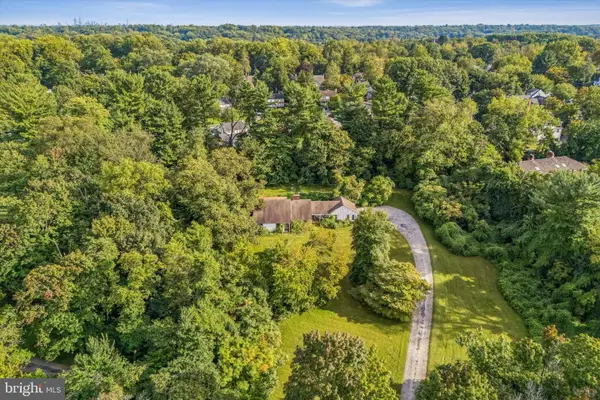 $1,650,000Pending1.98 Acres
1103 Rose Glen Rd, GLADWYNE, PA 19035
MLS# PAMC2194592Listed by: KELLER WILLIAMS REALTY DEVON-WAYNE $1,650,000Active5 beds 6 baths4,927 sq. ft.
418 Mill Creek Rd, GLADWYNE, PA 19035
MLS# PAMC2194168Listed by: BHHS FOX & ROACH-HAVERFORD $3,369,000Active6 beds 8 baths9,365 sq. ft.
1132 Youngs Ford Road, GLADWYNE, PA 19035
MLS# PAMC2192482Listed by: KURFISS SOTHEBY'S INTERNATIONAL REALTY $1,395,000Active3 beds 3 baths2,765 sq. ft.
815 Black Rock Rd, GLADWYNE, PA 19035
MLS# PAMC2192758Listed by: KURFISS SOTHEBY'S INTERNATIONAL REALTY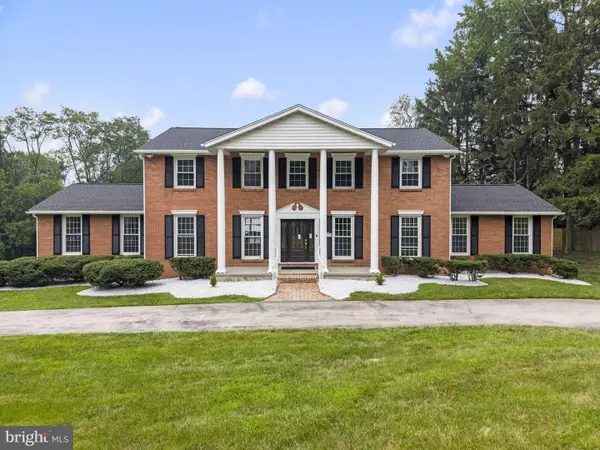 $2,149,900Pending5 beds 5 baths4,658 sq. ft.
1215 Club House Rd, GLADWYNE, PA 19035
MLS# PAMC2188216Listed by: OPUS ELITE REAL ESTATE $2,599,000Pending5 beds 6 baths6,381 sq. ft.
1533 Briar Hill Rd, GLADWYNE, PA 19035
MLS# PAMC2180150Listed by: COMPASS PENNSYLVANIA, LLC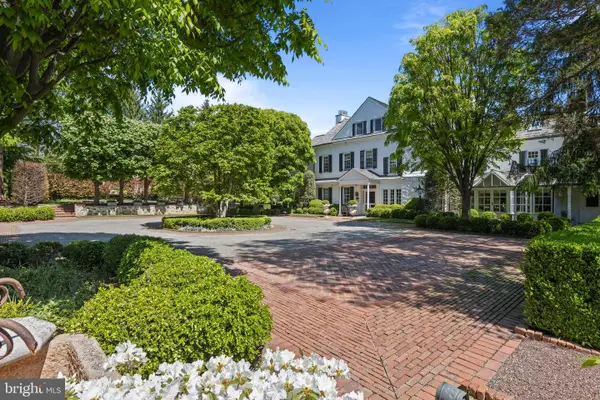 $5,995,000Pending5 beds 6 baths7,117 sq. ft.
1320 Huntsman Ln, GLADWYNE, PA 19035
MLS# PAMC2177348Listed by: COMPASS PENNSYLVANIA, LLC $900,000Pending1.08 Acres
115 Vaughans Ln, GLADWYNE, PA 19035
MLS# PAMC2172524Listed by: BHHS FOX & ROACH-HAVERFORD


Protect your home and budget from life's surprises with an Assurant Home Warranty, backed by a partner that supports you through every step of homeownership. Explore Plans.
© 2026 Better Homes and Gardens Real Estate LLC. An Anywhere Real Estate company. All rights reserved. Better Homes and Gardens® Real Estate is a registered trademark owned by Meredith Operations Corporation, licensed to Better Homes and Gardens Real Estate LLC and used with permission. Better Homes and Gardens Real Estate LLC fully supports the principles of the Fair Housing Act and the Equal Opportunity Act. Listing information is deemed reliable but is not guaranteed accurate.
Each office is independently owned and operated.
Any services or products provided by third parties are not provided by, affiliated with or related to Better Homes and Gardens Real Estate LLC, or its affiliated companies.