
365 Righters Mill Rd, Gladwyne, PA 19035
Local realty services provided by:Better Homes and Gardens Real Estate Murphy & Co.
365 Righters Mill Rd,Gladwyne, PA 19035
$1,175,000
- 3 Beds
- 4 Baths
- 2,291 sq. ft.
- Townhouse
- Active
Listed by: eileen c myers
Office: bhhs fox & roach-rosemont
MLS#:PAMC2199672
Source:BRIGHTMLS
Price summary
- Price:$1,175,000
- Price per sq. ft.:$512.88
- Monthly HOA dues:$200
About this home
This is an exceptional opportunity to reside in the heart of coveted Gladwyne. This beautifully situated residence offers an inviting blend of comfort, style, low maintenceurn key living and convenience in one of the Main Line's most desirable communities.
Thoughtfully designed with an emphasis on gracious living, the home offers inviting living spaces, well-proportioned rooms, and a stunning and spacious outdoor space - this home is perfect both everyday living and entertaining. Its desirable location places you moments from the charm of Gladwyne Village, acclaimed schools, boutique shopping, and the many amenities of the Main Line.
A special opportunity to enjoy the lifestyle, character, and convenience that make Gladwyne such a sought-after place to call home take a short stroll for coffee, shopping at the Gladwyne Pharmacy, a stop at the the bank, the Gladwyne Hardware and McCaffrrey's Food Market.
Contact an agent
Home facts
- Year built:1982
- Subdivision & Development:GLADWYNE
- Listing ID #:PAMC2199672
- Updated:November 07, 2026 at 02:45 PM
Rooms and interior
- Bedrooms:3
- Total bathrooms:4
- Full bathrooms:3
- Half bathrooms:1
- Rooms Total:8
- Flooring:Hardwood, Marble
- Dining Description:Dining Area
- Bathrooms Description:Primary Bath(s)
- Kitchen Description:Built-In Microwave, Built-Ins, Carpet, Cooktop, Crown Moldings, Dishwasher, Disposal, Icemaker, Kitchen - Eat-In, Kitchen - Gourmet, Kitchen - Island, Oven - Double, Oven - Wall, Recessed Lighting, Upgraded Countertops
- Bedroom Description:Carpet
- Basement:Yes
- Basement Description:Partial
- Living area:2,291 sq. ft.
Heating and cooling
- Cooling:Central A/C
- Heating:Central, Electric
Structure and exterior
- Roof:Shake
- Year built:1982
- Building area:2,291 sq. ft.
- Lot area:0.11 Acres
- Architectural Style:Carriage House, Traditional
- Construction Materials:Stone, Stucco
- Exterior Features:Deck(s), Extensive Hardscape, Exterior Lighting, Patio(s), Stone Retaining Walls, Wrap Around
- Foundation Description:Block
- Levels:3 Story
Schools
- High school:HARRITON SENIOR
- Middle school:WELSH VALLEY
- Elementary school:GLADWYNE
Utilities
- Water:Public
- Sewer:Public Sewer
Finances and disclosures
- Price:$1,175,000
- Price per sq. ft.:$512.88
- Tax amount:$13,150 (2019)
Features and amenities
- Amenities:200+ Amp Service, Built-Ins, Cable TV Available, Carpet, Ceiling Fan(s), Crown Moldings, Double Hung Windows, Electric Available, Insulated Windows, Phone Connected, Recessed Lighting, Security System, Skylight(s)
Parking
- Parking description:Attached Garage, Built In, Garage Door Opener, Inside Access, Private
- Garage:Yes
- Garage spaces:2
New listings near 365 Righters Mill Rd
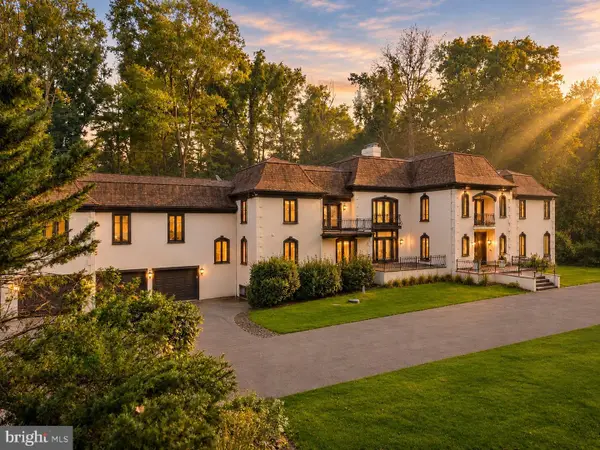 $2,695,000Active5 beds 6 baths7,931 sq. ft.
1075 Green Valley Rd, BRYN MAWR, PA 19010
MLS# PAMC2198254Listed by: BHHS FOX & ROACH THE HARPER AT RITTENHOUSE SQUARE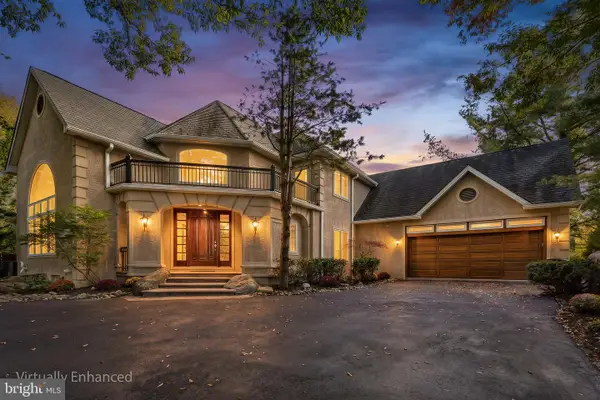 $1,700,000Active4 beds 5 baths6,482 sq. ft.
1435 Wesleys Run, GLADWYNE, PA 19035
MLS# PAMC2198378Listed by: REDFIN CORPORATION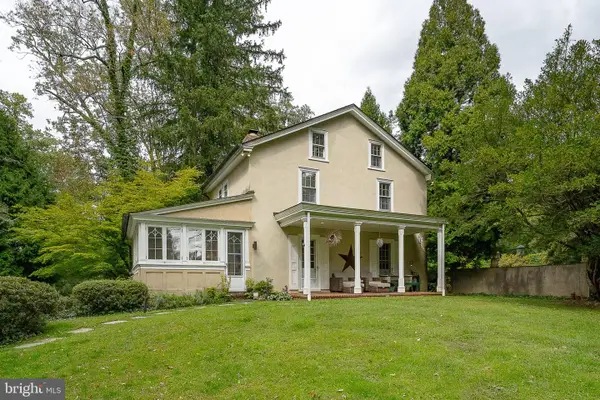 $1,950,000Active2 beds 3 baths1,692 sq. ft.
20 W Old Gulph Rd, GLADWYNE, PA 19035
MLS# PAMC2196692Listed by: COMPASS PENNSYLVANIA, LLC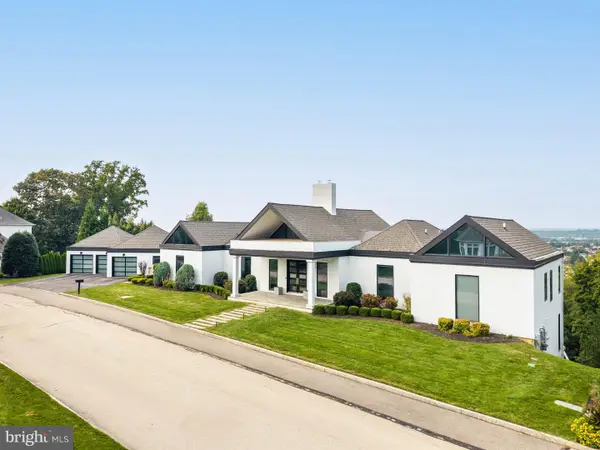 $2,995,000Active5 beds 6 baths7,003 sq. ft.
1330 N Avignon Dr #, GLADWYNE, PA 19035
MLS# PAMC2196172Listed by: COMPASS PENNSYLVANIA, LLC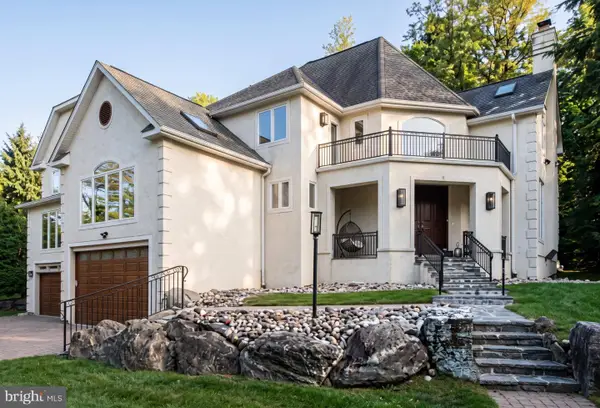 $1,699,000Pending5 beds 5 baths5,633 sq. ft.
1409 Wesleys Run, GLADWYNE, PA 19035
MLS# PAMC2197350Listed by: SERHANT PENNSYLVANIA LLC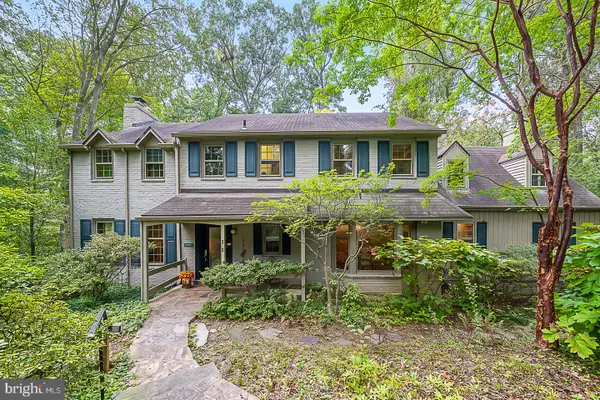 $1,024,000Pending5 beds 4 baths3,233 sq. ft.
616 Conshohocken State Rd, GLADWYNE, PA 19035
MLS# PAMC2192278Listed by: BHHS FOX & ROACH WAYNE-DEVON $12,900,000Pending7 beds 15 baths29,000 sq. ft.
841 Merion Square Rd, GLADWYNE, PA 19035
MLS# PAMC2182534Listed by: SERHANT PENNSYLVANIA LLC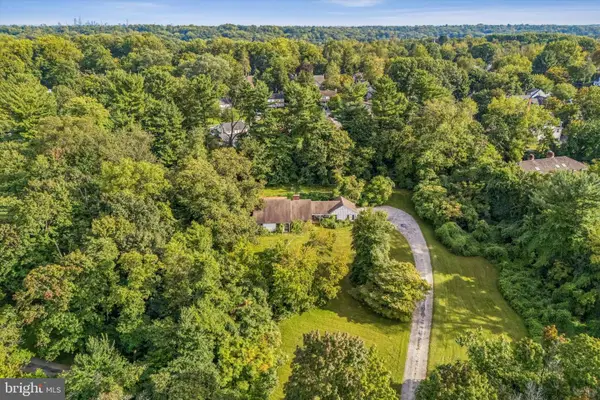 $1,650,000Pending3 beds 3 baths2,568 sq. ft.
1103 Rose Glen Rd, GLADWYNE, PA 19035
MLS# PAMC2194586Listed by: KELLER WILLIAMS REALTY DEVON-WAYNE $1,295,000Pending3 beds 3 baths2,765 sq. ft.
815 Black Rock Rd, GLADWYNE, PA 19035
MLS# PAMC2192758Listed by: KURFISS SOTHEBY'S INTERNATIONAL REALTY


Protect your home and budget from life's surprises with an Assurant Home Warranty, backed by a partner that supports you through every step of homeownership. Explore Plans.
© 2026 Better Homes and Gardens Real Estate LLC. An Anywhere Real Estate company. All rights reserved. Better Homes and Gardens® Real Estate is a registered trademark owned by Meredith Operations Corporation, licensed to Better Homes and Gardens Real Estate LLC and used with permission. Better Homes and Gardens Real Estate LLC fully supports the principles of the Fair Housing Act and the Equal Opportunity Act. Listing information is deemed reliable but is not guaranteed accurate.
Each office is independently owned and operated.
Any services or products provided by third parties are not provided by, affiliated with or related to Better Homes and Gardens Real Estate LLC, or its affiliated companies.