
616 Conshohocken State Rd, Gladwyne, PA 19035
Local realty services provided by:Better Homes and Gardens Real Estate Cassidon Realty
616 Conshohocken State Rd,Gladwyne, PA 19035
$1,024,000
- 5 Beds
- 4 Baths
- 3,233 sq. ft.
- Single family
- Active
Upcoming open houses
- Sat, Oct 1012:00 pm - 02:00 pm
- Sun, Oct 1101:00 pm - 03:00 pm
Listed by: maureen m mahoney
Office: bhhs fox & roach wayne-devon
MLS#:PAMC2192278
Source:BRIGHTMLS
Price summary
- Price:$1,024,000
- Price per sq. ft.:$316.73
About this home
A cherished woodland retreat in Gladwyne
Set on a private .91-acre wooded lot that backs to Lower Merion Township open space and conserved land owned by Natural Lands, this gracious 5-bedroom, 3.5-bath painted-brick Colonial has been a peaceful haven for many years, filled with art, books, gardens and light. A flagstone path winds through the plantings to a covered front porch and welcoming foyer.
The great room is the centerpiece of the home, with a floor-to-ceiling brick fireplace and built-in bookshelves, made for gatherings and quiet evenings by the fire. The living room has a marble-surround fireplace and windows on three sides framing the trees. The formal dining room features a wide bay window into the gardens, and the breakfast room opens through French doors to the backyard and woods beyond. Hardwood floors run through the main living areas.
The kitchen is a cook's space, with a Bosch gas range under a stainless chimney hood, granite counters, glass-front cabinetry and an island. A mudroom with built-in storage adds everyday ease.
Upstairs, the primary suite feels like a treehouse, with a warm custom plank ceiling, a window seat in the trees, and a dressing area with a glass-enclosed shower. Second-floor laundry adds convenience. Reached by its own back staircase, a private 5th bedroom suite with its own bath sits apart from the main bedrooms, with dormer windows overlooking the woods and built-in eave storage. Long a photographer's darkroom and studio, the space includes a temporary partition that can easily be removed to open it to its full size. It's ideal as an au pair or live-in help suite, a quiet home office, an artist's studio or a guest retreat.
The lower level holds a zen garden with automatic grow lights, a year-round space for plants and quiet reflection, plus a cedar closet for seasonal storage, with access to the garage and an exterior entrance.
A home with soul, where gardens have flourished for many years, and a wonderful next chapter ready to bloom, minutes from Gladwyne Village, I-76, regional rail and Center City, in award-winning Lower Merion schools....
Contact an agent
Home facts
- Year built:1960
- Subdivision & Development:GLADWYNE
- Listing ID #:PAMC2192278
- Added:6 day(s) ago
- Updated:October 08, 2026 at 05:39 AM
Rooms and interior
- Bedrooms:5
- Total bathrooms:4
- Full bathrooms:3
- Half bathrooms:1
- Flooring:Carpet, Solid Hardwood, Tile/Brick
- Dining Description:Formal/Separate Dining Room
- Kitchen Description:Built-In Microwave, Carpet, Cooktop, Dishwasher, Double/Dual Staircase, Exhaust Fan, Kitchen - Eat-In, Kitchen - Gourmet, Pantry, Range Hood, Refrigerator, Stainless Steel Appliances, Upgraded Countertops, Water Heater
- Bedroom Description:Carpet, Walk In Closet(s)
- Basement:Yes
- Basement Description:Connecting Stairway, Full, Garage Access, Interior Access, Outside Entrance, Partially Finished, Poured Concrete, Shelving, Windows
- Living area:3,233 sq. ft.
Heating and cooling
- Cooling:Central A/C
- Heating:Central, Natural Gas
Structure and exterior
- Roof:Pitched, Shingle
- Year built:1960
- Building area:3,233 sq. ft.
- Lot area:0.91 Acres
- Lot Features:Adjoins - Open Space, Backs - Parkland, Backs to Trees, Partly Wooded, Private, Secluded, Sloping, Suburban, Trees/Wooded, Vegetation Planting
- Architectural Style:Colonial
- Construction Materials:Masonry
- Exterior Features:BBQ Grill, Brick, Exterior Lighting, Flood Lights, Patio(s), Porch(es), Roof
- Foundation Description:Concrete Perimeter
- Levels:2 Stories
Schools
- High school:HARRINGTON
Utilities
- Water:Public
- Sewer:On Site Septic
Finances and disclosures
- Price:$1,024,000
- Price per sq. ft.:$316.73
- Tax amount:$18,579 (2026)
Features and amenities
- Laundry features:Dryer - Gas, Washer
- Amenities:Bay/Bow Windows, Carpet, Double/Dual Staircase, Natural Gas Available, Sliding Windows, Storm Windows, Window Treatments
Parking
- Parking description:Asphalt Driveway, Attached Garage, Basement Garage, Circular Driveway, Garage - Side Entry, Garage Door Opener, Inside Access, Lighted Parking, Paved Driveway, Private
- Garage:Yes
- Garage spaces:2
New listings near 616 Conshohocken State Rd
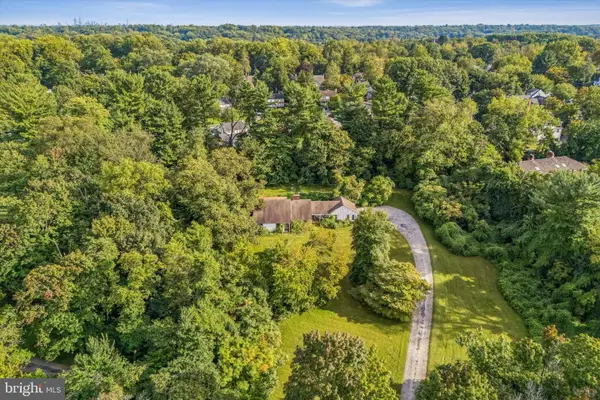 $1,650,000Pending1.98 Acres
1103 Rose Glen Rd, GLADWYNE, PA 19035
MLS# PAMC2194592Listed by: KELLER WILLIAMS REALTY DEVON-WAYNE- Open Sat, 2 to 3pm
 $1,650,000Active5 beds 6 baths4,927 sq. ft.
418 Mill Creek Rd, GLADWYNE, PA 19035
MLS# PAMC2194168Listed by: BHHS FOX & ROACH-HAVERFORD  $3,369,000Active6 beds 8 baths9,365 sq. ft.
1132 Youngs Ford Road, GLADWYNE, PA 19035
MLS# PAMC2192482Listed by: KURFISS SOTHEBY'S INTERNATIONAL REALTY $1,395,000Active3 beds 3 baths2,765 sq. ft.
815 Black Rock Rd, GLADWYNE, PA 19035
MLS# PAMC2192758Listed by: KURFISS SOTHEBY'S INTERNATIONAL REALTY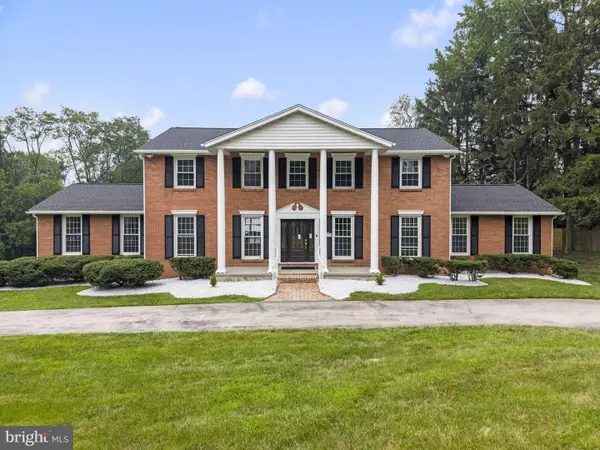 $2,149,900Pending5 beds 5 baths4,658 sq. ft.
1215 Club House Rd, GLADWYNE, PA 19035
MLS# PAMC2188216Listed by: OPUS ELITE REAL ESTATE $2,599,000Pending5 beds 6 baths6,381 sq. ft.
1533 Briar Hill Rd, GLADWYNE, PA 19035
MLS# PAMC2180150Listed by: COMPASS PENNSYLVANIA, LLC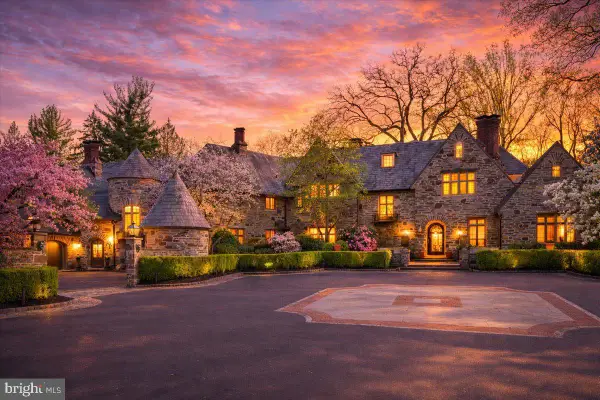 $7,495,000Pending8 beds 12 baths19,382 sq. ft.
26 Old Gulph Rd, GLADWYNE, PA 19035
MLS# PAMC2176550Listed by: COMPASS PENNSYLVANIA, LLC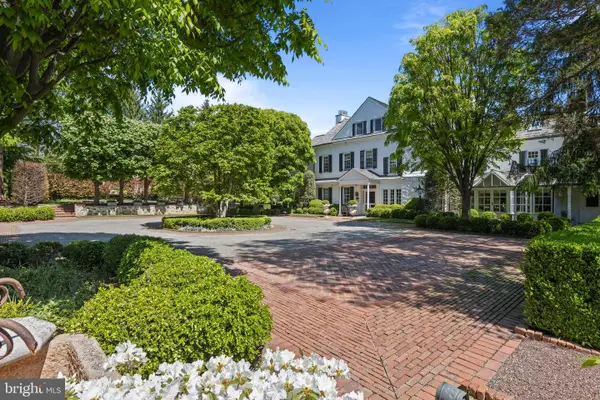 $5,995,000Pending5 beds 6 baths7,117 sq. ft.
1320 Huntsman Ln, GLADWYNE, PA 19035
MLS# PAMC2177348Listed by: COMPASS PENNSYLVANIA, LLC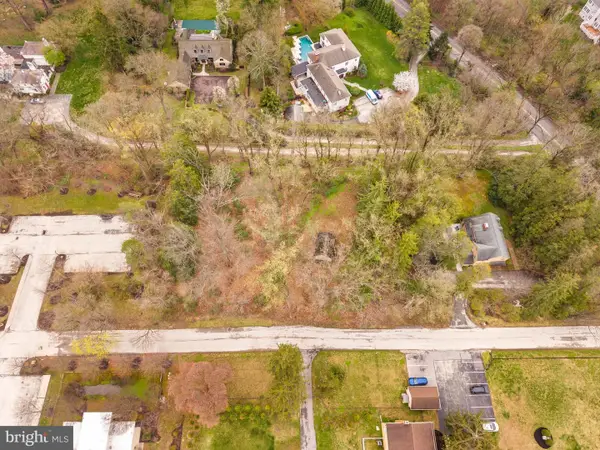 $900,000Pending1.08 Acres
115 Vaughans Ln, GLADWYNE, PA 19035
MLS# PAMC2172524Listed by: BHHS FOX & ROACH-HAVERFORD


Protect your home and budget from life's surprises with an Assurant Home Warranty, backed by a partner that supports you through every step of homeownership. Explore Plans.
© 2026 Better Homes and Gardens Real Estate LLC. An Anywhere Real Estate company. All rights reserved. Better Homes and Gardens® Real Estate is a registered trademark owned by Meredith Operations Corporation, licensed to Better Homes and Gardens Real Estate LLC and used with permission. Better Homes and Gardens Real Estate LLC fully supports the principles of the Fair Housing Act and the Equal Opportunity Act. Listing information is deemed reliable but is not guaranteed accurate.
Each office is independently owned and operated.
Any services or products provided by third parties are not provided by, affiliated with or related to Better Homes and Gardens Real Estate LLC, or its affiliated companies.