
841 Merion Square Rd, Gladwyne, PA 19035
Local realty services provided by:Better Homes and Gardens Real Estate Valley Partners
841 Merion Square Rd,Gladwyne, PA 19035
$12,900,000
- 7 Beds
- 15 Baths
- 29,000 sq. ft.
- Single family
- Coming Soon
Listed by: andrea desy edrei
Office: serhant pennsylvania llc.
MLS#:PAMC2182534
Source:BRIGHTMLS
Price summary
- Price:$12,900,000
- Price per sq. ft.:$444.83
About this home
One of the most remarkable compounds built on the Main Line in the 21st century.
Set across nearly 7.5 private acres of exceptionally manicured grounds just minutes from the Village of Gladwyne, this remarkable gated estate is fully fenced and designed for both privacy and security.
Beyond the gates, a breathtaking fountain and cobblestone motor courtyard create a striking arrival, setting the tone for this stately brick and limestone residence defined by scale, craftsmanship, and refined design.
Inside, the sense of scale and space is unrivaled. The grand foyer opens to a dramatic gathering space with soaring 30-plus-foot ceilings, abundant natural light, and sweeping views of the surrounding grounds. An elevator services all levels, supporting effortless multigenerational living, while a separate service entrance provides discreet functionality.
The first floor is designed for both grand-scale entertaining and intimate gatherings. A sophisticated wine tasting room is perfectly positioned adjacent to the dining room, while the formal entertaining spaces provide an elegant setting for celebrations with family and friends. The two-story family room, complete with a fully functional bar, opens seamlessly to the breakfast room and kitchen.
At the heart of the home, the oversized gourmet kitchen is appointed with tailored cabinetry, premium appliances, onyx countertops, and a fireplace, with sweeping views of the rear grounds, gardens, and tennis court. Bespoke finishes and thoughtful design make the space equally suited to everyday living and entertaining. A first-floor theater comfortably accommodates more than 20 guests, creating an exceptional setting for movie nights and gatherings.
The finished lower level extends the home’s lifestyle offerings with a private wellness center, barber shop, game room, and two-lane bowling alley. These spaces transition seamlessly to the resort-like pool area, complete with a full outdoor kitchen, cabana, bathroom, changing rooms, outdoor shower, and expansive terraces designed for effortless indoor-outdoor living.
Recreational amenities include a lighted tennis and sports court and a private two-lane bowling alley, offering a level of entertainment rarely found in a residential setting. Three guest houses provide flexible accommodations for extended family, guests, or staff, while a nine-car garage offers exceptional convenience and storage.
A dedicated primary suite wing creates a private retreat, complete with its own sitting room, kitchenette, and outdoor seating area. His-and-hers marble and onyx bathrooms and dressing areas further elevate the suite, offering an exceptional sense of luxury, space, and privacy.
Throughout the estate, beautifully landscaped grounds balance expansive lawns with intimate garden spaces, creating a setting that feels both grand and serene. Every element has been thoughtfully considered to support a lifestyle centered around privacy, entertaining, recreation, and multigenerational living.
A truly exceptional Main Line compound, this estate offers an extraordinary combination of scale, amenities, craftsmanship, and privacy in one of Gladwyne’s most coveted settings....
Contact an agent
Home facts
- Year built:2007
- Subdivision & Development:GLADWYNE
- Listing ID #:PAMC2182534
- Updated:September 28, 2026 at 12:59 PM
Rooms and interior
- Bedrooms:7
- Total bathrooms:15
- Full bathrooms:9
- Half bathrooms:6
- Flooring:Hardwood, Marble
- Dining Description:Dining Room
- Kitchen Description:2nd Kitchen, Breakfast Area, Built-In Microwave, Built-In Range, Built-Ins, Butlers Pantry, Commercial Range, Compactor, Crown Moldings, Dishwasher, Disposal, Double/Dual Staircase, Icemaker, Kitchen - Gourmet, Kitchen - Island, Microwave, Oven - Double, Pantry, Range Hood, Refrigerator, Six Burner Stove, Stainless Steel Appliances, Wet/Dry Bar, Wine Storage
- Bedroom Description:Entry Level Bedroom, Walk In Closet(s)
- Basement:Yes
- Basement Description:Daylight, Fully Finished, Heated, Partial, Poured Concrete, Walkout Level, Water Proofing System, Windows, Workshop
- Living area:29,000 sq. ft.
Heating and cooling
- Cooling:Central A/C
- Heating:Central, Natural Gas, Radiant, Zoned
Structure and exterior
- Roof:Slate
- Year built:2007
- Building area:29,000 sq. ft.
- Lot area:7.5 Acres
- Architectural Style:French
- Construction Materials:Brick, Concrete
- Exterior Features:BBQ Grill, Balconies- Multiple, Brick, Extensive Hardscape, Exterior Lighting, Gutter System, Lawn Sprinkler, Outside Shower, Patio(s), Play Area, Porch(es), Tennis Court(s), Terrace, Underground Lawn Sprinkler, Water Fountains, Wrap Around
- Foundation Description:Concrete Perimeter
- Levels:3 Story
Schools
- High school:HARRITON
- Middle school:BLACK ROCK
- Elementary school:GLADWYNE
Utilities
- Sewer:Public Sewer
Finances and disclosures
- Price:$12,900,000
- Price per sq. ft.:$444.83
- Tax amount:$126,000 (2026)
Features and amenities
- Laundry features:Laundry, Washer
- Amenities:200+ Amp Service, Bar, Built-Ins, Crown Moldings, Curved Staircase, Double Pane Windows, Double/Dual Staircase, Elevator, Exposed Beams, Exterior Cameras, Security Gate, Security System, Wet/Dry Bar
- Pool features:Heated, In Ground, Indoor, Lap/Exercise, Negative Edge/Infinity
Parking
- Parking description:Attached Garage, Circular Driveway, Detached Garage, Garage - Side Entry, Inside Access, Lighted Parking, Oversized
- Garage:Yes
- Garage spaces:9
New listings near 841 Merion Square Rd
- Coming Soon
 $12,900,000Coming Soon7 beds 15 baths29,000 sq. ft.
Address Withheld By Seller, GLADWYNE, PA 19035
MLS# PAMC2182534Listed by: SERHANT PENNSYLVANIA LLC - Coming Soon
 $1,650,000Coming Soon1.98 Acres
1103 Rose Glen Rd, GLADWYNE, PA 19035
MLS# PAMC2194592Listed by: KELLER WILLIAMS REALTY DEVON-WAYNE - New
 $1,800,000Active5 beds 6 baths4,927 sq. ft.
418 Mill Creek Rd, GLADWYNE, PA 19035
MLS# PAMC2194168Listed by: BHHS FOX & ROACH-HAVERFORD  $3,495,000Active6 beds 8 baths9,365 sq. ft.
1132 Youngs Ford Road, GLADWYNE, PA 19035
MLS# PAMC2192482Listed by: KURFISS SOTHEBY'S INTERNATIONAL REALTY $1,395,000Active3 beds 3 baths2,765 sq. ft.
815 Black Rock Rd, GLADWYNE, PA 19035
MLS# PAMC2192758Listed by: KURFISS SOTHEBY'S INTERNATIONAL REALTY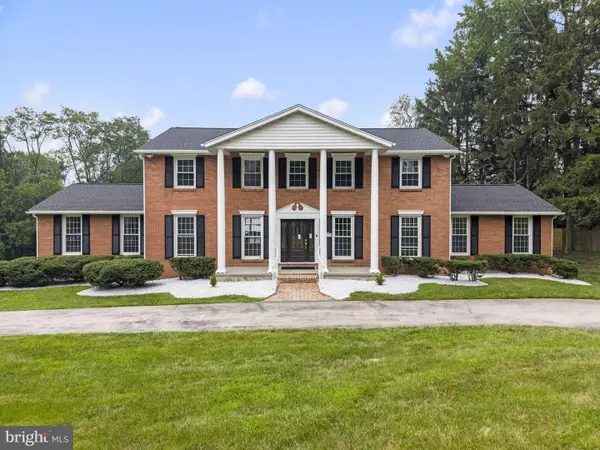 $2,149,900Pending5 beds 5 baths4,658 sq. ft.
1215 Club House Rd, GLADWYNE, PA 19035
MLS# PAMC2188216Listed by: OPUS ELITE REAL ESTATE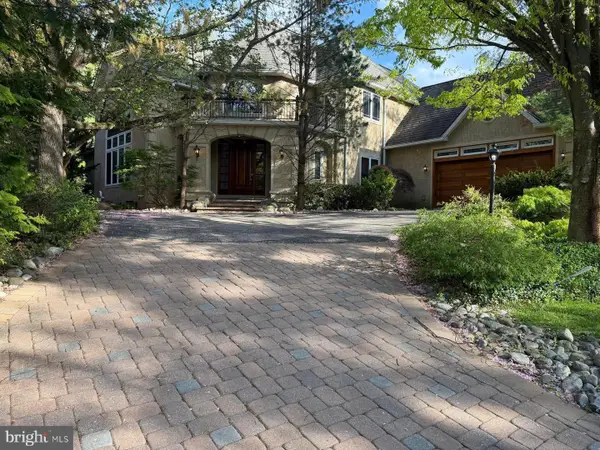 $1,900,000Active5 beds 5 baths6,482 sq. ft.
1435 Wesleys Run, GLADWYNE, PA 19035
MLS# PAMC2186566Listed by: REALTY MARK CITYSCAPE $2,599,000Pending5 beds 6 baths6,381 sq. ft.
1533 Briar Hill Rd, GLADWYNE, PA 19035
MLS# PAMC2180150Listed by: COMPASS PENNSYLVANIA, LLC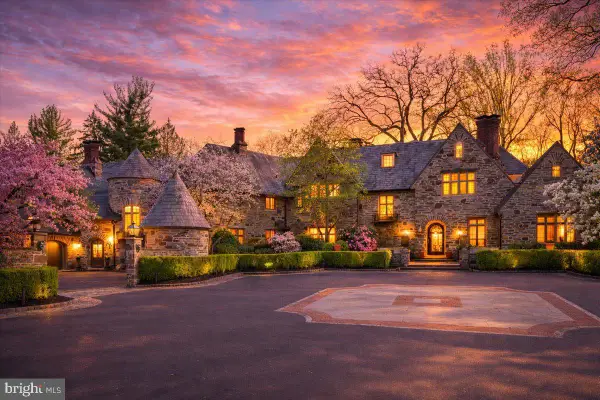 $7,495,000Pending8 beds 12 baths19,382 sq. ft.
26 Old Gulph Rd, GLADWYNE, PA 19035
MLS# PAMC2176550Listed by: COMPASS PENNSYLVANIA, LLC


Protect your home and budget from life's surprises with an Assurant Home Warranty, backed by a partner that supports you through every step of homeownership. Explore Plans.
© 2026 Better Homes and Gardens Real Estate LLC. An Anywhere Real Estate company. All rights reserved. Better Homes and Gardens® Real Estate is a registered trademark owned by Meredith Operations Corporation, licensed to Better Homes and Gardens Real Estate LLC and used with permission. Better Homes and Gardens Real Estate LLC fully supports the principles of the Fair Housing Act and the Equal Opportunity Act. Listing information is deemed reliable but is not guaranteed accurate.
Each office is independently owned and operated.
Any services or products provided by third parties are not provided by, affiliated with or related to Better Homes and Gardens Real Estate LLC, or its affiliated companies.