
120 Ivy Mills Rd, Glen Mills, PA 19342
Local realty services provided by:Better Homes and Gardens Real Estate Murphy & Co.
120 Ivy Mills Rd,Glen Mills, PA 19342
$1,295,000
- 4 Beds
- 4 Baths
- 4,279 sq. ft.
- Single family
- Active
Listed by: jon m o'shea, michael r. mccann
Office: keller williams main line
MLS#:PADE2115796
Source:BRIGHTMLS
Price summary
- Price:$1,295,000
- Price per sq. ft.:$302.64
About this home
A rare 2025 rebuilt private estate in the heart of the Garnet Valley School District, offering 4 bedrooms, 4 full baths, and 4,279 finished square feet across three levels on 3.31 private, wooded acres. Taken down to the foundation and rebuilt with an expanded footprint, this home delivers the feel, function, and peace of mind of new construction in a setting that simply cannot be replicated.
The main level is designed for modern living, anchored by an impressive open kitchen and dining great room with an oversized island, walk-in pantry, and large windows framing the wooded views. A separate living room with fireplace adds warmth and definition, while a main-level full bath provides added flexibility for guests or everyday use.
Upstairs, all four bedrooms offer privacy and natural light, including a generous primary suite with a spa-style bath and walk-in closet. Three full baths and a dedicated laundry room complete the upper level, creating a true four-bedroom layout with room for family, guests, and real everyday function.
The finished walkout lower level adds valuable living space with a spacious family room and flexible bonus area, ideal for a home office, gym, media room, playroom, or guest space, with direct access to the rear yard.
Outside, the property separates itself from typical luxury inventory: a flat, regraded rear yard, expansive deck, circular driveway with ample parking, 2-car garage, horse-friendly zoning, and no HOA. Well/septic and metered propane serve the property. Minutes to the Wawa Train Station, Media, West Chester, Wilmington, and major highways, yet surrounded by a wooded setting that feels a world away. Very few homes offer this combination of 2025 construction, modern design, usable land, privacy, and convenience in Garnet Valley....
Contact an agent
Home facts
- Year built:2025
- Listing ID #:PADE2115796
- Added:47 day(s) ago
- Updated:July 13, 2026 at 02:11 PM
Rooms and interior
- Bedrooms:4
- Total bathrooms:4
- Full bathrooms:4
- Flooring:Ceramic Tile, Engineered Wood
- Kitchen Description:Built-In Microwave, Built-In Range, Dishwasher, Disposal
- Basement:Yes
- Basement Description:Full, Garage Access, Heated
- Living area:4,279 sq. ft.
Heating and cooling
- Cooling:Central A/C
- Heating:Electric, Forced Air, Heat Pump(s), Hot Water, Propane - Owned
Structure and exterior
- Roof:Architectural Shingle
- Year built:2025
- Building area:4,279 sq. ft.
- Lot area:3.31 Acres
- Architectural Style:Straight Thru
- Construction Materials:Frame
- Exterior Features:Gutter System
- Foundation Description:Concrete Perimeter
- Levels:3 Story
Schools
- High school:GARNET VALLEY
- Middle school:GARNET VALLEY
- Elementary school:GARNET VALLEY ELEM
Utilities
- Water:Private, Well
- Sewer:On Site Septic
Finances and disclosures
- Price:$1,295,000
- Price per sq. ft.:$302.64
- Tax amount:$17,445 (2024)
Features and amenities
- Laundry features:Hookup
- Amenities:200+ Amp Service, Cable TV Available, Double Pane Windows, Electric Available, Phone Available
Parking
- Parking description:Additional Storage Area, Attached Garage, Covered Parking, Garage - Front Entry, Inside Access
- Garage:Yes
- Garage spaces:2
New listings near 120 Ivy Mills Rd
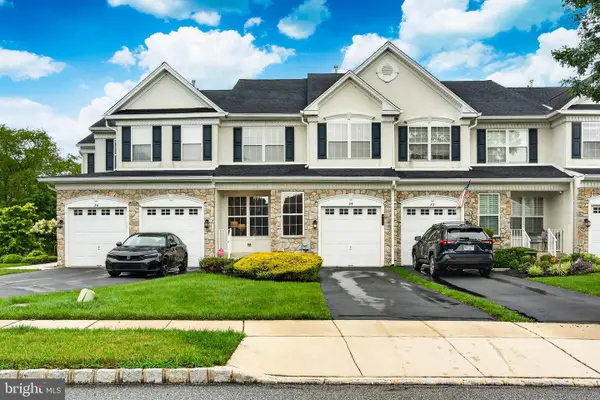 $542,000Pending3 beds 3 baths1,898 sq. ft.
24 Portsmouth Cir, GLEN MILLS, PA 19342
MLS# PADE2112084Listed by: REAL BROKER, LLC $725,000Pending3 beds 3 baths3,764 sq. ft.
182 Portsmouth Cir, GLEN MILLS, PA 19342
MLS# PADE2119160Listed by: REALTY ONE GROUP ADVOCATES- New
 $374,999Active2 beds 2 baths1,390 sq. ft.
56 Bayberry Ct, GLEN MILLS, PA 19342
MLS# PADE2118508Listed by: COMPASS PENNSYLVANIA, LLC - New
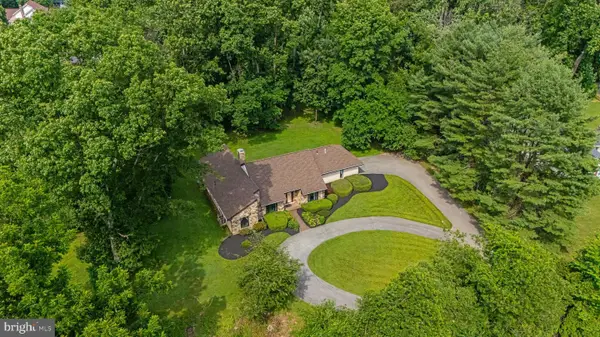 $725,000Active3 beds 3 baths2,200 sq. ft.
37 Governor Markham Dr, GLEN MILLS, PA 19342
MLS# PADE2118312Listed by: KELLER WILLIAMS REAL ESTATE - WEST CHESTER - New
 $950,000Active4 beds 4 baths3,974 sq. ft.
4 James Getty Ln, GLEN MILLS, PA 19342
MLS# PADE2118500Listed by: KELLER WILLIAMS MAIN LINE  $344,900Pending2 beds 3 baths1,952 sq. ft.
3101 Bridlewood Dr #3101, GLEN MILLS, PA 19342
MLS# PADE2117046Listed by: KELLER WILLIAMS REAL ESTATE - MEDIA $460,000Active3 beds 2 baths1,890 sq. ft.
4110 Lydia Hollow Dr #110, GLEN MILLS, PA 19342
MLS# PADE2118460Listed by: LONG & FOSTER REAL ESTATE, INC.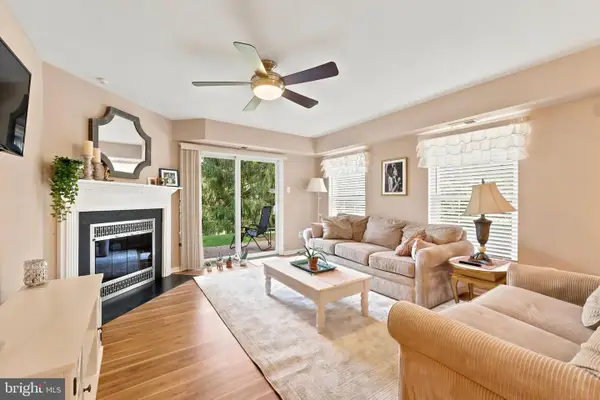 $390,000Active2 beds 2 baths1,390 sq. ft.
36 Ashley Ct #36, GLEN MILLS, PA 19342
MLS# PADE2118350Listed by: COMPASS PENNSYLVANIA, LLC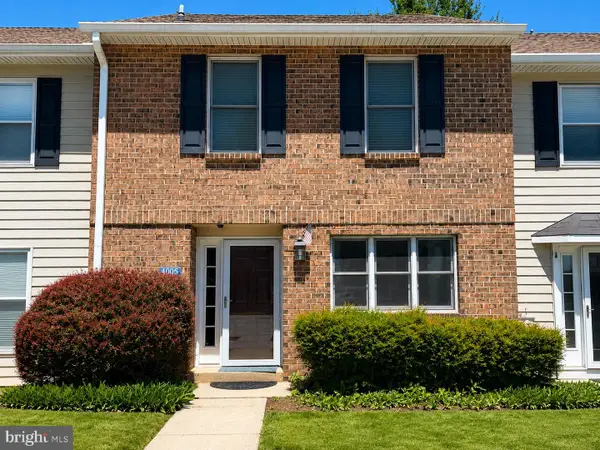 $359,900Active2 beds 3 baths1,400 sq. ft.
1005 N Glen Dr #1005, GLEN MILLS, PA 19342
MLS# PADE2117276Listed by: EMPOWER REAL ESTATE, LLC $1,150,000Active4 beds 4 baths4,942 sq. ft.
4 Strickland Way, GLEN MILLS, PA 19342
MLS# PADE2118348Listed by: COMPASS PENNSYLVANIA, LLC


Protect your home and budget from life's surprises with an Assurant Home Warranty, backed by a partner that supports you through every step of homeownership. Explore Plans.
© 2026 Better Homes and Gardens Real Estate LLC. An Anywhere Real Estate company. All rights reserved. Better Homes and Gardens® Real Estate is a registered trademark owned by Meredith Operations Corporation, licensed to Better Homes and Gardens Real Estate LLC and used with permission. Better Homes and Gardens Real Estate LLC fully supports the principles of the Fair Housing Act and the Equal Opportunity Act. Listing information is deemed reliable but is not guaranteed accurate.
Each office is independently owned and operated.
Any services or products provided by third parties are not provided by, affiliated with or related to Better Homes and Gardens Real Estate LLC, or its affiliated companies.