
56 Bayberry Ct, Glen Mills, PA 19342
Local realty services provided by:Better Homes and Gardens Real Estate Realty Connect
56 Bayberry Ct,Glen Mills, PA 19342
$349,999
- 2 Beds
- 2 Baths
- 1,390 sq. ft.
- Single family
- Active
Listed by: kimberly j. razzano
Office: compass pennsylvania, llc.
MLS#:PADE2118508
Source:BRIGHTMLS
Price summary
- Price:$349,999
- Price per sq. ft.:$251.8
About this home
Tucked away in a unique and secluded setting, this rarely available end unit at 56 Bayberry Court offers the ultimate in effortless, one-floor living. If you’ve been searching for a home that eliminates the hassle of stairs inside without sacrificing style or space, this thoughtfully designed 1,390-square-foot retreat is exactly what you’ve been waiting for. There is a wide, beautiful set of exterior stairs down to the entrance of the residence that is away from public view and activity.
From the moment you step through the door, the beauty of a single-level layout becomes clear. Everything you need is right at your fingertips, featuring a seamless flow that connects the living, dining, and sleeping quarters with ease. The sun-drenched interior feels incredibly open and airy, enhanced by brand-new carpet and a fresh, neutral palette. The heart of the home is a cozy living area anchored by a fireplace, where large windows frame picturesque views of mature foliage rather than neighbor traffic, creating a deep sense of privacy.
The accessibility of this floor plan is a true standout. The primary suite offers a sophisticated escape, complete with a dedicated dressing area, a spacious walk-in closet, and a beautifully renovated bathroom featuring a sleek walk-in shower. Just down the hall, the versatile second bedroom is perfect for a home office or guest space. Even the daily chores are simplified with an in-unit washer and dryer and a brand-new HVAC system (2025) for year-round comfort—all located on one level for maximum convenience.
Step outside to your private side patio, which includes additional storage, to enjoy a quiet morning coffee surrounded by nature. Life here is designed to be low-maintenance and high-reward, with community amenities like a sparkling pool, tennis courts, and a gym just moments away. Experience the ease and comfort of a home where everything is perfectly placed on a single floor. Schedule your tour of 56 Bayberry Court today....
Contact an agent
Home facts
- Year built:1989
- Subdivision & Development:DARLINGTON WOODS
- Listing ID #:PADE2118508
- Added:96 day(s) ago
- Updated:October 10, 2026 at 02:03 PM
Rooms and interior
- Bedrooms:2
- Total bathrooms:2
- Full bathrooms:2
- Flooring:Ceramic Tile, Fully Carpeted
- Dining Description:Dining Area
- Bathrooms Description:Primary Bath(s)
- Kitchen Description:Carpet, Dishwasher, Disposal, Kitchen - Eat-In, Microwave, Refrigerator
- Bedroom Description:Carpet, Walk In Closet(s)
- Living area:1,390 sq. ft.
Heating and cooling
- Cooling:Central A/C
- Heating:Central, Natural Gas
Structure and exterior
- Year built:1989
- Building area:1,390 sq. ft.
- Lot Features:Corner Lot/Unit
- Architectural Style:Traditional
- Exterior Features:Patio(s), Porch(es)
- Levels:1 Story
Schools
- High school:GARNET VALLEY
- Middle school:GARNET VALLEY
- Elementary school:CONCORD
Utilities
- Water:Public
- Sewer:Public Sewer
Finances and disclosures
- Price:$349,999
- Price per sq. ft.:$251.8
- Tax amount:$5,134 (2026)
Features and amenities
- Amenities:Carpet, Surveillance Sys
Parking
- Parking description:Parking Lot
New listings near 56 Bayberry Ct
- New
 $575,000Active3 beds 4 baths2,782 sq. ft.
6 Stonehaven Cir, GLEN MILLS, PA 19342
MLS# PADE2123726Listed by: KELLER WILLIAMS REALTY DEVON-WAYNE - New
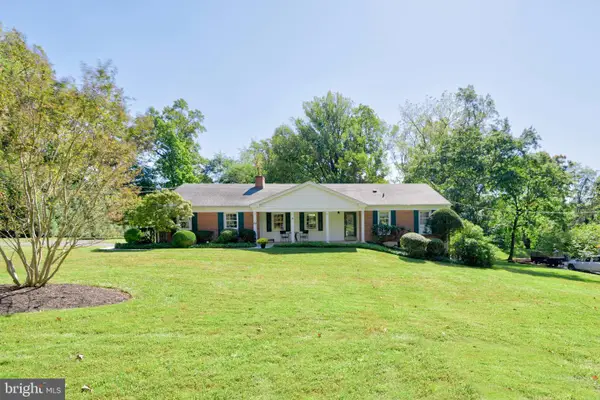 $610,000Active3 beds 2 baths1,894 sq. ft.
20 Hemlock Dr, GLEN MILLS, PA 19342
MLS# PADE2125010Listed by: KELLER WILLIAMS REAL ESTATE - WEST CHESTER - New
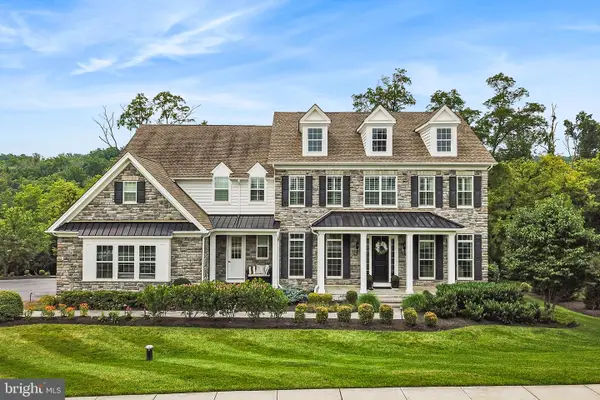 $1,700,000Active4 beds 6 baths6,353 sq. ft.
2 Sarum Forge Way, GLEN MILLS, PA 19342
MLS# PADE2125304Listed by: BHHS FOX & ROACH-MEDIA - Open Sat, 12 to 2pmNew
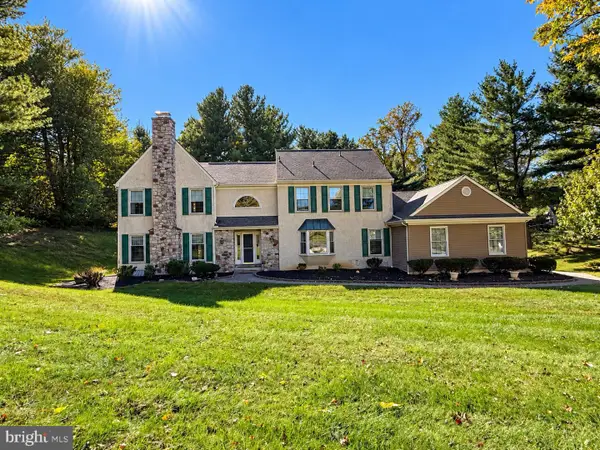 $769,000Active4 beds 3 baths3,210 sq. ft.
1 Thistle Ln, MEDIA, PA 19063
MLS# PADE2124010Listed by: FORAKER REALTY CO. - New
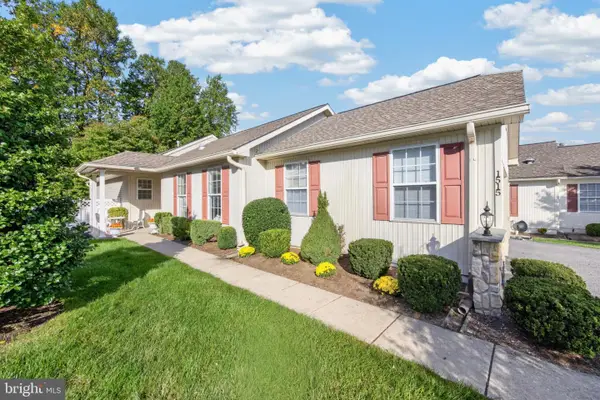 $529,900Active2 beds 3 baths1,722 sq. ft.
1515 N Hunting Horn Turn, GLEN MILLS, PA 19342
MLS# PADE2120262Listed by: KELLER WILLIAMS REAL ESTATE -EXTON - New
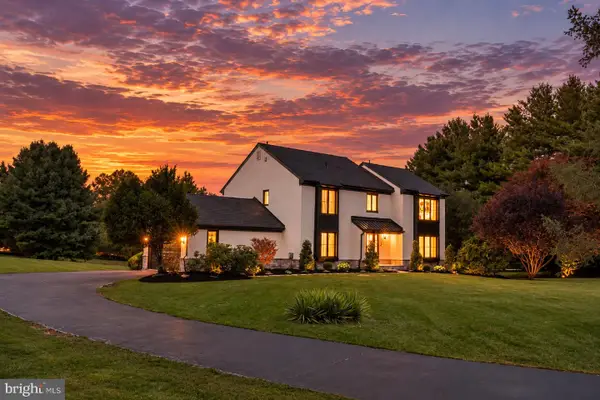 $1,299,000Active4 beds 4 baths4,338 sq. ft.
1 Glen Meadow Dr, GLEN MILLS, PA 19342
MLS# PADE2124988Listed by: CG REALTY, LLC - New
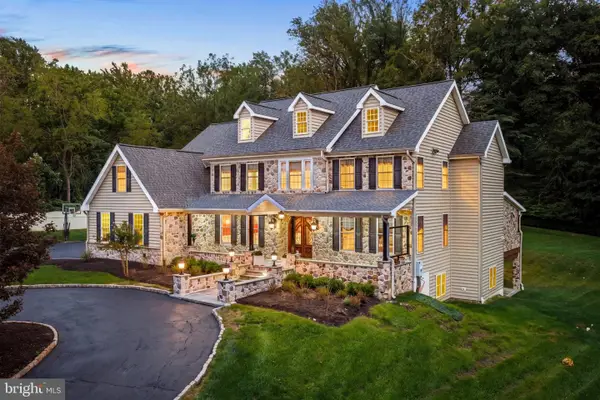 $1,795,000Active5 beds 5 baths6,800 sq. ft.
94 Autumn Woods Ln, GLEN MILLS, PA 19342
MLS# PADE2125020Listed by: KURFISS SOTHEBY'S INTERNATIONAL REALTY - New
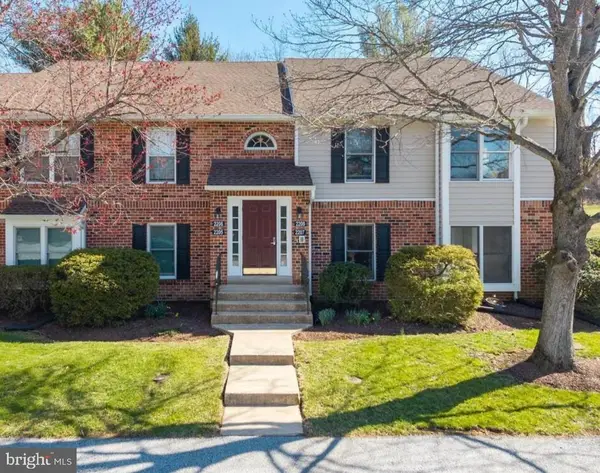 $324,900Active2 beds 2 baths1,134 sq. ft.
1802 N Glen Dr #1802, GLEN MILLS, PA 19342
MLS# PADE2125058Listed by: BHHS FOX & ROACH-MEDIA - Open Sat, 11:30am to 12:45pmNew
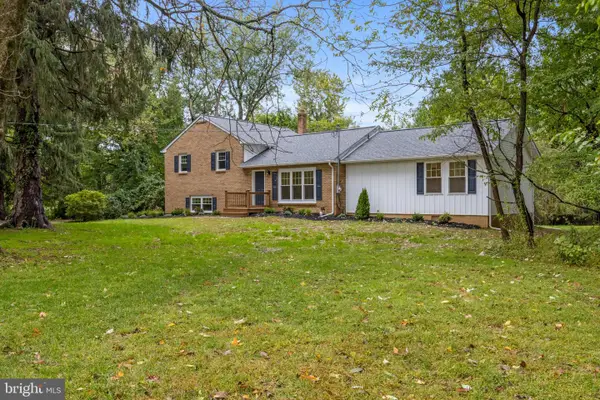 $825,000Active4 beds 3 baths2,365 sq. ft.
995 Smithbridge Rd, GLEN MILLS, PA 19342
MLS# PADE2124842Listed by: EXP REALTY, LLC - New
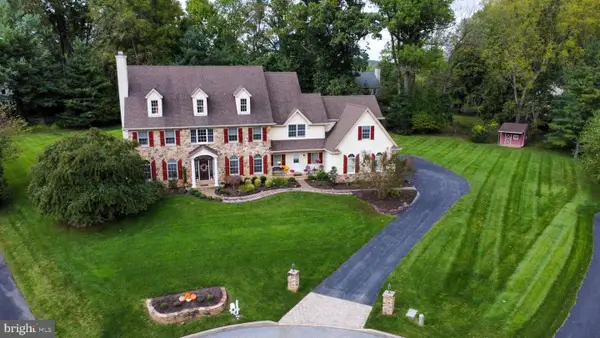 $1,390,000Active5 beds 5 baths5,164 sq. ft.
111 Indian Springs Dr, MEDIA, PA 19063
MLS# PADE2124892Listed by: WALTER M WOOD JR INC


Protect your home and budget from life's surprises with an Assurant Home Warranty, backed by a partner that supports you through every step of homeownership. Explore Plans.
© 2026 Better Homes and Gardens Real Estate LLC. An Anywhere Real Estate company. All rights reserved. Better Homes and Gardens® Real Estate is a registered trademark owned by Meredith Operations Corporation, licensed to Better Homes and Gardens Real Estate LLC and used with permission. Better Homes and Gardens Real Estate LLC fully supports the principles of the Fair Housing Act and the Equal Opportunity Act. Listing information is deemed reliable but is not guaranteed accurate.
Each office is independently owned and operated.
Any services or products provided by third parties are not provided by, affiliated with or related to Better Homes and Gardens Real Estate LLC, or its affiliated companies.