
174 Pole Cat Rd, Glen Mills, PA 19342
Local realty services provided by:Better Homes and Gardens Real Estate Cassidon Realty
Upcoming open houses
- Sat, Nov 0701:00 pm - 03:00 pm
Listed by: jordan klusman
Office: cg realty, llc.
MLS#:PADE2126446
Source:BRIGHTMLS
Price summary
- Price:$899,000
- Price per sq. ft.:$227.88
About this home
Some homes are measured by the number of bedrooms. Others are best appreciated by the space they offer to truly live. Welcome to 174 Pole Cat Road, where generously sized rooms, inviting gathering spaces, and approximately one acre of land create a home with room for just about everything.
Located in the Garnet Valley School District, this thoughtfully expanded 3-bedroom, 2.5-bath home offers approximately 3,945 square feet of total finished living space, including 2,741 square feet above grade and 1,204 square feet in the finished walkout lower level.
Step inside and continue into the spacious kitchen, featuring stone countertops, a center island, dual ovens, abundant cabinetry, and under-cabinet lighting. From here, the home opens into an impressive great room, where soaring vaulted ceilings, distinctive arched windows, custom plantation shutters, and beautiful natural light create a space made for gathering. An open dining area, separate formal dining room, and additional living room offer even more flexibility for everyday living and entertaining.
Just beyond the great room, step onto the approximately 601-square-foot covered rear porch, complete with ceiling fans and plenty of room to relax or entertain. Overlooking the level backyard, a small creek with two bridges, and untouched land beyond, this outdoor space is a natural extension of the home.
The finished walkout lower level is equally impressive. A wall of windows fills this expansive gathering space with natural light, while a brick fireplace with a working gas insert and illuminated custom cherrywood built-ins by T.L. King Cabinetmaker add warmth and character. With approximately 1,204 square feet of finished space and direct, step-free driveway access, the possibilities for this level are plentiful.
Upstairs, the exceptionally spacious primary suite offers abundant natural light, a dedicated mini-split for individualized comfort, a large walk-in closet, an additional closet and vanity area, and an ensuite bathroom with a walk-in shower. Two additional bedrooms and a full hall bathroom complete the upper level.
An oversized detached two-car garage with vaulted ceilings, approximately 720 square feet of space, and separate 50-amp electrical service provides room for vehicles, hobbies, or a workshop. A storage shed and ample driveway parking add further convenience.
For 42 years, this home has been a place for holidays, gatherings, and everyday memories. Conveniently located in Concord Township near shopping, dining, major commuting routes, and regional rail access, 174 Pole Cat Road is ready for its next chapter.
Agent related to sellers....
Contact an agent
Home facts
- Year built:1970
- Subdivision & Development:FOX VALLEY
- Listing ID #:PADE2126446
- Added:10 day(s) ago
- Updated:November 07, 2026 at 02:45 PM
Rooms and interior
- Bedrooms:3
- Total bathrooms:3
- Full bathrooms:2
- Half bathrooms:1
- Rooms Total:13
- Dining Description:Combination Dining/Living, Dining Area, Dining Room
- Bathrooms Description:Bathroom 1, Bathroom 2, Bathroom 3, Half Bath
- Kitchen Description:Breakfast Area, Built-In Range, Built-Ins, Combination Kitchen/Living, Cooktop, Crown Moldings, Dishwasher, Disposal, Microwave, Oven - Wall, Range Hood, Recessed Lighting, Water Heater
- Bedroom Description:Walk In Closet(s)
- Basement:Yes
- Basement Description:Fully Finished
- Living area:3,945 sq. ft.
Heating and cooling
- Cooling:Central A/C
- Heating:Forced Air, Natural Gas
Structure and exterior
- Roof:Architectural Shingle
- Year built:1970
- Building area:3,945 sq. ft.
- Lot area:1 Acres
- Lot Features:Open, Rear Yard, Stream/Creek
- Architectural Style:Split Level, Traditional
- Construction Materials:Frame, Stone, Vinyl Siding
- Exterior Features:Awning(s), Deck(s), Patio(s), Wrap Around
- Foundation Description:Crawl Space, Slab
- Levels:3 Story
Utilities
- Water:Public
- Sewer:Public Sewer
Finances and disclosures
- Price:$899,000
- Price per sq. ft.:$227.88
- Tax amount:$12,120 (2026)
Features and amenities
- Laundry features:Dryer, Laundry, Washer
- Amenities:Attic/House Fan, Built-Ins, Ceiling Fan(s), Crown Moldings, Double Hung Windows, Recessed Lighting
Parking
- Parking description:Additional Storage Area, Detached Garage, Garage - Side Entry, Garage Door Opener, Oversized
- Garage:Yes
- Garage spaces:2
New listings near 174 Pole Cat Rd
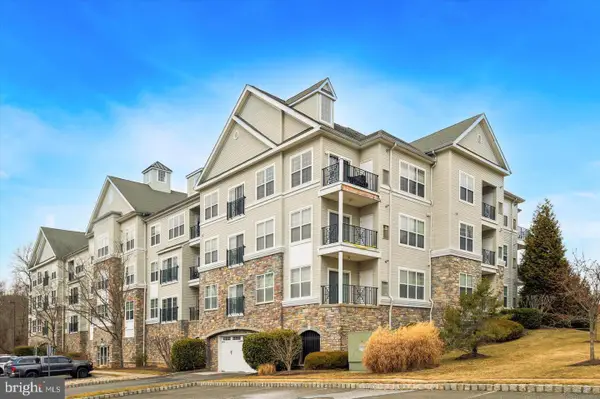 $347,000Pending2 beds 2 baths1,300 sq. ft.
2307 Lydia Hollow Dr, GLEN MILLS, PA 19342
MLS# PADE2127130Listed by: KELLER WILLIAMS REAL ESTATE - MEDIA- Open Sun, 12 to 2pmNew
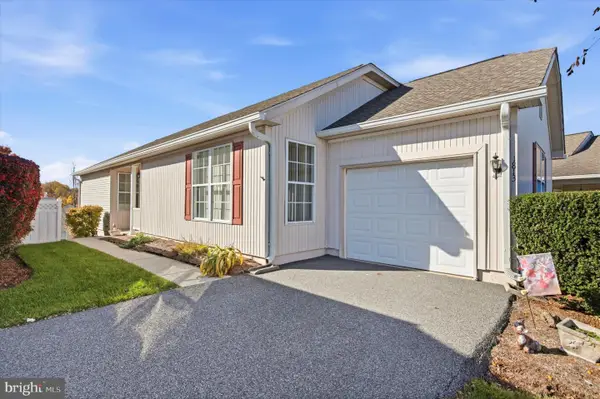 $500,000Active2 beds 2 baths1,617 sq. ft.
1813 Red Fox Ln, GLEN MILLS, PA 19342
MLS# PADE2126866Listed by: LONG & FOSTER REAL ESTATE, INC. - New
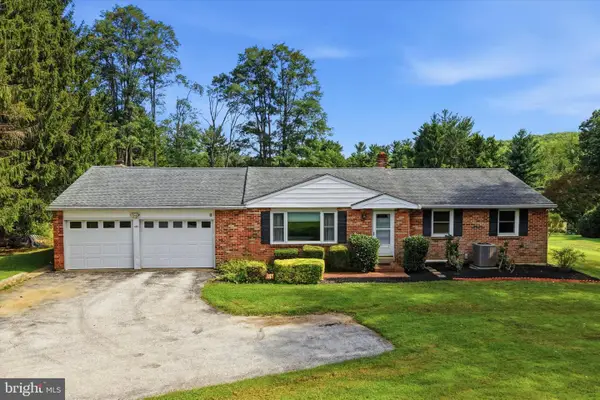 $499,900Active3 beds 2 baths2,978 sq. ft.
455 Featherbed Ln, GLEN MILLS, PA 19342
MLS# PADE2123362Listed by: COMPASS PENNSYLVANIA, LLC - Open Sat, 11am to 2pmNew
 $725,000Active3 beds 4 baths3,618 sq. ft.
112 Portsmouth Cir, GLEN MILLS, PA 19342
MLS# PADE2126282Listed by: VRA REALTY 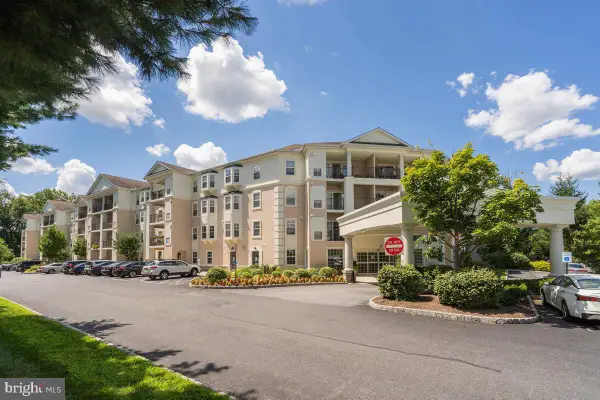 $385,000Pending2 beds 2 baths1,307 sq. ft.
244 Baltimore Pike #129, GLEN MILLS, PA 19342
MLS# PADE2125880Listed by: RE/MAX PREFERRED - NEWTOWN SQUARE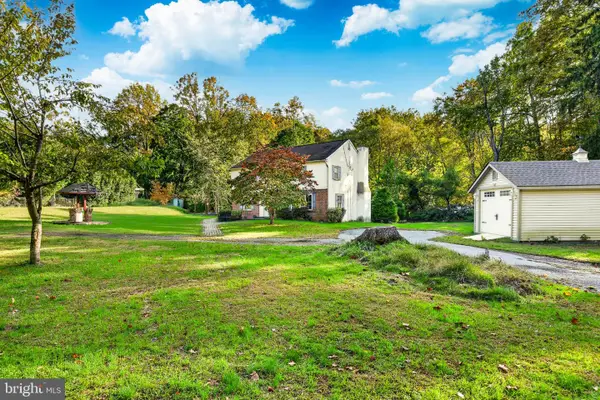 $395,000Pending3 beds 2 baths1,960 sq. ft.
238 Pole Cat Rd, GLEN MILLS, PA 19342
MLS# PADE2126082Listed by: BHHS FOX & ROACH-WEST CHESTER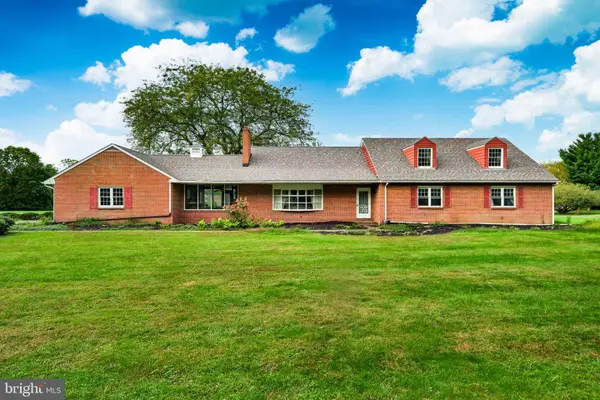 $899,900Active5 beds 3 baths4,187 sq. ft.
1591 Middletown Rd, GLEN MILLS, PA 19342
MLS# PADE2124660Listed by: HOWARD HANNA REAL ESTATE SERVICES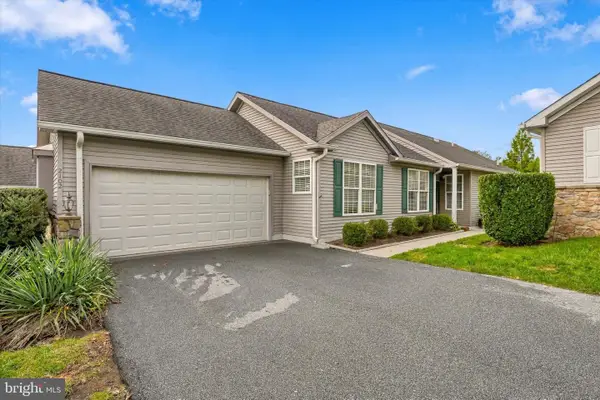 $549,900Active2 beds 3 baths2,380 sq. ft.
2102 White Fox Way, GLEN MILLS, PA 19342
MLS# PADE2125882Listed by: SPRINGER REALTY GROUP $575,000Active3 beds 4 baths2,782 sq. ft.
6 Stonehaven Cir, GLEN MILLS, PA 19342
MLS# PADE2123726Listed by: KELLER WILLIAMS REALTY DEVON-WAYNE


Protect your home and budget from life's surprises with an Assurant Home Warranty, backed by a partner that supports you through every step of homeownership. Explore Plans.
© 2026 Better Homes and Gardens Real Estate LLC. An Anywhere Real Estate company. All rights reserved. Better Homes and Gardens® Real Estate is a registered trademark owned by Meredith Operations Corporation, licensed to Better Homes and Gardens Real Estate LLC and used with permission. Better Homes and Gardens Real Estate LLC fully supports the principles of the Fair Housing Act and the Equal Opportunity Act. Listing information is deemed reliable but is not guaranteed accurate.
Each office is independently owned and operated.
Any services or products provided by third parties are not provided by, affiliated with or related to Better Homes and Gardens Real Estate LLC, or its affiliated companies.