
6 Stonehaven Cir, Glen Mills, PA 19342
Local realty services provided by:Better Homes and Gardens Real Estate GSA Realty
6 Stonehaven Cir,Glen Mills, PA 19342
$575,000
- 3 Beds
- 4 Baths
- 2,782 sq. ft.
- Townhouse
- Active
Listed by: michael j eagle
Office: keller williams realty devon-wayne
MLS#:PADE2123726
Source:BRIGHTMLS
Price summary
- Price:$575,000
- Price per sq. ft.:$206.69
- Monthly HOA dues:$250
About this home
Welcome to 6 Stonehaven Circle in Glen Mills, a spacious 3-bedroom, 4-bath townhome offering approximately 2,782 square feet of living space, a finished lower level, attached garage, and a fantastic combination of open living space and everyday functionality. Step inside to rich hardwood floors that flow throughout the main level and an open layout designed for both entertaining and comfortable daily living. The kitchen is the heart of the home, featuring abundant cherry cabinetry, granite countertops, a decorative tile backsplash, stainless steel appliances, gas cooking, recessed lighting, and an oversized center island offering plenty of prep and gathering space. An adjoining dining area sits beside the glass doors leading to the rear deck, while the expansive family room is filled with natural light from oversized windows. Crown molding and hardwood flooring carry through the space, and a convenient powder room completes the main level. Upstairs, the oversized primary suite feels like a retreat of its own, with a tray ceiling, multiple windows, plenty of room for a sitting or office area, and a private en-suite bath. The primary bath offers a double vanity with granite countertop, soaking tub, and separate glass-enclosed shower. Two additional generously sized bedrooms, another full bath, and a conveniently located laundry area complete the upper level. The finished lower level adds an impressive amount of flexible living space and is ready to adapt to your needs. Create a media room, home theater, game room, gym, playroom, home office—or a combination of them all. With recessed lighting and plenty of open floor space, there is room to spread out and make it your own. Outside, enjoy the rear deck overlooking a tree-lined setting that creates a welcome sense of privacy—perfect for morning coffee, grilling, or relaxing at the end of the day. An attached garage and driveway add everyday convenience. With a desirable Glen Mills location, 6 Stonehaven Circle offers the space of a single-family home with the convenience of townhome living. Close to the shopping, dining, recreation, and major routes that make the Glen Mills area so desirable, this home is ready for its next chapter...
Contact an agent
Home facts
- Year built:2013
- Subdivision & Development:HIGHLAND RESERVE
- Listing ID #:PADE2123726
- Added:1 day(s) ago
- Updated:October 10, 2026 at 01:45 PM
Rooms and interior
- Bedrooms:3
- Total bathrooms:4
- Full bathrooms:3
- Half bathrooms:1
- Flooring:Carpet, Hardwood
- Basement:Yes
- Basement Description:Full, Fully Finished
- Living area:2,782 sq. ft.
Heating and cooling
- Cooling:Central A/C
- Heating:Forced Air, Natural Gas
Structure and exterior
- Roof:Pitched, Shingle
- Year built:2013
- Building area:2,782 sq. ft.
- Lot area:0.07 Acres
- Architectural Style:Traditional
- Construction Materials:Stone, Vinyl Siding
- Exterior Features:Deck(s)
- Foundation Description:Concrete Perimeter
- Levels:2 Stories
Utilities
- Water:Public
- Sewer:Public Sewer
Finances and disclosures
- Price:$575,000
- Price per sq. ft.:$206.69
- Tax amount:$11,051 (2026)
Features and amenities
- Amenities:200+ Amp Service, Cable TV
Parking
- Parking description:Attached Garage, Garage - Front Entry, Garage Door Opener
- Garage:Yes
- Garage spaces:2
New listings near 6 Stonehaven Cir
- New
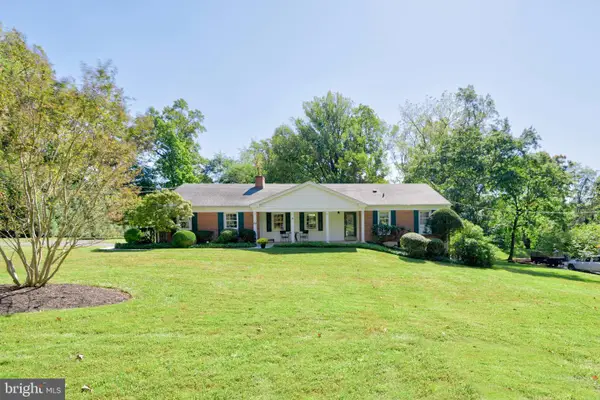 $610,000Active3 beds 2 baths1,894 sq. ft.
20 Hemlock Dr, GLEN MILLS, PA 19342
MLS# PADE2125010Listed by: KELLER WILLIAMS REAL ESTATE - WEST CHESTER - New
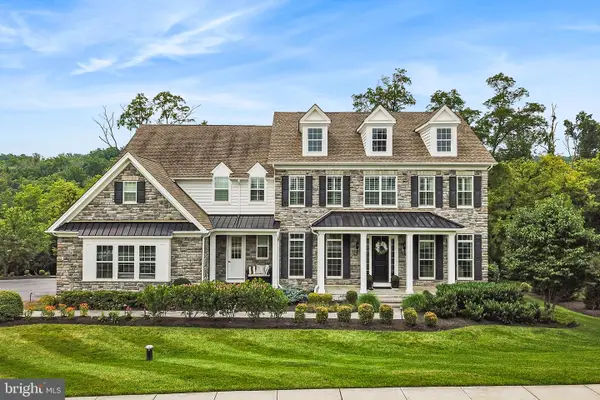 $1,700,000Active4 beds 6 baths6,353 sq. ft.
2 Sarum Forge Way, GLEN MILLS, PA 19342
MLS# PADE2125304Listed by: BHHS FOX & ROACH-MEDIA - Open Sat, 12 to 2pmNew
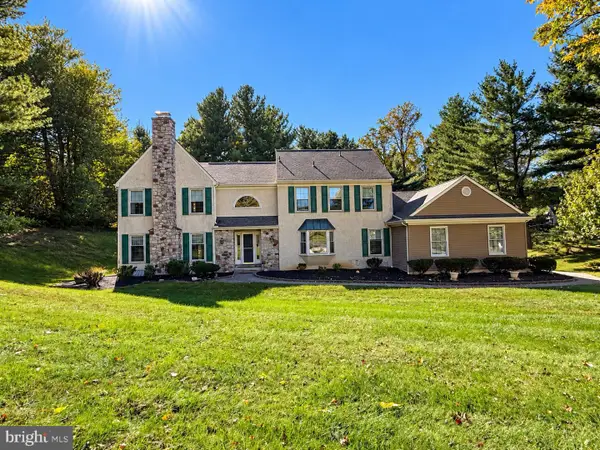 $769,000Active4 beds 3 baths3,210 sq. ft.
1 Thistle Ln, MEDIA, PA 19063
MLS# PADE2124010Listed by: FORAKER REALTY CO. - New
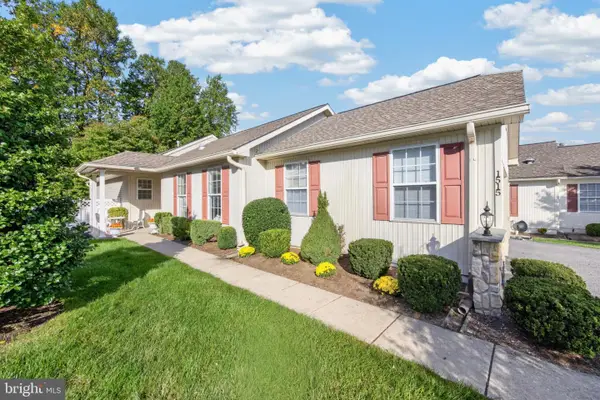 $529,900Active2 beds 3 baths1,722 sq. ft.
1515 N Hunting Horn Turn, GLEN MILLS, PA 19342
MLS# PADE2120262Listed by: KELLER WILLIAMS REAL ESTATE -EXTON - New
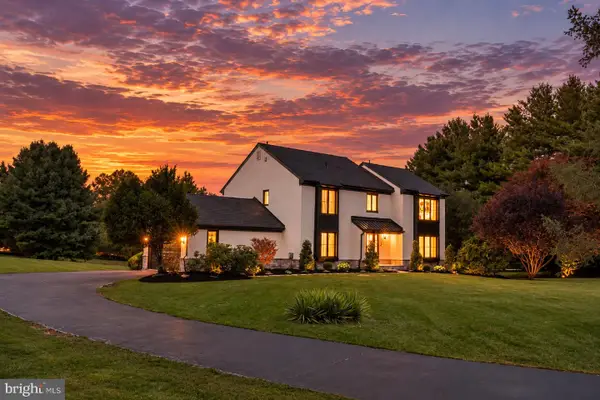 $1,299,000Active4 beds 4 baths4,338 sq. ft.
1 Glen Meadow Dr, GLEN MILLS, PA 19342
MLS# PADE2124988Listed by: CG REALTY, LLC - New
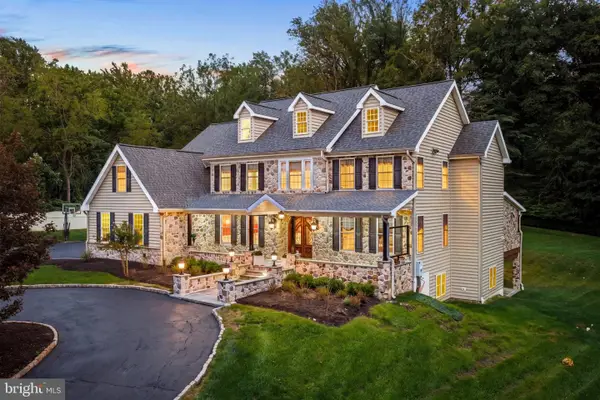 $1,795,000Active5 beds 5 baths6,800 sq. ft.
94 Autumn Woods Ln, GLEN MILLS, PA 19342
MLS# PADE2125020Listed by: KURFISS SOTHEBY'S INTERNATIONAL REALTY - New
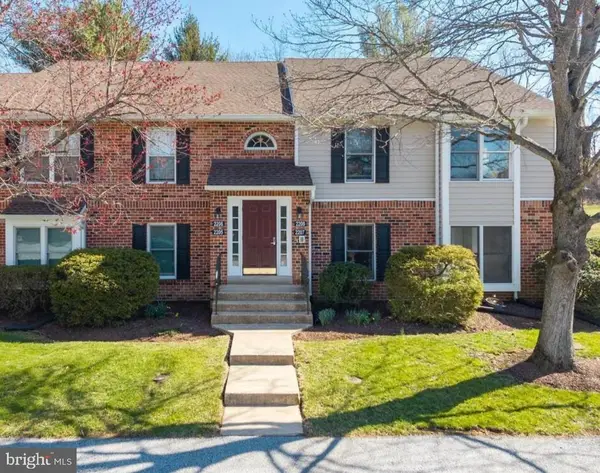 $324,900Active2 beds 2 baths1,134 sq. ft.
1802 N Glen Dr #1802, GLEN MILLS, PA 19342
MLS# PADE2125058Listed by: BHHS FOX & ROACH-MEDIA - Open Sat, 11:30am to 12:45pmNew
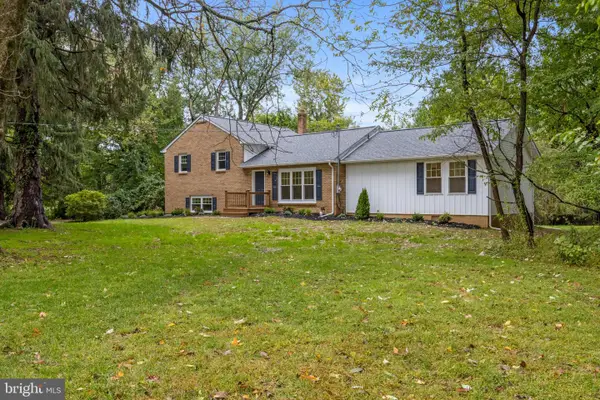 $825,000Active4 beds 3 baths2,365 sq. ft.
995 Smithbridge Rd, GLEN MILLS, PA 19342
MLS# PADE2124842Listed by: EXP REALTY, LLC - New
 $1,390,000Active5 beds 5 baths5,164 sq. ft.
111 Indian Springs Dr, MEDIA, PA 19063
MLS# PADE2124892Listed by: WALTER M WOOD JR INC


Protect your home and budget from life's surprises with an Assurant Home Warranty, backed by a partner that supports you through every step of homeownership. Explore Plans.
© 2026 Better Homes and Gardens Real Estate LLC. An Anywhere Real Estate company. All rights reserved. Better Homes and Gardens® Real Estate is a registered trademark owned by Meredith Operations Corporation, licensed to Better Homes and Gardens Real Estate LLC and used with permission. Better Homes and Gardens Real Estate LLC fully supports the principles of the Fair Housing Act and the Equal Opportunity Act. Listing information is deemed reliable but is not guaranteed accurate.
Each office is independently owned and operated.
Any services or products provided by third parties are not provided by, affiliated with or related to Better Homes and Gardens Real Estate LLC, or its affiliated companies.