
2307 Lydia Hollow Dr, Glen Mills, PA 19342
Local realty services provided by:Better Homes and Gardens Real Estate Cassidon Realty
2307 Lydia Hollow Dr,Glen Mills, PA 19342
$347,000
- 2 Beds
- 2 Baths
- 1,300 sq. ft.
- Condominium
- Pending
Listed by: patricia gildea
Office: keller williams real estate - media
MLS#:PADE2127130
Source:BRIGHTMLS
Price summary
- Price:$347,000
- Price per sq. ft.:$266.92
About this home
Experience the joy and convenience of living in this beautiful 2 bedroom, 2 bathroom + loft condo located at The Hollow at Fox Valley. This unit is complete with an inside assigned parking space and storage, with elevator up to the 3rd floor unit. The open layout is very relaxing with the updated kitchen featuring granite countertops and stainless appliances. The breakfast bar is a great place to sit and chat while meals are being prepared. From the kitchen is the dining area opening to the living room with the door to the private deck. This area is bathed in natural light from the wall of windows as well as the vaulted ceiling with ceiling fan. Step out onto the deck to relax with your morning beverage or evening drink. The spacious primary suite, on the main level, features the vaulted ceiling with ceiling fan as well as a walk-in closet and generously sized en-suite bath, complete with walk-in shower and separate tub. On the opposite side of the living room is the second bedroom, laundry and full bath. All of the windows boast gorgeous plantation shutters. Head upstairs to the loft, a great place for an office or play area for guests. Located in the highly rated Garnet Valley School District and minutes to shopping, dining, and the Wawa septa train station. Enjoy the blend of comfort and convenience this great condo has to offer! Schedule your showing today....
Contact an agent
Home facts
- Year built:2013
- Subdivision & Development:THE HOLLOW AT FOX VA
- Listing ID #:PADE2127130
- Added:3 day(s) ago
- Updated:November 09, 2026 at 08:42 AM
Rooms and interior
- Bedrooms:2
- Total bathrooms:2
- Full bathrooms:2
- Flooring:Carpet, Ceramic Tile, Hardwood
- Dining Description:Dining Area, Dining Room
- Bathrooms Description:Primary Bathroom
- Kitchen Description:Built-In Microwave, Dishwasher, Disposal, Oven - Self Cleaning, Refrigerator
- Bedroom Description:Entry Level Bedroom, Primary Bedroom, Walk In Closet(s)
- Living area:1,300 sq. ft.
Heating and cooling
- Cooling:Central A/C
- Heating:Forced Air, Natural Gas
Structure and exterior
- Year built:2013
- Building area:1,300 sq. ft.
- Architectural Style:Loft
- Construction Materials:Frame, Masonry
- Exterior Features:Street Lights
- Levels:1 1/2 Story
Schools
- High school:GARNET VALLEY HIGH
- Middle school:GARNET VALLEY
Utilities
- Water:Public
- Sewer:Public Sewer
Finances and disclosures
- Price:$347,000
- Price per sq. ft.:$266.92
- Tax amount:$5,309 (2026)
Features and amenities
- Laundry features:Dryer, Washer
- Amenities:Cable TV, Ceiling Fan(s), Skylight(s)
Parking
- Parking description:Additional Storage Area, Assigned, Garage Door Opener, Inside Access, Lighted Parking, Off Street, Parking Garage, Parking Lot, Secure Parking
- Garage:Yes
- Garage spaces:1
New listings near 2307 Lydia Hollow Dr
- New
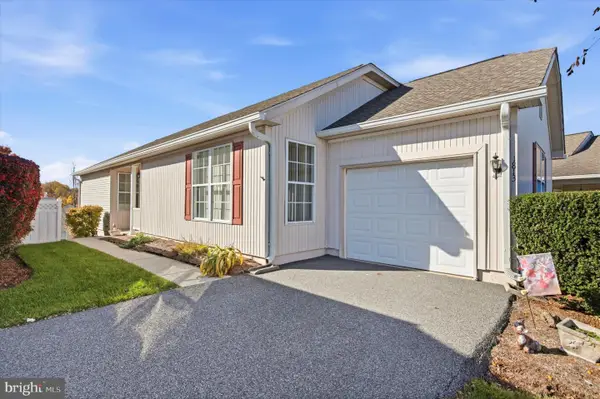 $500,000Active2 beds 2 baths1,617 sq. ft.
1813 Red Fox Ln, GLEN MILLS, PA 19342
MLS# PADE2126866Listed by: LONG & FOSTER REAL ESTATE, INC. 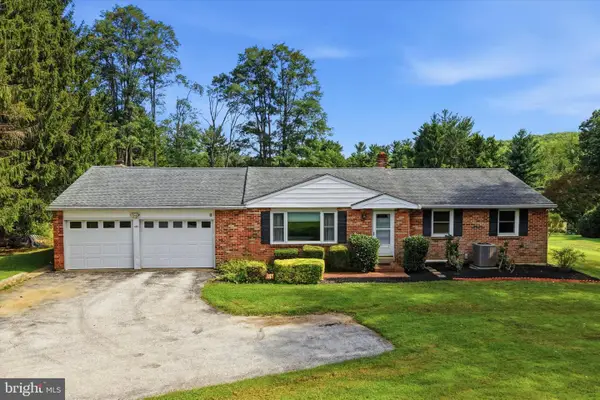 $499,900Pending3 beds 2 baths2,978 sq. ft.
455 Featherbed Ln, GLEN MILLS, PA 19342
MLS# PADE2123362Listed by: COMPASS PENNSYLVANIA, LLC- New
 $725,000Active3 beds 4 baths3,618 sq. ft.
112 Portsmouth Cir, GLEN MILLS, PA 19342
MLS# PADE2126282Listed by: VRA REALTY 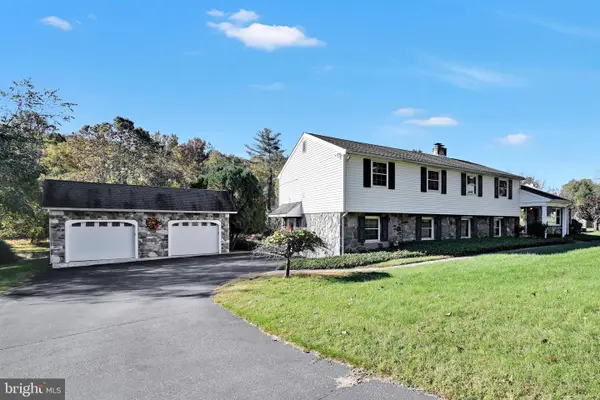 $899,000Active3 beds 3 baths3,945 sq. ft.
174 Pole Cat Rd, GLEN MILLS, PA 19342
MLS# PADE2126446Listed by: CG REALTY, LLC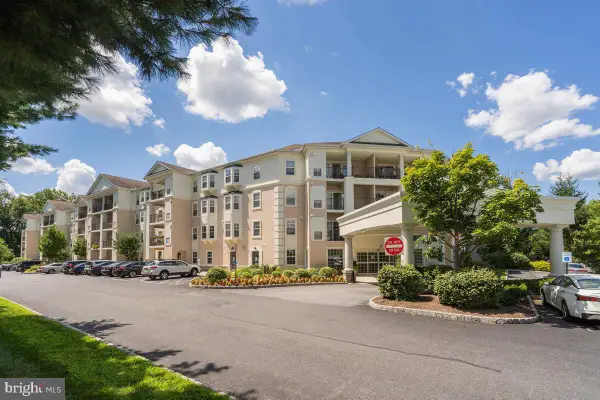 $385,000Pending2 beds 2 baths1,307 sq. ft.
244 Baltimore Pike #129, GLEN MILLS, PA 19342
MLS# PADE2125880Listed by: RE/MAX PREFERRED - NEWTOWN SQUARE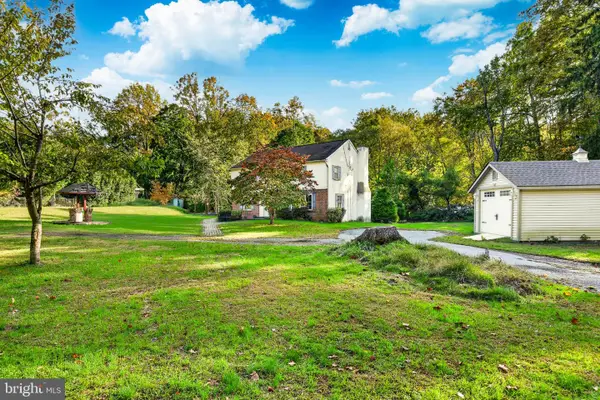 $395,000Pending3 beds 2 baths1,960 sq. ft.
238 Pole Cat Rd, GLEN MILLS, PA 19342
MLS# PADE2126082Listed by: BHHS FOX & ROACH-WEST CHESTER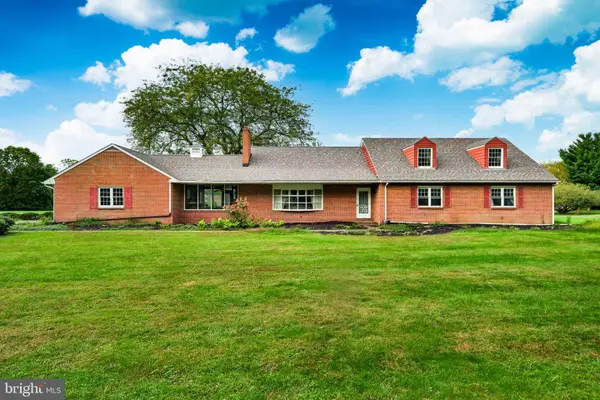 $899,900Active5 beds 3 baths4,187 sq. ft.
1591 Middletown Rd, GLEN MILLS, PA 19342
MLS# PADE2124660Listed by: HOWARD HANNA REAL ESTATE SERVICES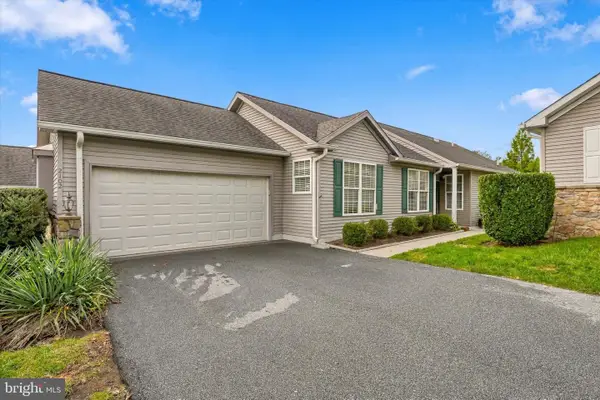 $549,900Active2 beds 3 baths2,380 sq. ft.
2102 White Fox Way, GLEN MILLS, PA 19342
MLS# PADE2125882Listed by: SPRINGER REALTY GROUP $575,000Active3 beds 4 baths2,782 sq. ft.
6 Stonehaven Cir, GLEN MILLS, PA 19342
MLS# PADE2123726Listed by: KELLER WILLIAMS REALTY DEVON-WAYNE


Protect your home and budget from life's surprises with an Assurant Home Warranty, backed by a partner that supports you through every step of homeownership. Explore Plans.
© 2026 Better Homes and Gardens Real Estate LLC. An Anywhere Real Estate company. All rights reserved. Better Homes and Gardens® Real Estate is a registered trademark owned by Meredith Operations Corporation, licensed to Better Homes and Gardens Real Estate LLC and used with permission. Better Homes and Gardens Real Estate LLC fully supports the principles of the Fair Housing Act and the Equal Opportunity Act. Listing information is deemed reliable but is not guaranteed accurate.
Each office is independently owned and operated.
Any services or products provided by third parties are not provided by, affiliated with or related to Better Homes and Gardens Real Estate LLC, or its affiliated companies.