
30 William Howard Dr, Glen Mills, PA 19342
Local realty services provided by:Better Homes and Gardens Real Estate Murphy & Co.
30 William Howard Dr,Glen Mills, PA 19342
$1,149,000
- 4 Beds
- 4 Baths
- 4,547 sq. ft.
- Single family
- Active
Upcoming open houses
- Sun, Sep 2701:00 pm - 03:30 pm
Listed by: frances day
Office: re/max town & country
MLS#:PADE2114628
Source:BRIGHTMLS
Price summary
- Price:$1,149,000
- Price per sq. ft.:$252.69
- Monthly HOA dues:$41.67
About this home
Welcome to this stunning Federal-style brick estate in the highly acclaimed Garnet Valley School District, nestled on .68 acres of serene grounds backing to the picturesque Newlin Grist Mill with beautiful open space and walking trails. Offering approximately 4,547 square feet of elegant living space, this 4-bedroom, 3.5-bath home combines timeless architecture with thoughtful modern updates.
A grand two-story foyer with a dramatic curved staircase creates an impressive first impression, while hardwood floors flow throughout most of the main level. The recently renovated gourmet kitchen features 42-inch cherry cabinetry, granite countertops, newer appliances, updated flooring, and a spacious breakfast island and the room opens seamlessly into the sun-drenched morning room with two skylights and walls of windows. Step outside to the expansive Trex deck overlooking the tranquil backyard setting.
Designed for both entertaining and everyday living, the home boasts extensive custom millwork, picture frame molding, coffered ceilings in the formal dining room, and abundant natural light throughout. The elegant formal living room showcases a marble-surround gas fireplace, while the dramatic two-story family room is highlighted by a floor-to-ceiling brick fireplace with blower, separate thermostat, remote control, vaulted triple-crown mantel, raised hearth, and Palladian windows.
The luxurious primary suite offers a spacious sitting area, skylights, spa-like bath with double vanity and stall shower, and an enormous walk-in closet. Three additional generously sized bedrooms and a full bath with double sinks complete the upper level, along with convenient rear stairs.
Additional highlights include a private first-floor study with scenic views, a 3-car garage, and a walk-out lower level with two atrium doors, a large daylight window, and rough-in plumbing for a future bathroom—offering endless possibilities for finishing.
Ideally located in sought-after Garnet Valley Woods, and sits proudly at the end of a beautiful cul de sac street, this exceptional home is just minutes from premier shopping, dining, schools, and major conveniences including Costco, Whole Foods Market, and Target, with easy access to downtown Wilmington and Philadelphia International Airport. You will fall in love with this exquisite home!...
Contact an agent
Home facts
- Year built:2012
- Subdivision & Development:GARNET VALLEY WOODS
- Listing ID #:PADE2114628
- Added:95 day(s) ago
- Updated:September 22, 2026 at 01:57 PM
Rooms and interior
- Bedrooms:4
- Total bathrooms:4
- Full bathrooms:3
- Half bathrooms:1
- Flooring:Carpet, Hardwood, Stone, Wood
- Bathrooms Description:Primary Bath(s)
- Kitchen Description:Breakfast Area, Built-In Range, Dishwasher, Disposal, Kitchen - Island, Oven - Self Cleaning, Oven - Wall
- Basement:Yes
- Basement Description:Daylight, Full, Interior Access, Outside Entrance, Poured Concrete, Rear Entrance, Rough Bath Plumb, Unfinished, Walkout Level, Windows
- Living area:4,547 sq. ft.
Heating and cooling
- Cooling:Ceiling Fan(s), Central A/C
- Heating:90% Forced Air, Natural Gas
Structure and exterior
- Roof:Architectural Shingle, Pitched
- Year built:2012
- Building area:4,547 sq. ft.
- Lot area:0.68 Acres
- Lot Features:Cul-de-sac, Suburban
- Architectural Style:Colonial, Traditional
- Construction Materials:Brick Front, Frame
- Exterior Features:Deck(s), Extensive Hardscape, Exterior Lighting, Gutter System, Street Lights
- Foundation Description:Concrete Perimeter
- Levels:3 Story
Schools
- High school:GARNET VALLEY HIGH
Utilities
- Water:Public
- Sewer:Public Sewer
Finances and disclosures
- Price:$1,149,000
- Price per sq. ft.:$252.69
- Tax amount:$17,200 (2026)
Features and amenities
- Amenities:200+ Amp Service, Cable TV, Natural Gas Available, Security System, Skylight(s), Sliding Windows, Underground Utilities
Parking
- Parking description:Additional Storage Area, Asphalt Driveway, Attached Garage, Garage - Side Entry, Inside Access, Off Street, Oversized, Private
- Garage:Yes
- Garage spaces:3
New listings near 30 William Howard Dr
- Coming SoonOpen Sat, 12 to 2pm
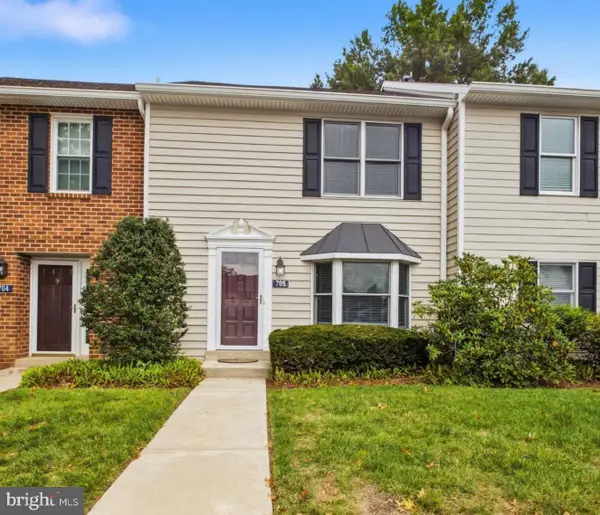 $345,000Coming Soon2 beds 3 baths1,320 sq. ft.
705 Meadow Ct ##705, GLEN MILLS, PA 19342
MLS# PADE2124066Listed by: EMPOWER REAL ESTATE, LLC - Coming Soon
 $390,000Coming Soon2 beds 2 baths1,370 sq. ft.
351 Danbury Ln, GLEN MILLS, PA 19342
MLS# PADE2122944Listed by: KELLER WILLIAMS REAL ESTATE - MEDIA - Coming Soon
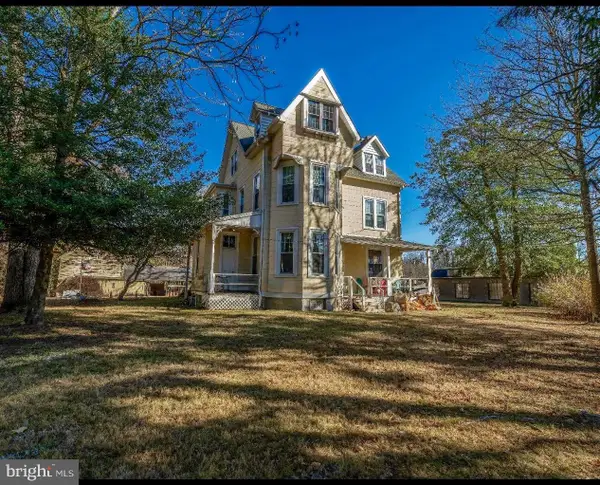 $899,900Coming Soon6 beds 2 baths2,900 sq. ft.
354 Valleybrook Rd, GLEN MILLS, PA 19342
MLS# PADE2123636Listed by: LONG & FOSTER REAL ESTATE, INC. - New
 $425,000Active2 beds 3 baths1,402 sq. ft.
4101 Fox Pointe Ct #4101, GLEN MILLS, PA 19342
MLS# PADE2123976Listed by: BHHS FOX & ROACH-MEDIA - New
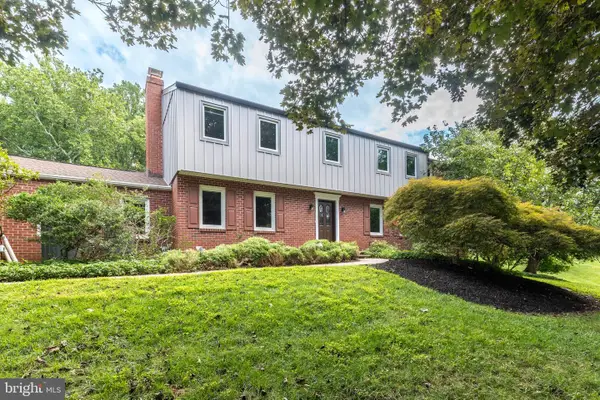 $925,000Active4 beds 3 baths3,886 sq. ft.
80 Mendenhall Dr, GLEN MILLS, PA 19342
MLS# PADE2122998Listed by: COLDWELL BANKER REALTY - Open Sat, 12 to 2pmNew
 $1,925,000Active5 beds 4 baths5,200 sq. ft.
1526 Meadow Ln., GLEN MILLS, PA 19342
MLS# PADE2123370Listed by: KELLER WILLIAMS REAL ESTATE-DOYLESTOWN - Open Wed, 5 to 7pmNew
 $695,000Active4 beds 4 baths3,050 sq. ft.
19 Wharton Dr, GLEN MILLS, PA 19342
MLS# PADE2124024Listed by: RE/MAX PROFESSIONAL REALTY  $450,000Pending2 beds 2 baths1,228 sq. ft.
59 S Houndmaster, GLEN MILLS, PA 19342
MLS# PADE2123988Listed by: LONG & FOSTER REAL ESTATE, INC.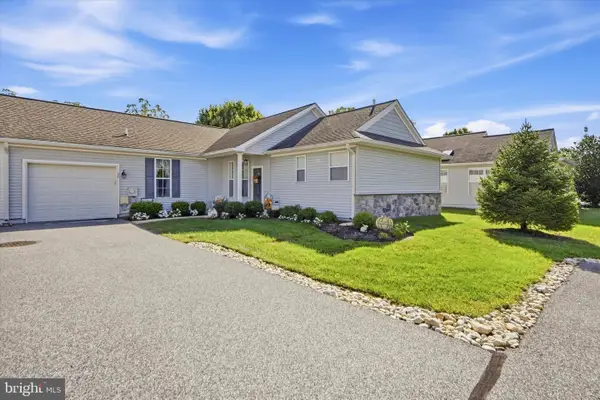 $469,900Pending2 beds 2 baths1,556 sq. ft.
150 E Foxchase Ln, GLEN MILLS, PA 19342
MLS# PADE2123700Listed by: LONG & FOSTER REAL ESTATE, INC.- New
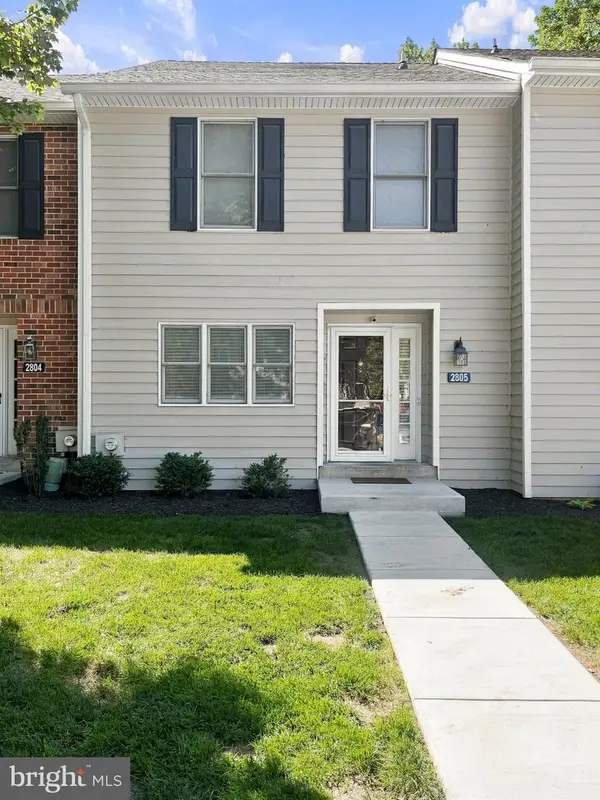 $409,000Active3 beds 3 baths1,400 sq. ft.
2805 Crestline Ct #2805, GLEN MILLS, PA 19342
MLS# PADE2123430Listed by: KELLER WILLIAMS REAL ESTATE - MEDIA


Protect your home and budget from life's surprises with an Assurant Home Warranty, backed by a partner that supports you through every step of homeownership. Explore Plans.
© 2026 Better Homes and Gardens Real Estate LLC. An Anywhere Real Estate company. All rights reserved. Better Homes and Gardens® Real Estate is a registered trademark owned by Meredith Operations Corporation, licensed to Better Homes and Gardens Real Estate LLC and used with permission. Better Homes and Gardens Real Estate LLC fully supports the principles of the Fair Housing Act and the Equal Opportunity Act. Listing information is deemed reliable but is not guaranteed accurate.
Each office is independently owned and operated.
Any services or products provided by third parties are not provided by, affiliated with or related to Better Homes and Gardens Real Estate LLC, or its affiliated companies.