
14678 Taylor Hill Rd, Glen Rock, PA 17327
Local realty services provided by:Better Homes and Gardens Real Estate GSA Realty
Listed by: alana tacchetti
Office: cummings & co. realtors
MLS#:PAYK2109998
Source:BRIGHTMLS
Price summary
- Price:$1,590,000
- Price per sq. ft.:$452.22
About this home
Sixty-five acres of rolling Glen Rock farmland, minutes away from Hunt Valley, MD and a world away from everything else. Set nearly 1,000 feet back from the road down a private drive, this farm on Taylor Hill Road is a rare offering: a meticulously maintained 19th-century farmhouse paired with resort-caliber outdoor living, working tillable acreage, and long-term conservation protection through an agricultural land trust.
The heart of the home dates to the 1830s, with a center addition raised around 1850 — the kind of layered, hand-built history you can still feel in the hand-hewn beams of the basement and the original 1850s wood floors underfoot in the kitchen and throughout. Downstairs, a cozy tavern room with a brick floor and wood stove sets the tone, while the kitchen itself is a showstopper: a Williamsburg red palette, large refrigerator, two dishwashers, and an oven installed just two years ago.
Between the tavern wood stove, a second wood stove, and a Rumford fireplace with a smoke-box design that circulates heat back into the room, the home offers three distinct sources of fireside warmth.
Upstairs, the primary suite (expanded in 1998) includes its own bath, walk-in closet, alongside two additional bedrooms and one additional full bath. Thick original window sills throughout are a quiet reminder of just how solidly this farmhouse was built.
Step outside and the property shifts into full resort mode. The infinity-edge pool — recently rebuilt with all-new plaster and a simplified single-pump system — features a waterfall, a 10-foot-deep center, and shallow entry points at both ends, framed by Pennsylvania bluestone and outdoor stonework salvaged from the original barn's foundation and cornerstones. Two weeping willows anchor the back grounds, a fire pit is graded to drain rather than collect water, and a covered back porch (24' x 12') overlooks it all. A single-car garage sits off the drive, with two additional sheds tucked near the pool for gear, tools, and everything outdoor living calls for.
Beyond the immediate grounds, a maintained trail — cared for over the past 20 years — loops the property like a state park, leading back to the cornfields and circling the property. A stream runs along the property line, the land is fully surveyed, and roughly 20 tillable acres have been farmed under a year-to-year corn and soybean lease. The remaining acreage is preserved through an agricultural land trust, protecting the farm's character for the long term. Last but certainly not least, this beautiful farm backs up to an 18-hole golf course with membership openings.
Between the trail, the pool, and the working farmland, life at Taylor Hill happens outdoors — mornings on the trail, afternoons in the fields, evenings by the fire pit. A farm with this much history, this much acreage, and this level of care doesn't come along often, and it won't last long.
Please do not drive down the driveway without an appointment....
Contact an agent
Home facts
- Year built:1830
- Subdivision & Development:SHREWSBURY
- Listing ID #:PAYK2109998
- Added:57 day(s) ago
- Updated:October 23, 2026 at 02:00 PM
Rooms and interior
- Bedrooms:3
- Total bathrooms:3
- Full bathrooms:3
- Basement:Yes
- Basement Description:Full, Improved, Walkout Level
- Living area:3,516 sq. ft.
Heating and cooling
- Cooling:Central A/C
- Heating:Forced Air, Propane - Owned
Structure and exterior
- Roof:Metal, Shingle
- Year built:1830
- Building area:3,516 sq. ft.
- Lot area:65 Acres
- Lot Features:Cleared, Partly Wooded, Poolside, Private, Rear Yard, Rural, Secluded, Sloping, Stream/Creek, Trees/Wooded
- Architectural Style:Colonial, Farmhouse/National Folk
- Construction Materials:Brick, Stone, Wood Siding
- Foundation Description:Stone
- Levels:2 Stories
Schools
- High school:SUSQUEHANNOCK
Utilities
- Water:Well
- Sewer:On Site Septic
Finances and disclosures
- Price:$1,590,000
- Price per sq. ft.:$452.22
- Tax amount:$9,890 (2026)
Parking
- Parking description:Crushed Stone, Detached Garage, Garage - Front Entry
- Garage:Yes
- Garage spaces:1
New listings near 14678 Taylor Hill Rd
- New
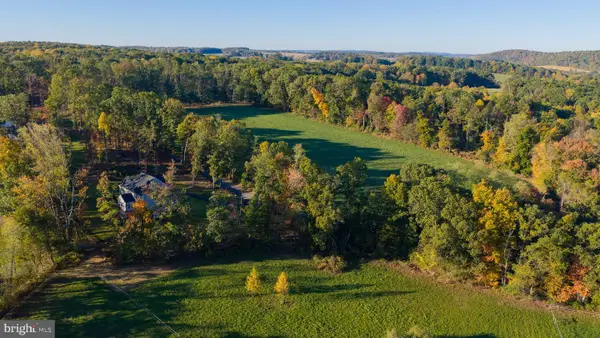 $199,900Active1.22 Acres
13679 Ingham Rd, GLEN ROCK, PA 17327
MLS# PAYK2114068Listed by: KELLER WILLIAMS KEYSTONE REALTY - New
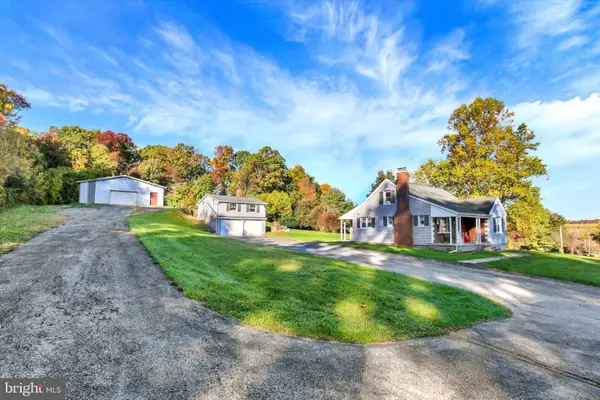 $369,900Active3 beds 1 baths1,271 sq. ft.
8328 Blooming Grove Rd, GLEN ROCK, PA 17327
MLS# PAYK2113886Listed by: HOWARD HANNA REAL ESTATE SERVICES-YORK - New
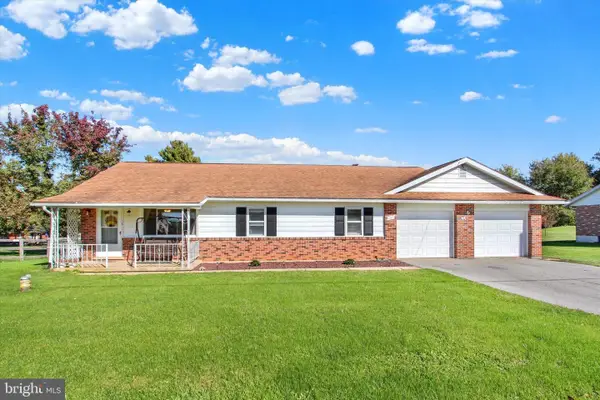 $295,000Active3 beds 1 baths1,120 sq. ft.
3705 Jefferson Rd, GLEN ROCK, PA 17327
MLS# PAYK2113884Listed by: BERKSHIRE HATHAWAY HOMESERVICES HOMESALE REALTY 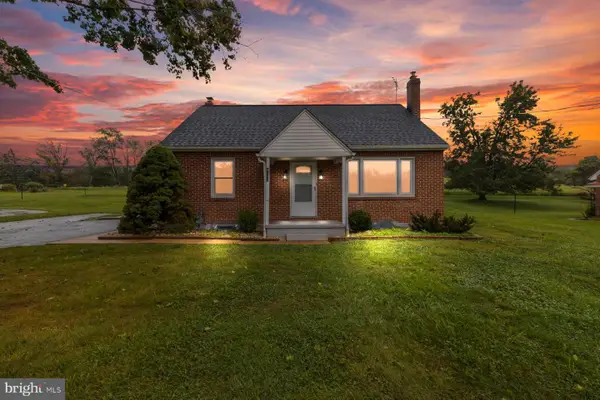 $300,000Pending3 beds 3 baths1,333 sq. ft.
4088 Manchester St, GLEN ROCK, PA 17327
MLS# PAYK2111564Listed by: LPT REALTY, LLC $450,000Pending3 beds 2 baths2,192 sq. ft.
2537 Seitzland Rd, GLEN ROCK, PA 17327
MLS# PAYK2112556Listed by: CUMMINGS & CO. REALTORS $549,900Pending4 beds 4 baths3,450 sq. ft.
2945 Rexwood Dr, GLEN ROCK, PA 17327
MLS# PAYK2112094Listed by: BERKSHIRE HATHAWAY HOMESERVICES HOMESALE REALTY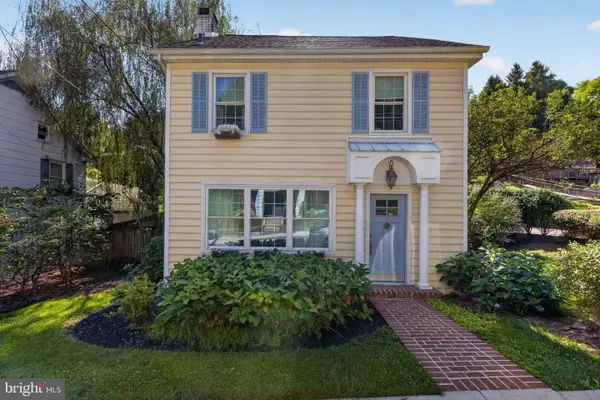 $329,900Pending3 beds 2 baths1,496 sq. ft.
154 Hanover St, GLEN ROCK, PA 17327
MLS# PAYK2111842Listed by: REAL OF PENNSYLVANIA $249,000Pending3 beds 2 baths2,212 sq. ft.
44 Hanover St, GLEN ROCK, PA 17327
MLS# PAYK2111730Listed by: LPT REALTY, LLC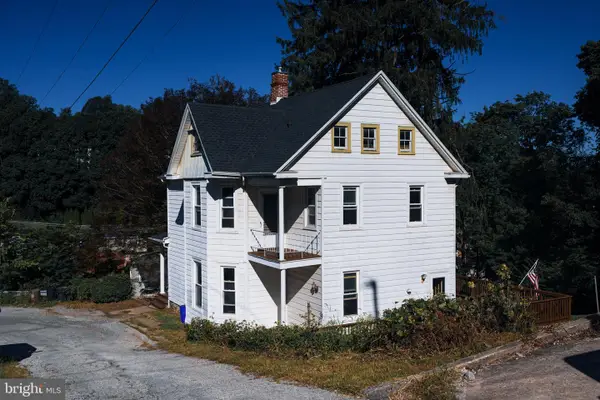 $274,900Pending4 beds 2 baths2,443 sq. ft.
10 Terrace Hts, GLEN ROCK, PA 17327
MLS# PAYK2111412Listed by: COLDWELL BANKER REALTY $415,000Pending3 beds 3 baths2,688 sq. ft.
1734 Hametown Rd, GLEN ROCK, PA 17327
MLS# PAYK2110592Listed by: BERKSHIRE HATHAWAY HOMESERVICES HOMESALE REALTY


Protect your home and budget from life's surprises with an Assurant Home Warranty, backed by a partner that supports you through every step of homeownership. Explore Plans.
© 2026 Better Homes and Gardens Real Estate LLC. An Anywhere Real Estate company. All rights reserved. Better Homes and Gardens® Real Estate is a registered trademark owned by Meredith Operations Corporation, licensed to Better Homes and Gardens Real Estate LLC and used with permission. Better Homes and Gardens Real Estate LLC fully supports the principles of the Fair Housing Act and the Equal Opportunity Act. Listing information is deemed reliable but is not guaranteed accurate.
Each office is independently owned and operated.
Any services or products provided by third parties are not provided by, affiliated with or related to Better Homes and Gardens Real Estate LLC, or its affiliated companies.