
167 Hanover Street, Glen Rock, PA 17327
Local realty services provided by:Better Homes and Gardens Real Estate Valley Partners
167 Hanover Street,Glen Rock, PA 17327
$187,900
- 4 Beds
- 2 Baths
- 1,992 sq. ft.
- Single family
- Active
Listed by: connie kennedy
Office: iron valley real estate of york county
MLS#:PAYK2108246
Source:BRIGHTMLS
Price summary
- Price:$187,900
- Price per sq. ft.:$94.33
About this home
A fully remodeled kitchen awaits you in this excellently located duplex in Glen Rock! Loads of natural light and charming character throughout . There is a new half bath addition as well just off the kitchen on the main floor. Plenty of space and loads of possibilities in personalizing this home to your preferences. Sellers are offering a $5000 flooring allowance to customize your flooring choice! Great parks and restaurants like the Glen Rock Mill are just a few steps away. So many wonderful things are in store for you here at this property. Come check it out and make it your own!
Contact an agent
Home facts
- Year built:1887
- Subdivision & Development:GLEN ROCK
- Listing ID #:PAYK2108246
- Added:47 day(s) ago
- Updated:September 08, 2026 at 01:59 PM
Rooms and interior
- Bedrooms:4
- Total bathrooms:2
- Full bathrooms:1
- Half bathrooms:1
- Flooring:Carpet, Hardwood, Vinyl
- Dining Description:Combination Kitchen/Dining
- Kitchen Description:Built-Ins, Dishwasher, Oven/Range - Gas
- Bedroom Description:Primary Bedroom
- Basement:Yes
- Basement Description:Front Entrance, Partially Finished
- Living area:1,992 sq. ft.
Heating and cooling
- Heating:Forced Air, Natural Gas
Structure and exterior
- Roof:Fiberglass
- Year built:1887
- Building area:1,992 sq. ft.
- Lot area:0.17 Acres
- Architectural Style:Victorian
- Construction Materials:Vinyl Siding
- Exterior Features:Balcony, Sidewalks
- Foundation Description:Block, Brick/Mortar
- Levels:3 Story
Schools
- High school:SUSQUEHANNOCK
Utilities
- Water:Public
- Sewer:Public Sewer
Finances and disclosures
- Price:$187,900
- Price per sq. ft.:$94.33
- Tax amount:$962 (1999)
Features and amenities
- Amenities:Built-Ins, Cable TV Available, Double Pane Windows
Parking
- Parking description:Off Street, On Street
New listings near 167 Hanover Street
- New
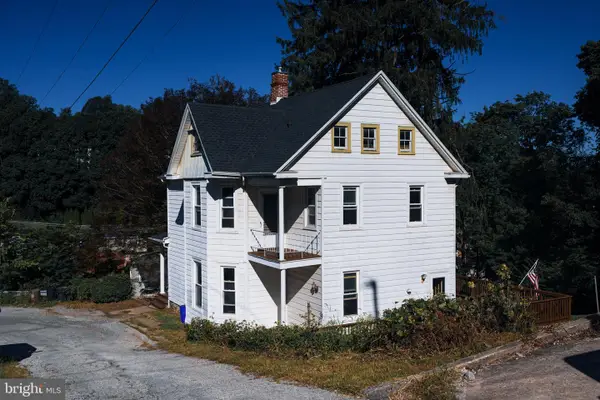 $285,000Active4 beds 2 baths2,443 sq. ft.
10 Terrace Hts, GLEN ROCK, PA 17327
MLS# PAYK2111412Listed by: COLDWELL BANKER REALTY - New
 $415,000Active3 beds 3 baths2,688 sq. ft.
1734 Hametown Rd, GLEN ROCK, PA 17327
MLS# PAYK2110592Listed by: BERKSHIRE HATHAWAY HOMESERVICES HOMESALE REALTY  $305,305Active3 beds 1 baths1,920 sq. ft.
305 Glenvue Rd, GLEN ROCK, PA 17327
MLS# PAYK2110798Listed by: IRON VALLEY REAL ESTATE OF CENTRAL PA $1,590,000Active3 beds 3 baths3,516 sq. ft.
14678 Taylor Hill Rd, GLEN ROCK, PA 17327
MLS# PAYK2109998Listed by: CUMMINGS & CO. REALTORS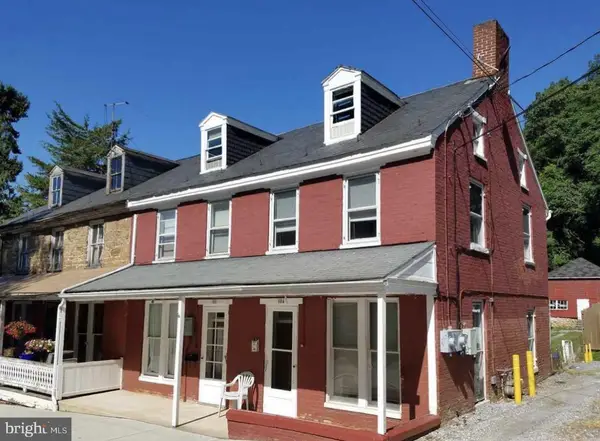 $299,900Active4 beds -- baths2,200 sq. ft.
102-104 Church St, GLEN ROCK, PA 17327
MLS# PAYK2110130Listed by: LPT REALTY, LLC $46,900Pending2 beds 1 baths840 sq. ft.
305 Sussex Ln, GLEN ROCK, PA 17327
MLS# PAYK2109790Listed by: HOWARD HANNA REAL ESTATE SERVICES $449,900Active5 beds 3 baths4,059 sq. ft.
11951 Rockville Rd, GLEN ROCK, PA 17327
MLS# PAYK2109756Listed by: THE EXCHANGE REAL ESTATE COMPANY LLC $973,900Active4 beds 3 baths2,893 sq. ft.
4012 Back Creek - Charolette Model Rd, GLEN ROCK, PA 17327
MLS# PAYK2109424Listed by: KELLER WILLIAMS KEYSTONE REALTY $926,900Active4 beds 3 baths2,833 sq. ft.
14602 Pin Oak - Berkeley Model Ln, GLEN ROCK, PA 17327
MLS# PAYK2109468Listed by: KELLER WILLIAMS KEYSTONE REALTY $1,110,900Active4 beds 4 baths3,505 sq. ft.
4001 Back Creek - Woodberry Designer Model Rd, GLEN ROCK, PA 17327
MLS# PAYK2109470Listed by: KELLER WILLIAMS KEYSTONE REALTY


Protect your home and budget from life's surprises with an Assurant Home Warranty, backed by a partner that supports you through every step of homeownership. Explore Plans.
© 2026 Better Homes and Gardens Real Estate LLC. An Anywhere Real Estate company. All rights reserved. Better Homes and Gardens® Real Estate is a registered trademark owned by Meredith Operations Corporation, licensed to Better Homes and Gardens Real Estate LLC and used with permission. Better Homes and Gardens Real Estate LLC fully supports the principles of the Fair Housing Act and the Equal Opportunity Act. Listing information is deemed reliable but is not guaranteed accurate.
Each office is independently owned and operated.
Any services or products provided by third parties are not provided by, affiliated with or related to Better Homes and Gardens Real Estate LLC, or its affiliated companies.