
1780 Creek Rd, Glenmoore, PA 19343
Local realty services provided by:Better Homes and Gardens Real Estate Cassidon Realty
1780 Creek Rd,Glenmoore, PA 19343
$650,000
- 3 Beds
- 3 Baths
- 2,962 sq. ft.
- Single family
- Active
Upcoming open houses
- Sun, Nov 0812:00 pm - 02:00 pm
Listed by: jeffrey m poake
Office: northpoint real estate
MLS#:PACT2139252
Source:BRIGHTMLS
Price summary
- Price:$650,000
- Price per sq. ft.:$219.45
About this home
Discover the charm of this beautifully maintained traditional Colonial home, nestled on a generous 1.1-acre lot. 1780 Creek Rd offers a perfect blend of comfort and style. Step inside to find a warm and inviting atmosphere, highlighted by rich hardwood floors and plush carpeting throughout. The spacious living areas feature recessed lighting and a cozy gas fireplace, creating an ideal setting for gatherings or quiet evenings at home. The heart of the home is the well-appointed kitchen, boasting stainless steel appliances, including a double oven and built-in microwave, perfect for culinary enthusiasts. Enjoy meals in the dining area or at the wet/dry bar, which adds a touch of elegance to entertaining. The main floor laundry adds convenience to your daily routine. Retreat to the master suite, complete with a walk-in closet and a luxurious bathroom featuring a walk-in shower. Two additional bedrooms provide ample space for guests or a home office. Outside, the expansive deck invites you to relax and enjoy the serene surroundings, while the BBQ grill is perfect for summer cookouts. The property also includes a detached garage, greenhouse, and storage barn, catering to all your storage needs. This home is not just a place to live; it's a sanctuary where memories are made. Experience the perfect blend of comfort, style, and functionality in this delightful property....
Contact an agent
Home facts
- Year built:1983
- Subdivision & Development:NONE AVAILABLE
- Listing ID #:PACT2139252
- Updated:November 07, 2026 at 02:45 PM
Rooms and interior
- Bedrooms:3
- Total bathrooms:3
- Full bathrooms:2
- Half bathrooms:1
- Flooring:Carpet, Hardwood
- Dining Description:Dining Area
- Kitchen Description:Built-In Microwave, Built-In Range, Built-Ins, Carpet, Cooktop, Dishwasher, Icemaker, Microwave, Oven - Double, Oven - Wall, Recessed Lighting, Refrigerator, Stainless Steel Appliances, Upgraded Countertops, Water Dispenser, Wet/Dry Bar
- Bedroom Description:Carpet, Walk In Closet(s)
- Basement:Yes
- Basement Description:Full, Outside Entrance, Partially Finished
- Living area:2,962 sq. ft.
Heating and cooling
- Cooling:Central A/C
- Heating:Hot Water & Baseboard - Electric, Oil
Structure and exterior
- Roof:Architectural Shingle
- Year built:1983
- Building area:2,962 sq. ft.
- Lot area:1.1 Acres
- Architectural Style:Colonial, Traditional
- Construction Materials:Stucco, Wood Siding
- Exterior Features:BBQ Grill, Deck(s), Flood Lights
- Foundation Description:Block
- Levels:2 Stories
Schools
- High school:DHS WEST
- Middle school:DOWNINGTOWN
- Elementary school:SPRINGTON MANOR
Utilities
- Water:Well
- Sewer:On Site Septic
Finances and disclosures
- Price:$650,000
- Price per sq. ft.:$219.45
- Tax amount:$6,957 (2026)
Features and amenities
- Amenities:200+ Amp Service, Attic, Bar, Built-Ins, Carpet, Ceiling Fan(s), Humidifer, Recessed Lighting, Skylight(s), Wet/Dry Bar
Parking
- Parking description:Detached Garage, Garage Door Opener
- Garage:Yes
- Garage spaces:2
New listings near 1780 Creek Rd
- Coming SoonOpen Sat, 11am to 2pm
 $875,000Coming Soon4 beds 4 baths3,128 sq. ft.
501 Highspire Rd, GLENMOORE, PA 19343
MLS# PACT2139298Listed by: IRON VALLEY REAL ESTATE EXTON - Coming Soon
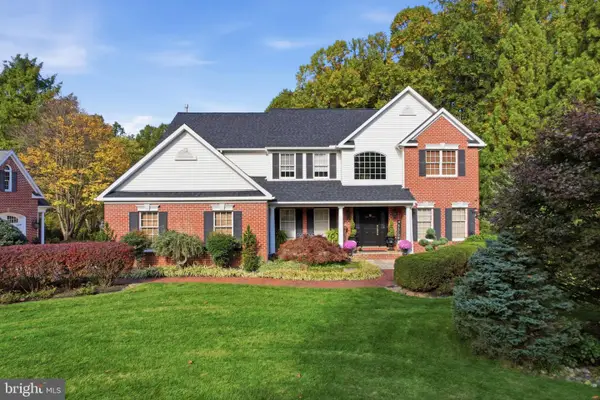 $921,000Coming Soon5 beds 3 baths3,992 sq. ft.
61 Sycamore Ln, GLENMOORE, PA 19343
MLS# PACT2138686Listed by: KELLER WILLIAMS REALTY - New
 $550,000Active5 beds 2 baths2,510 sq. ft.
1461 Pottstown Pike, GLENMOORE, PA 19343
MLS# PACT2137168Listed by: WEICHERT, REALTORS - CORNERSTONE - Open Sat, 11am to 1pmNew
 $650,000Active3 beds 4 baths2,200 sq. ft.
427 Greenridge Rd #427, GLENMOORE, PA 19343
MLS# PACT2139232Listed by: COLDWELL BANKER REALTY - New
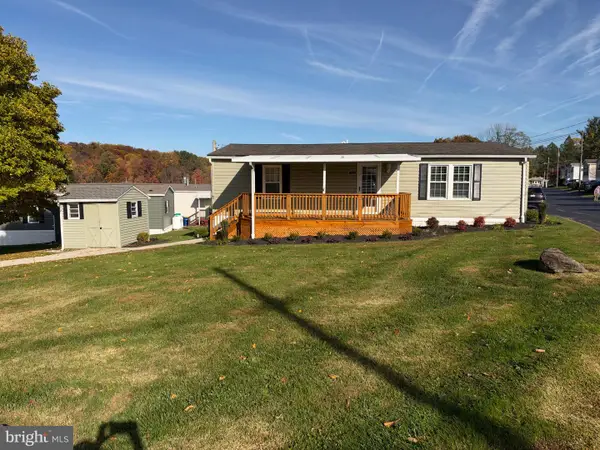 $95,000Active2 beds 1 baths1,200 sq. ft.
1 Forsynthia Ln, GLENMOORE, PA 19343
MLS# PACT2138960Listed by: NEW PRECISION REALTY 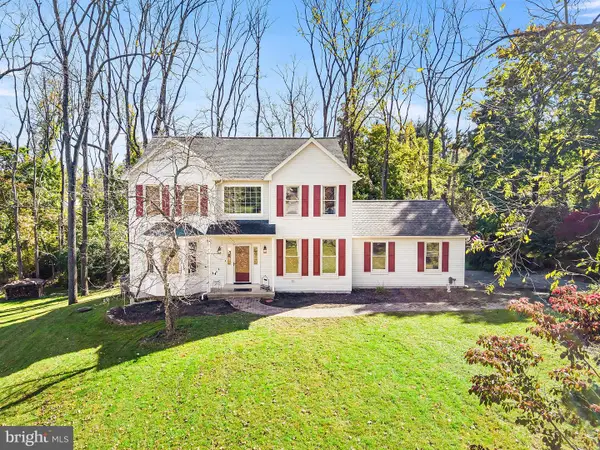 $599,900Pending4 beds 3 baths2,562 sq. ft.
29 Ashlea Dr, GLENMOORE, PA 19343
MLS# PACT2138390Listed by: EXP REALTY, LLC- Open Sat, 12 to 2pm
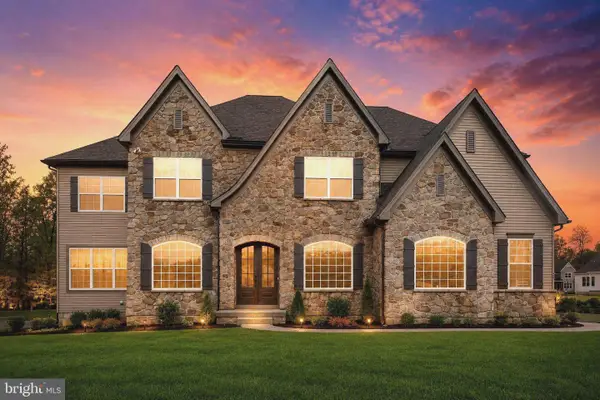 $1,299,000Active5 beds 6 baths5,546 sq. ft.
Address Withheld By Seller, GLENMOORE, PA 19343
MLS# PACT2136244Listed by: LONG & FOSTER REAL ESTATE, INC. 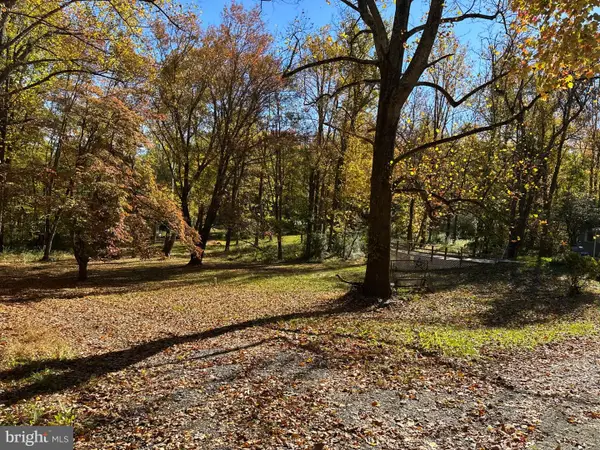 $275,000Pending3.5 Acres
670 Marshall Rd, GLENMOORE, PA 19343
MLS# PACT2138352Listed by: KELLER WILLIAMS REALTY GROUP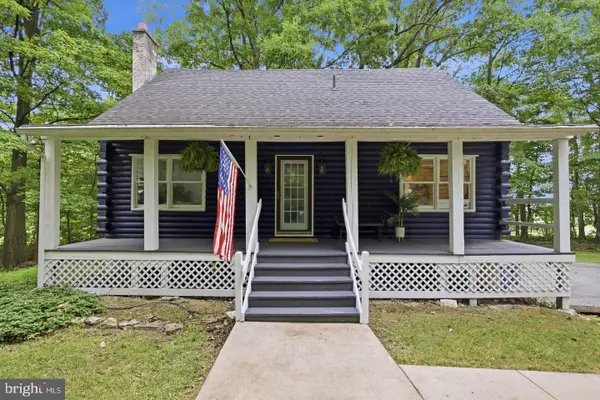 $389,900Active3 beds 2 baths1,376 sq. ft.
9 Rockland Way, GLENMOORE, PA 19343
MLS# PACT2137174Listed by: COLDWELL BANKER REALTY


Protect your home and budget from life's surprises with an Assurant Home Warranty, backed by a partner that supports you through every step of homeownership. Explore Plans.
© 2026 Better Homes and Gardens Real Estate LLC. An Anywhere Real Estate company. All rights reserved. Better Homes and Gardens® Real Estate is a registered trademark owned by Meredith Operations Corporation, licensed to Better Homes and Gardens Real Estate LLC and used with permission. Better Homes and Gardens Real Estate LLC fully supports the principles of the Fair Housing Act and the Equal Opportunity Act. Listing information is deemed reliable but is not guaranteed accurate.
Each office is independently owned and operated.
Any services or products provided by third parties are not provided by, affiliated with or related to Better Homes and Gardens Real Estate LLC, or its affiliated companies.