
501 Highspire Rd, Glenmoore, PA 19343
Local realty services provided by:Better Homes and Gardens Real Estate Premier
501 Highspire Rd,Glenmoore, PA 19343
$875,000
- 4 Beds
- 4 Baths
- 3,128 sq. ft.
- Single family
- Coming Soon
Upcoming open houses
- Sat, Nov 1411:00 am - 02:00 pm
Listed by: christopher holt, kellina lynne holt
Office: iron valley real estate exton
MLS#:PACT2139298
Source:BRIGHTMLS
Price summary
- Price:$875,000
- Price per sq. ft.:$279.73
About this home
Welcome to 501 Highspire Road, a truly distinctive “Contemporary Timber-Frame” home, thoughtfully designed and built by its current owner and situated on 2.7 private acres in beautiful Wallace Township. Combining timeless craftsmanship with
contemporary architectural design, this one-of-a-kind property offers soaring ceilings, exposed timber framing, expansive windows, and a remarkable connection to the surrounding natural landscape.
Built using traditional timber-frame techniques and structural insulated panel (SIP) construction, the home was designed with both beauty and performance in mind. Passive-solar design principles, including intentional positioning and extended roof
overhangs, help welcome the warmth of the lower winter sun while providing shade during warmer months. A combination of LP SmartSide siding, board-and-batten, and stucco creates a distinctive exterior that complements the home's natural setting.
Step inside onto beautiful Bruce hardwood floors to dramatic cathedral ceilings, exposed timbers, a striking spiral staircase, and abundant natural light. The sunken living room is a wonderful place to gather, with expansive windows framing views of the
surrounding property and access to an oversized deck overlooking the pool, gardens, and wooded landscape.
The open-concept kitchen and dining area offer both functionality and plenty of room for entertaining. With granite countertops, maple cabinetry, stainless steel appliances, tile flooring, and a tile backsplash, the kitchen also includes two breakfast bars with seating
for approximately six.
The main floor primary suite has vaulted ceilings, a sitting area with propane fireplace, private Juliet balcony, loft space and a walk-in closet. A newly renovated ensuite bathroom featuring a double vanity, separate makeup area, beautifully tiled walk-in
shower and a soaking tub, complete with a wooded view.
A convenient powder room and laundry room with built-in storage complete this portion of the main level.
Upstairs, two bedrooms share a thoughtfully designed Jack-and-Jill bathroom. Each bedroom enjoys its own walk-in closet and private vanity area, while the shared shower and toilet area provide added functionality. Skylights and transom windows bring even more natural light into these inviting spaces.
The expansive lower level offers a fifth bedroom with its own full bathroom, including a tiled walk-in shower, and a kitchenette area, perfect for an in-law suite. Besides this finished space, there is an abundance of additional space ready to accommodate a
workshop, home gym, rec room, or just additional storage.
Outside, is a wooded, private retreat. A spacious brick paver patio, an oversized deck, and an above ground pool with a deck surround create an exceptional setting for outdoor entertaining or simply enjoying the privacy and beauty of the surroundings.
Bordering the Springton Manor Farm area and located near the Wallace Township trail network, this property offers a remarkable connection to nature and outdoor recreation. Whether enjoying the changing seasons, exploring nearby trails, or relaxing in the
privacy of your own backyard, the setting is every bit as special as the home itself. 501 Highspire Road is more than a beautifully designed house. It's a home built with intention, individuality, and an appreciation for its extraordinary surroundings.
A rare opportunity to enjoy distinctive architecture, thoughtful craftsmanship, and peaceful country living in Chester County....
Contact an agent
Home facts
- Year built:1991
- Subdivision & Development:MARSHALL VIEW I
- Listing ID #:PACT2139298
- Updated:November 09, 2026 at 02:41 PM
Rooms and interior
- Bedrooms:4
- Total bathrooms:4
- Full bathrooms:3
- Half bathrooms:1
- Basement:Yes
- Basement Description:Full
- Living area:3,128 sq. ft.
Heating and cooling
- Cooling:Central A/C
- Heating:Electric, Heat Pump - Electric BackUp, Propane - Owned
Structure and exterior
- Roof:Asphalt
- Year built:1991
- Building area:3,128 sq. ft.
- Lot area:2.7 Acres
- Lot Features:Adjoins - Open Space, Backs to Trees, Secluded
- Architectural Style:Contemporary, Craftsman, Post & Beam
- Construction Materials:HardiPlank Type, Stone, Structural Insulated Panel System (SIPS), Stucco
- Foundation Description:Concrete Perimeter
- Levels:2 Stories
Utilities
- Water:Holding Tank, Well
- Sewer:On Site Septic
Finances and disclosures
- Price:$875,000
- Price per sq. ft.:$279.73
- Tax amount:$7,951 (2026)
Features and amenities
- Amenities:200+ Amp Service
- Pool features:Above Ground
Parking
- Parking description:Crushed Stone
New listings near 501 Highspire Rd
- Coming Soon
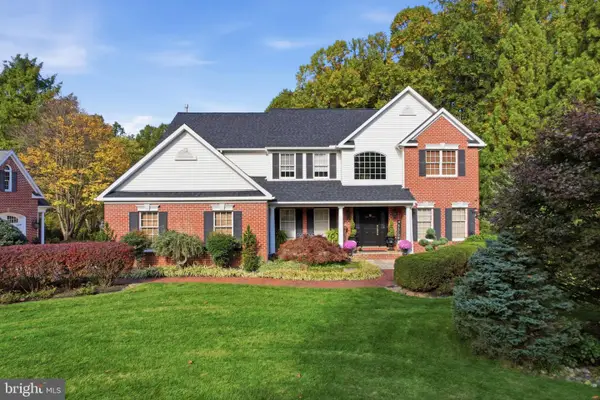 $921,000Coming Soon5 beds 3 baths3,992 sq. ft.
61 Sycamore Ln, GLENMOORE, PA 19343
MLS# PACT2138686Listed by: KELLER WILLIAMS REALTY - New
 $550,000Active5 beds 2 baths2,510 sq. ft.
1461 Pottstown Pike, GLENMOORE, PA 19343
MLS# PACT2137168Listed by: WEICHERT, REALTORS - CORNERSTONE - New
 $650,000Active3 beds 3 baths2,962 sq. ft.
1780 Creek Rd, GLENMOORE, PA 19343
MLS# PACT2139252Listed by: NORTHPOINT REAL ESTATE - New
 $650,000Active3 beds 4 baths2,200 sq. ft.
427 Greenridge Rd #427, GLENMOORE, PA 19343
MLS# PACT2139232Listed by: COLDWELL BANKER REALTY - New
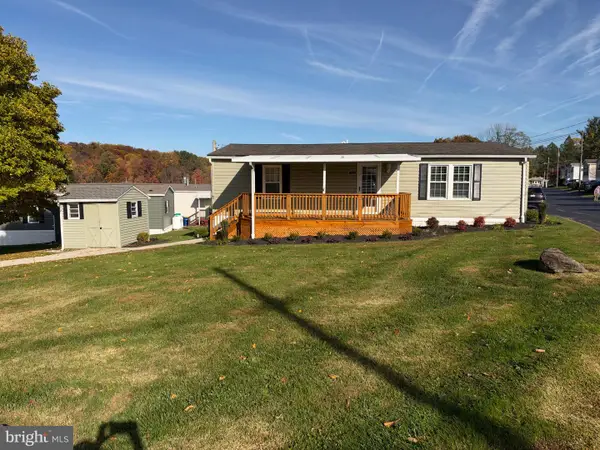 $95,000Active2 beds 1 baths1,200 sq. ft.
1 Forsynthia Ln, GLENMOORE, PA 19343
MLS# PACT2138960Listed by: NEW PRECISION REALTY 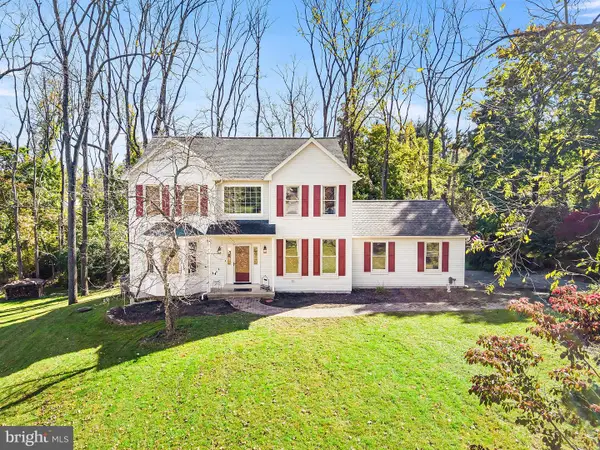 $599,900Pending4 beds 3 baths2,562 sq. ft.
29 Ashlea Dr, GLENMOORE, PA 19343
MLS# PACT2138390Listed by: EXP REALTY, LLC- Open Sat, 12 to 2pm
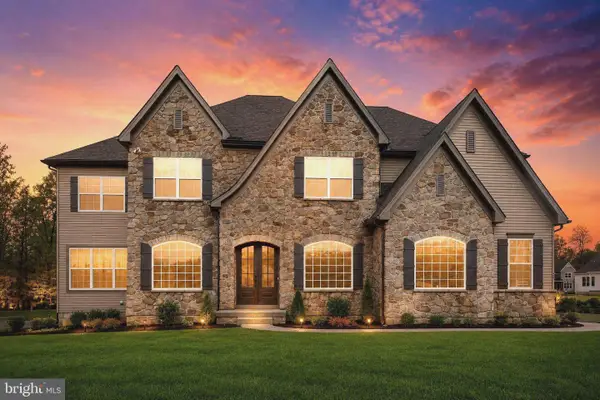 $1,299,000Active5 beds 6 baths5,546 sq. ft.
Address Withheld By Seller, GLENMOORE, PA 19343
MLS# PACT2136244Listed by: LONG & FOSTER REAL ESTATE, INC. 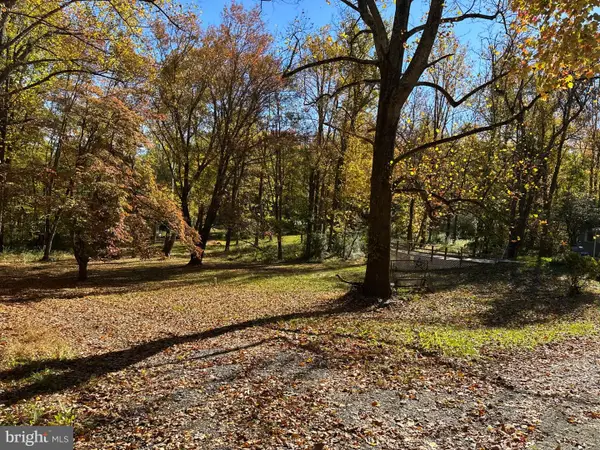 $275,000Pending3.5 Acres
670 Marshall Rd, GLENMOORE, PA 19343
MLS# PACT2138352Listed by: KELLER WILLIAMS REALTY GROUP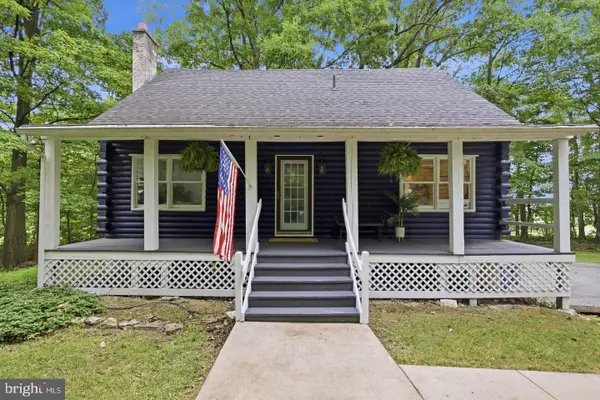 $389,900Active3 beds 2 baths1,376 sq. ft.
9 Rockland Way, GLENMOORE, PA 19343
MLS# PACT2137174Listed by: COLDWELL BANKER REALTY


Protect your home and budget from life's surprises with an Assurant Home Warranty, backed by a partner that supports you through every step of homeownership. Explore Plans.
© 2026 Better Homes and Gardens Real Estate LLC. An Anywhere Real Estate company. All rights reserved. Better Homes and Gardens® Real Estate is a registered trademark owned by Meredith Operations Corporation, licensed to Better Homes and Gardens Real Estate LLC and used with permission. Better Homes and Gardens Real Estate LLC fully supports the principles of the Fair Housing Act and the Equal Opportunity Act. Listing information is deemed reliable but is not guaranteed accurate.
Each office is independently owned and operated.
Any services or products provided by third parties are not provided by, affiliated with or related to Better Homes and Gardens Real Estate LLC, or its affiliated companies.