
Address Withheld By Seller, Glenmoore, PA 19343
Local realty services provided by:Better Homes and Gardens Real Estate Community Realty
Address Withheld By Seller,Glenmoore, PA 19343
$1,299,000
- 5 Beds
- 6 Baths
- 5,546 sq. ft.
- Single family
- Active
Upcoming open houses
- Sat, Nov 0712:00 pm - 02:00 pm
Listed by: maureen greim
Office: long & foster real estate, inc.
MLS#:PACT2136244
Source:BRIGHTMLS
Sorry, we are unable to map this address
Price summary
- Price:$1,299,000
- Price per sq. ft.:$234.22
- Monthly HOA dues:$50
About this home
Motivated Seller- This house is a deal ! you cannot build this home for less !!..Nestled on a premium 0.35-acre lot in the prestigious Trails at Marsh Creek community, this exceptional Semi-Custom , Multi-Generational 5-bedroom, 5.5-bath luxury home blends timeless craftsmanship with modern elegance. Built in 2026 and loaded with over $400K in upgrades, this expanded Devonshire model offers refined living in the award-winning Downingtown Area School District and STEM Academy. From the moment you enter, you’ll notice the soaring 10-foot ceilings, designer lighting, luxury flooring, and thoughtfully designed open layout created for both everyday living and upscale entertaining. The gourmet chef’s kitchen is the heart of the home, featuring premium appliances, double ovens, a gas cooktop with custom hood, quartz countertops, farmhouse sink, expansive cabinetry, under-cabinet lighting, and an oversized breakfast area that flows seamlessly into the dramatic two-story family room with fireplace and walls of windows overlooking serene wooded views. The spacious main level also includes a sunroom, formal dining room, butler pantry with wet bar, and a private guest suite perfect for multigenerational living. Upstairs, the luxurious primary suite offers three walk-in closets and a spa-inspired bath complete with a soaking tub and oversized glass shower. Additional bedrooms feature well-appointed en-suite and Jack-and-Jill baths, plus a flexible bonus room ideal for a home office or playroom or bedroom. The walk-up basement already includes a full bathroom and offers a partially finished layout with abundant additional space ready for your vision — whether creating a home theater, fitness studio, game room, guest retreat, or extended entertaining area. Endless possibilities awaits. Outside, enjoy peaceful evenings surrounded by mature trees and open space while benefiting from ample parking with an attached 2-car garage plus detached 1 car garage . An extraordinary opportunity to own a truly turnkey luxury home in one of Chester County’s most sought-after communities- without all the wait ! Quick Close- OK. Premium Lot adjoins 75 acres of Chester County OPen Space- Award winning Downingtown Schools & Stem Academy !! Darn to compare to be builts !...
Contact an agent
Home facts
- Year built:2026
- Subdivision & Development:TRAILS AT MARSH CREEK
- Listing ID #:PACT2136244
- Updated:November 07, 2026 at 03:06 PM
Rooms and interior
- Bedrooms:5
- Total bathrooms:6
- Full bathrooms:5
- Half bathrooms:1
- Rooms Total:13
- Flooring:Carpet, Luxury Vinyl Plank, Marble
- Kitchen Description:Breakfast Area, Built-In Microwave, Built-Ins, Cooktop, Exhaust Fan, Kitchen - Gourmet, Oven - Double, Oven/Range - Gas, Range Hood, Recessed Lighting, Stainless Steel Appliances
- Bedroom Description:Entry Level Bedroom
- Basement:Yes
- Basement Description:Daylight, Full, Walkout Stairs
- Living area:5,546 sq. ft.
Heating and cooling
- Cooling:Central A/C
- Heating:90% Forced Air, Propane - Leased
Structure and exterior
- Roof:Architectural Shingle
- Year built:2026
- Building area:5,546 sq. ft.
- Lot area:0.35 Acres
- Lot Features:Adjoins - Open Space, Suburban
- Architectural Style:Colonial, Craftsman
- Construction Materials:Vinyl Siding
- Exterior Features:Bump-outs, Exterior Lighting
- Foundation Description:Concrete Perimeter
- Levels:2 Stories
Schools
- High school:DOWNINGTOWN HIGH SCHOOL WEST CAMPUS
- Middle school:DOWNINGTOWN
- Elementary school:SPRINGTON MANOR
Utilities
- Water:Well
- Sewer:Public Septic
Finances and disclosures
- Price:$1,299,000
- Price per sq. ft.:$234.22
- Tax amount:$19,352 (2026)
Features and amenities
- Laundry features:Washer/Dryer Hookups Only
- Amenities:Built-Ins, Cable TV, Ceiling Fan(s), Recessed Lighting
Parking
- Parking description:Asphalt Driveway, Attached Garage, Garage - Front Entry, Garage Door Opener
- Garage:Yes
- Garage spaces:3
New listings near 19343
- Coming SoonOpen Sat, 11am to 2pm
 $875,000Coming Soon4 beds 4 baths3,128 sq. ft.
501 Highspire Rd, GLENMOORE, PA 19343
MLS# PACT2139298Listed by: IRON VALLEY REAL ESTATE EXTON - Coming Soon
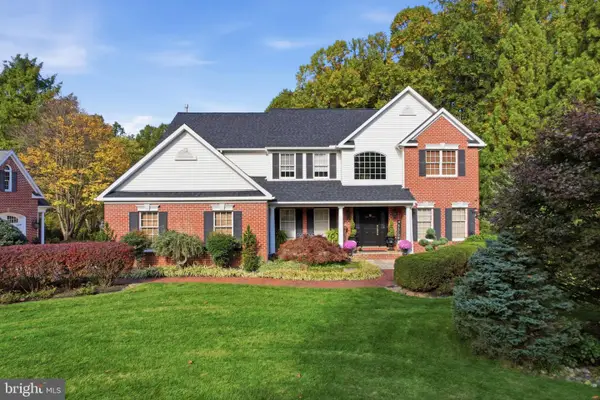 $921,000Coming Soon5 beds 3 baths3,992 sq. ft.
61 Sycamore Ln, GLENMOORE, PA 19343
MLS# PACT2138686Listed by: KELLER WILLIAMS REALTY - New
 $550,000Active5 beds 2 baths2,510 sq. ft.
1461 Pottstown Pike, GLENMOORE, PA 19343
MLS# PACT2137168Listed by: WEICHERT, REALTORS - CORNERSTONE - Open Sun, 12 to 2pmNew
 $650,000Active3 beds 3 baths2,962 sq. ft.
1780 Creek Rd, GLENMOORE, PA 19343
MLS# PACT2139252Listed by: NORTHPOINT REAL ESTATE - Open Sat, 11am to 1pmNew
 $650,000Active3 beds 4 baths2,200 sq. ft.
427 Greenridge Rd #427, GLENMOORE, PA 19343
MLS# PACT2139232Listed by: COLDWELL BANKER REALTY - New
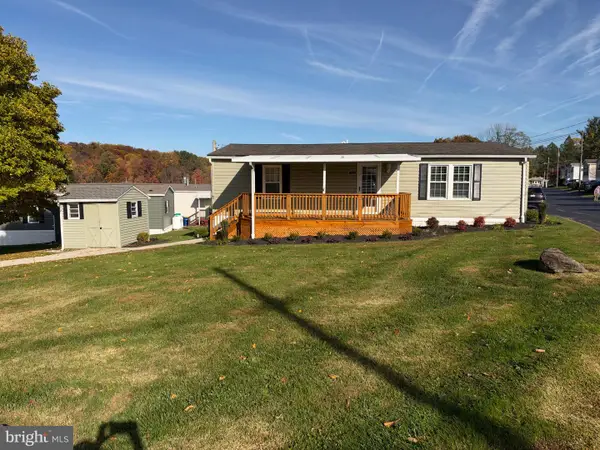 $95,000Active2 beds 1 baths1,200 sq. ft.
1 Forsynthia Ln, GLENMOORE, PA 19343
MLS# PACT2138960Listed by: NEW PRECISION REALTY 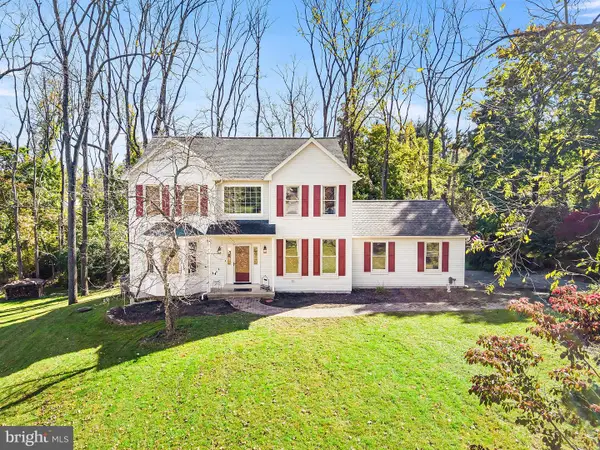 $599,900Pending4 beds 3 baths2,562 sq. ft.
29 Ashlea Dr, GLENMOORE, PA 19343
MLS# PACT2138390Listed by: EXP REALTY, LLC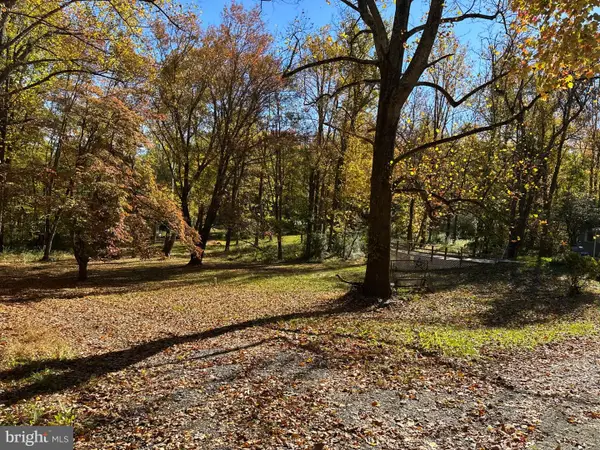 $275,000Pending3.5 Acres
670 Marshall Rd, GLENMOORE, PA 19343
MLS# PACT2138352Listed by: KELLER WILLIAMS REALTY GROUP $389,900Active3 beds 2 baths1,376 sq. ft.
9 Rockland Way, GLENMOORE, PA 19343
MLS# PACT2137174Listed by: COLDWELL BANKER REALTY


Protect your home and budget from life's surprises with an Assurant Home Warranty, backed by a partner that supports you through every step of homeownership. Explore Plans.
© 2026 Better Homes and Gardens Real Estate LLC. An Anywhere Real Estate company. All rights reserved. Better Homes and Gardens® Real Estate is a registered trademark owned by Meredith Operations Corporation, licensed to Better Homes and Gardens Real Estate LLC and used with permission. Better Homes and Gardens Real Estate LLC fully supports the principles of the Fair Housing Act and the Equal Opportunity Act. Listing information is deemed reliable but is not guaranteed accurate.
Each office is independently owned and operated.
Any services or products provided by third parties are not provided by, affiliated with or related to Better Homes and Gardens Real Estate LLC, or its affiliated companies.