
19 N Macdade Blvd, Glenolden, PA 19036
Local realty services provided by:Better Homes and Gardens Real Estate Reserve
19 N Macdade Blvd,Glenolden, PA 19036
$229,000
- 3 Beds
- 1 Baths
- 1,335 sq. ft.
- Single family
- Active
Listed by: wai h to
Office: panphil realty, llc.
MLS#:PADE2122046
Source:BRIGHTMLS
Price summary
- Price:$229,000
- Price per sq. ft.:$171.54
About this home
Welcome to this freshly painted throughout, 3-bedroom, 1-bath twin home in Glenolden Township, featuring brand-new carpet upstairs. Situated on a generously sized lot with off-street parking, this property offers a spacious backyard perfect for entertaining.
Step inside through the enclosed front porch into a warm and inviting living room featuring a fireplace. The main level also includes a versatile dining or family room just off the updated kitchen, plus a convenient mudroom with direct access to the backyard.
Recent updates include a renovated kitchen, bathroom, and flooring (2018), new carpets ( 2026), brick repointing (2023), a newer heating system (2020), and water heater (2021).
This property presents a great opportunity for investors to generate income or owner occupants alike.
Ideally located within walking distance to public transportation, shopping, dining, and parks, with easy access to the airport.
Text or call agent to see the property today.
Contact an agent
Home facts
- Year built:1934
- Subdivision & Development:NONE AVAILABLE
- Listing ID #:PADE2122046
- Added:1 day(s) ago
- Updated:August 23, 2026 at 01:59 PM
Rooms and interior
- Bedrooms:3
- Total bathrooms:1
- Full bathrooms:1
- Dining Description:Dining Area
- Kitchen Description:Kitchen - Island, Microwave, Refrigerator
- Basement:Yes
- Basement Description:Full
- Living area:1,335 sq. ft.
Heating and cooling
- Heating:Hot Water, Natural Gas
Structure and exterior
- Roof:Flat
- Year built:1934
- Building area:1,335 sq. ft.
- Lot area:0.08 Acres
- Lot Features:Front Yard, Rear Yard
- Architectural Style:Side-by-Side
- Construction Materials:Brick
- Foundation Description:Slab
- Levels:2 Stories
Schools
- High school:INTERBORO SENIOR
Utilities
- Water:Public
- Sewer:Public Sewer
Finances and disclosures
- Price:$229,000
- Price per sq. ft.:$171.54
- Tax amount:$5,744 (2026)
Features and amenities
- Laundry features:Dryer, Washer
- Amenities:200+ Amp Service, Cable TV, Electric Available, Natural Gas Available
Parking
- Parking description:Off Street, Paved Parking
New listings near 19 N Macdade Blvd
- New
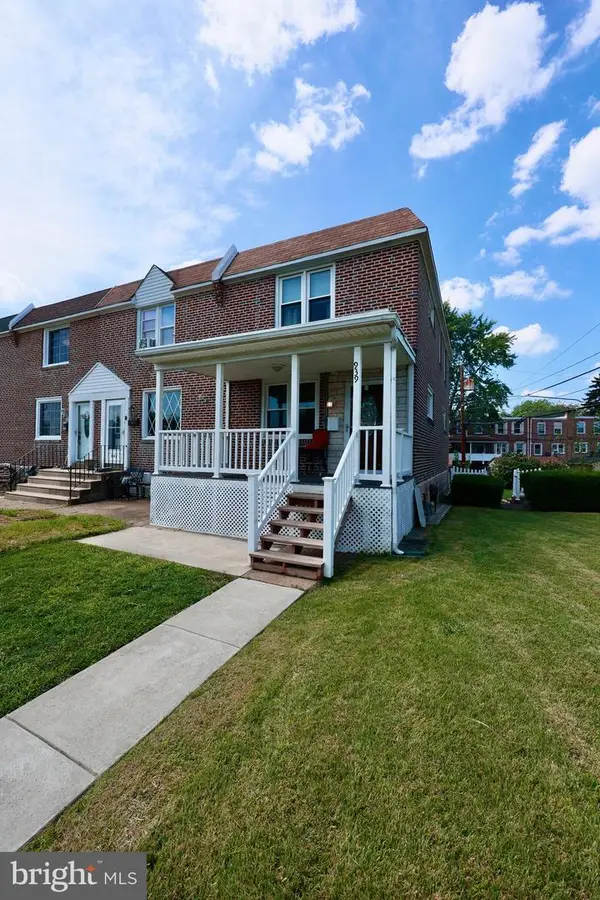 $299,900Active3 beds 2 baths1,152 sq. ft.
939 Maple Ave, GLENOLDEN, PA 19036
MLS# PADE2122296Listed by: LEGACY LANDMARK REALTY LLC - New
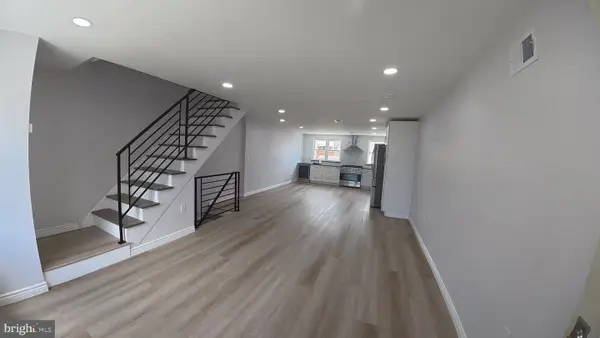 $272,000Active3 beds 2 baths1,152 sq. ft.
817 Hillcrest Dr, GLENOLDEN, PA 19036
MLS# PADE2122042Listed by: HOME VISTA REALTY - Open Sun, 3 to 5pmNew
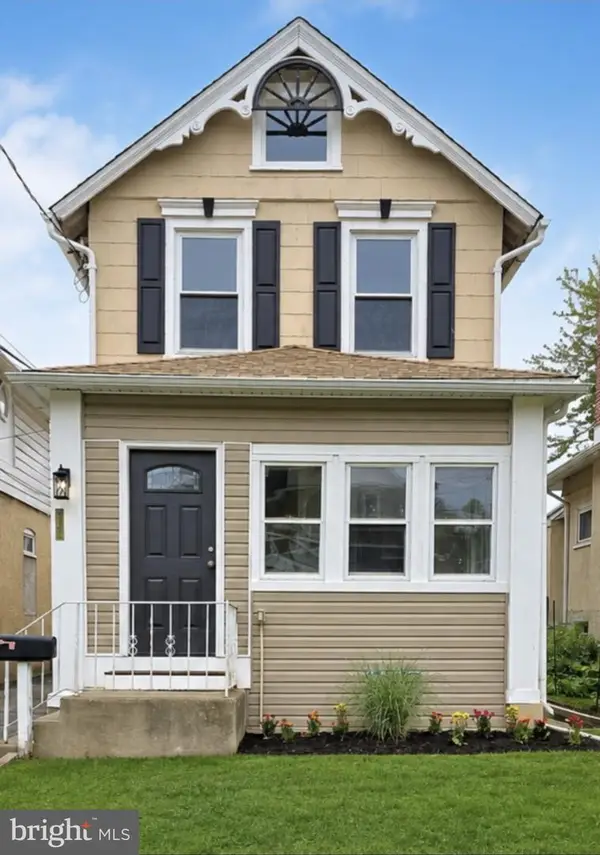 $299,000Active3 beds 2 baths1,404 sq. ft.
28 N Wells Ave, GLENOLDEN, PA 19036
MLS# PADE2122126Listed by: MORE OPTIONS REALTY, LLC. - New
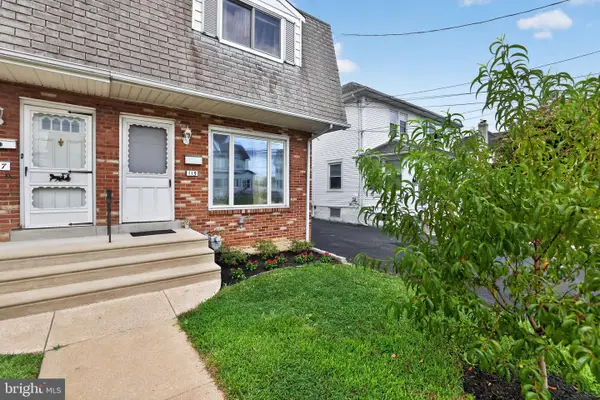 $250,000Active4 beds 2 baths1,328 sq. ft.
115 N Wells Ave, GLENOLDEN, PA 19036
MLS# PADE2122072Listed by: COMPASS PENNSYLVANIA, LLC - New
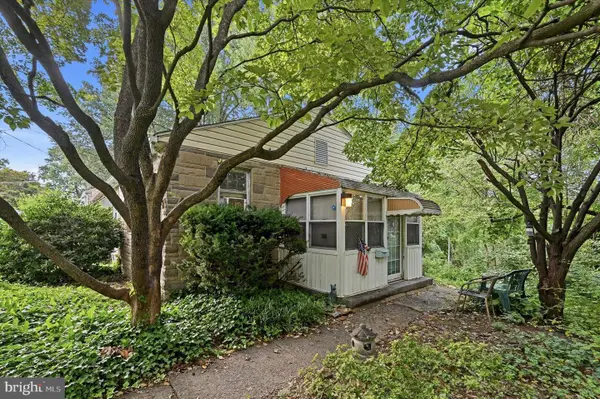 $100,000Active1 beds 1 baths596 sq. ft.
342 S Andrews Ave, GLENOLDEN, PA 19036
MLS# PADE2121890Listed by: RE/MAX PREFERRED - NEWTOWN SQUARE - New
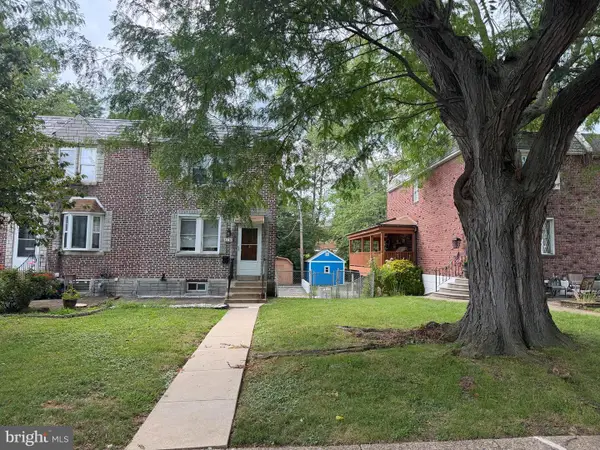 $225,000Active3 beds 2 baths1,152 sq. ft.
1138 Brookwood Ln, GLENOLDEN, PA 19036
MLS# PADE2121552Listed by: IRON VALLEY REAL ESTATE OF BERKS - New
 $125,000Active2 beds 2 baths800 sq. ft.
100 E Glenolden Ave #c-4, GLENOLDEN, PA 19036
MLS# PADE2121472Listed by: BHHS FOX & ROACH-CHADDS FORD 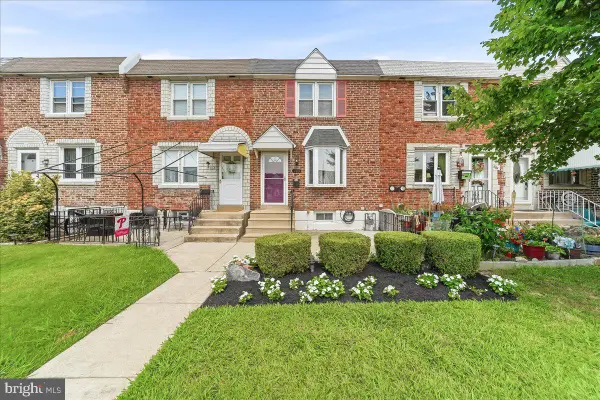 $269,000Pending3 beds 2 baths1,152 sq. ft.
206 Stratford Rd, GLENOLDEN, PA 19036
MLS# PADE2121870Listed by: KELLER WILLIAMS REAL ESTATE - MEDIA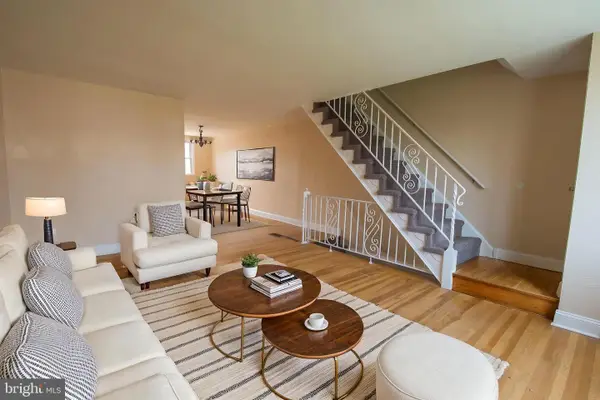 $225,000Pending3 beds 1 baths1,152 sq. ft.
715 W Oakwood Dr, GLENOLDEN, PA 19036
MLS# PADE2121874Listed by: KELLER WILLIAMS REAL ESTATE - MEDIA


Protect your home and budget from life's surprises with an Assurant Home Warranty, backed by a partner that supports you through every step of homeownership. Explore Plans.
© 2026 Better Homes and Gardens Real Estate LLC. An Anywhere Real Estate company. All rights reserved. Better Homes and Gardens® Real Estate is a registered trademark owned by Meredith Operations Corporation, licensed to Better Homes and Gardens Real Estate LLC and used with permission. Better Homes and Gardens Real Estate LLC fully supports the principles of the Fair Housing Act and the Equal Opportunity Act. Listing information is deemed reliable but is not guaranteed accurate.
Each office is independently owned and operated.
Any services or products provided by third parties are not provided by, affiliated with or related to Better Homes and Gardens Real Estate LLC, or its affiliated companies.