
28 N Wells Ave, Glenolden, PA 19036
Local realty services provided by:Better Homes and Gardens Real Estate Murphy & Co.
28 N Wells Ave,Glenolden, PA 19036
$299,000
- 3 Beds
- 2 Baths
- 1,404 sq. ft.
- Single family
- Active
Upcoming open houses
- Sun, Aug 2303:00 pm - 05:00 pm
Listed by: stephanie hunold
Office: more options realty, llc.
MLS#:PADE2122126
Source:BRIGHTMLS
Price summary
- Price:$299,000
- Price per sq. ft.:$212.96
About this home
Welcome to this beautifully updated 3-bedroom, 1.5-bathroom home offering the perfect combination of comfort, functionality, and peace of mind. With a spacious layout, central air, a large living room, and a maintenance-free backyard, this home is ready for its next owner!
The property was completely remodeled in 2017, with extensive permitted improvements including a full electrical rewire, new plumbing, new HVAC system, new hot water heater, and new gas lines. The renovation also included a new powder room and new flooring, providing modern comfort and convenience.
Even more value has been added with recent 2026 upgrades, including a brand-new roof, new front door, and fresh paint throughout the entire home. The major updates have already been taken care of, allowing the next owner to move in with confidence and enjoy the home from day one.
Contact an agent
Home facts
- Year built:1905
- Subdivision & Development:NONE AVAILABLE
- Listing ID #:PADE2122126
- Added:3 day(s) ago
- Updated:August 23, 2026 at 01:59 PM
Rooms and interior
- Bedrooms:3
- Total bathrooms:2
- Full bathrooms:1
- Half bathrooms:1
- Basement:Yes
- Basement Description:Side Entrance, Sump Pump, Unfinished
- Living area:1,404 sq. ft.
Heating and cooling
- Cooling:Ceiling Fan(s), Central A/C
- Heating:Forced Air, Natural Gas
Structure and exterior
- Roof:Asphalt, Shingle
- Year built:1905
- Building area:1,404 sq. ft.
- Lot area:0.09 Acres
- Architectural Style:A-Frame
- Construction Materials:Stucco, Vinyl Siding
- Foundation Description:Block, Concrete Perimeter, Stone
- Levels:2 Stories
Schools
- High school:INTERBORO
- Middle school:GLENOLDEN
- Elementary school:GLENOLDEN
Utilities
- Water:Public
- Sewer:Public Sewer
Finances and disclosures
- Price:$299,000
- Price per sq. ft.:$212.96
- Tax amount:$5,505 (2026)
Parking
- Parking description:Additional Storage Area, Covered Parking, Detached Garage, On Street
- Garage:Yes
- Garage spaces:2
New listings near 28 N Wells Ave
- New
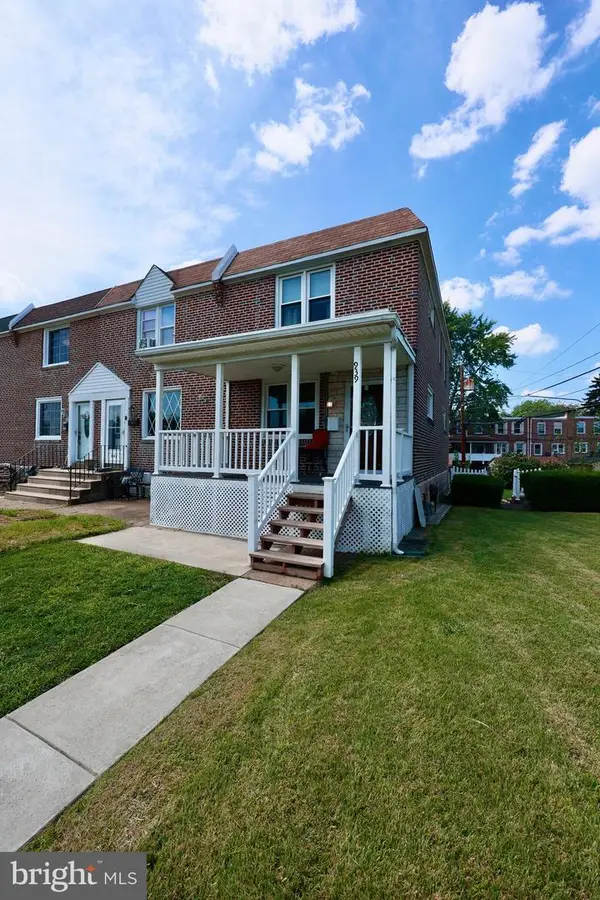 $299,900Active3 beds 2 baths1,152 sq. ft.
939 Maple Ave, GLENOLDEN, PA 19036
MLS# PADE2122296Listed by: LEGACY LANDMARK REALTY LLC - New
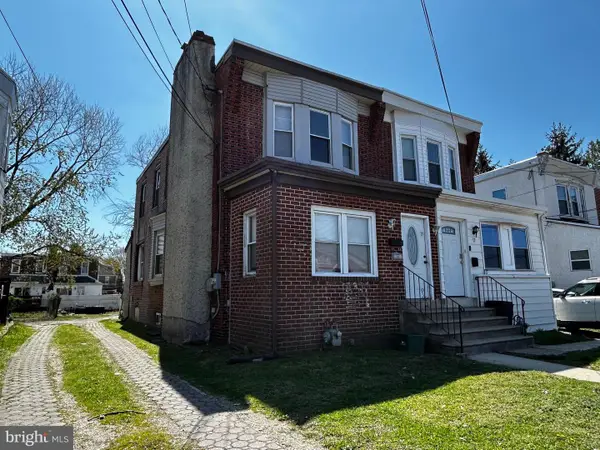 $229,000Active3 beds 1 baths1,335 sq. ft.
19 N Macdade Blvd, GLENOLDEN, PA 19036
MLS# PADE2122046Listed by: PANPHIL REALTY, LLC - New
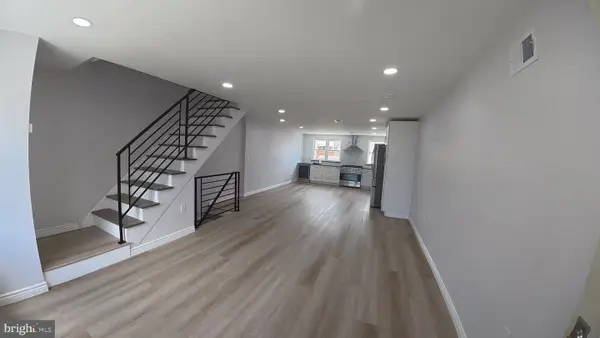 $272,000Active3 beds 2 baths1,152 sq. ft.
817 Hillcrest Dr, GLENOLDEN, PA 19036
MLS# PADE2122042Listed by: HOME VISTA REALTY - New
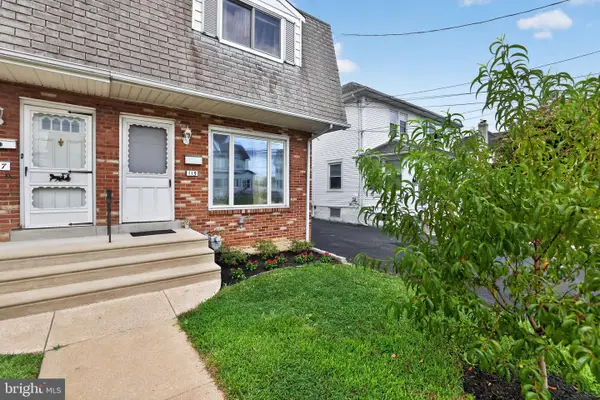 $250,000Active4 beds 2 baths1,328 sq. ft.
115 N Wells Ave, GLENOLDEN, PA 19036
MLS# PADE2122072Listed by: COMPASS PENNSYLVANIA, LLC - New
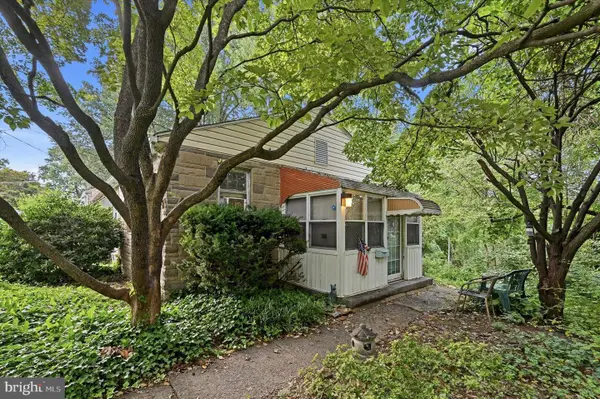 $100,000Active1 beds 1 baths596 sq. ft.
342 S Andrews Ave, GLENOLDEN, PA 19036
MLS# PADE2121890Listed by: RE/MAX PREFERRED - NEWTOWN SQUARE - New
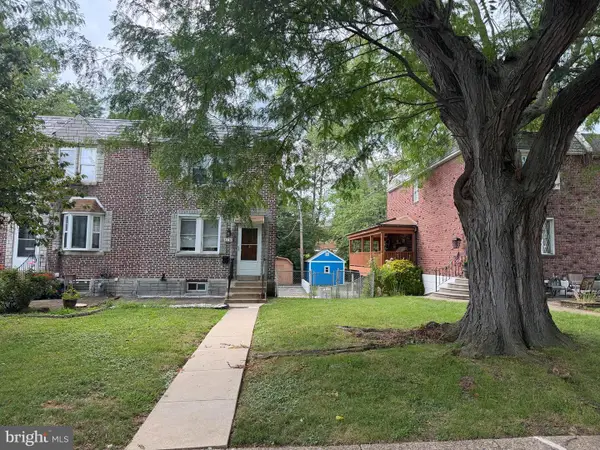 $225,000Active3 beds 2 baths1,152 sq. ft.
1138 Brookwood Ln, GLENOLDEN, PA 19036
MLS# PADE2121552Listed by: IRON VALLEY REAL ESTATE OF BERKS - New
 $125,000Active2 beds 2 baths800 sq. ft.
100 E Glenolden Ave #c-4, GLENOLDEN, PA 19036
MLS# PADE2121472Listed by: BHHS FOX & ROACH-CHADDS FORD 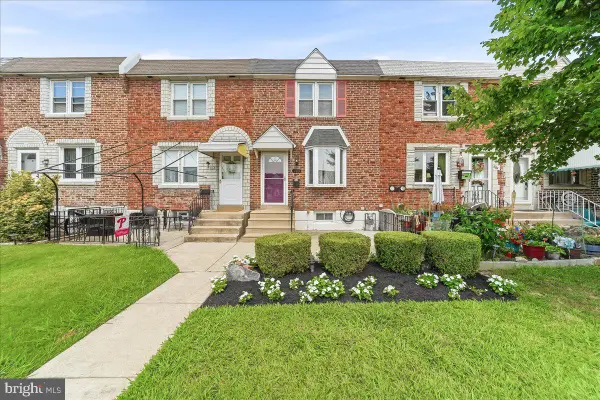 $269,000Pending3 beds 2 baths1,152 sq. ft.
206 Stratford Rd, GLENOLDEN, PA 19036
MLS# PADE2121870Listed by: KELLER WILLIAMS REAL ESTATE - MEDIA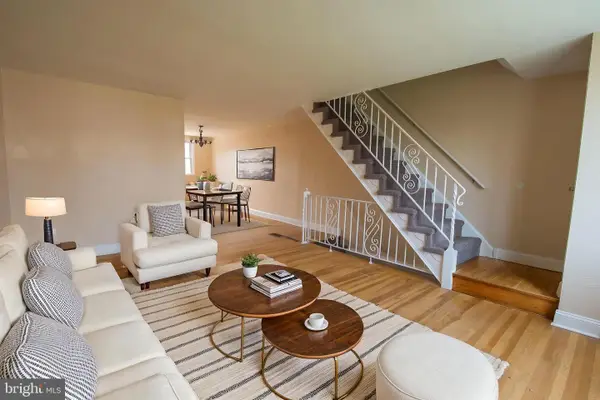 $225,000Pending3 beds 1 baths1,152 sq. ft.
715 W Oakwood Dr, GLENOLDEN, PA 19036
MLS# PADE2121874Listed by: KELLER WILLIAMS REAL ESTATE - MEDIA


Protect your home and budget from life's surprises with an Assurant Home Warranty, backed by a partner that supports you through every step of homeownership. Explore Plans.
© 2026 Better Homes and Gardens Real Estate LLC. An Anywhere Real Estate company. All rights reserved. Better Homes and Gardens® Real Estate is a registered trademark owned by Meredith Operations Corporation, licensed to Better Homes and Gardens Real Estate LLC and used with permission. Better Homes and Gardens Real Estate LLC fully supports the principles of the Fair Housing Act and the Equal Opportunity Act. Listing information is deemed reliable but is not guaranteed accurate.
Each office is independently owned and operated.
Any services or products provided by third parties are not provided by, affiliated with or related to Better Homes and Gardens Real Estate LLC, or its affiliated companies.