
48 E Logan Ave, Glenolden, PA 19036
Local realty services provided by:Better Homes and Gardens Real Estate GSA Realty
48 E Logan Ave,Glenolden, PA 19036
$465,000
- 4 Beds
- 4 Baths
- - sq. ft.
- Single family
- Sold
Listed by: cia e rosser
Office: re/max associates - newark
MLS#:PADE2119116
Source:BRIGHTMLS
Sorry, we are unable to map this address
Price summary
- Price:$465,000
About this home
Welcome to this beautifully maintained and spacious single-family home offering comfort, functionality, and room to grow! This impressive home features 4 generously sized bedrooms, including a spacious primary suite complete with a private full bathroom and walk-in closet.
The main level offers an ideal layout with a welcoming living room, formal dining room, and a comfortable family room, along with a convenient half bathroom for guests.
The fully finished basement significantly expands the living space and includes a full bathroom, a large office, and an expansive recreation/living area with ample room to create an additional bedroom, home gym, or media room to suit your needs.
Whether you’re entertaining, working from home, or simply looking for extra space for your growing household, this home offers incredible flexibility and endless possibilities. Conveniently located in the sought-after Interboro School District, this move-in-ready home is one you won’t want to miss!
Contact an agent
Home facts
- Year built:1970
- Subdivision & Development:NONE AVAILABLE
- Listing ID #:PADE2119116
- Added:58 day(s) ago
- Updated:September 05, 2026 at 12:25 PM
Rooms and interior
- Bedrooms:4
- Total bathrooms:4
- Full bathrooms:3
- Half bathrooms:1
- Flooring:Carpet, Hardwood
- Kitchen Description:Built-In Microwave, Carpet, Crown Moldings, Dishwasher, Kitchen - Eat-In, Kitchen - Island, Oven - Self Cleaning, Stainless Steel Appliances
- Bedroom Description:Carpet, Walk In Closet(s)
- Basement:Yes
- Basement Description:Full, Fully Finished
Heating and cooling
- Cooling:Central A/C
- Heating:Forced Air, Natural Gas
Structure and exterior
- Roof:Shingle
- Year built:1970
- Lot Features:Corner, Rear Yard, SideYard(s), Suburban
- Architectural Style:Colonial
- Construction Materials:Concrete, Vinyl Siding
- Exterior Features:Deck(s), Exterior Lighting, Sidewalks
- Foundation Description:Concrete Perimeter
- Levels:2 Stories
Schools
- High school:INTERBORO
Utilities
- Water:Public
- Sewer:Public Sewer
Finances and disclosures
- Price:$465,000
- Tax amount:$6,642 (2026)
Features and amenities
- Laundry features:Dryer, Washer
- Amenities:Cable TV Available, Carpet, Crown Moldings, Electric Available, Natural Gas Available, Phone Available, Security System, Smoke Detector, Window Treatments
Parking
- Parking description:Concrete Driveway
New listings near 48 E Logan Ave
- Coming Soon
 $199,000Coming Soon3 beds 1 baths1,176 sq. ft.
73 N Ridgeway Ave, GLENOLDEN, PA 19036
MLS# PADE2120590Listed by: COMPASS PENNSYLVANIA, LLC - Open Sat, 11am to 2pmNew
 $250,000Active4 beds 2 baths1,448 sq. ft.
1123 Tremont Dr, GLENOLDEN, PA 19036
MLS# PADE2123308Listed by: REALTY MARK CITYSCAPE-HUNTINGDON VALLEY - New
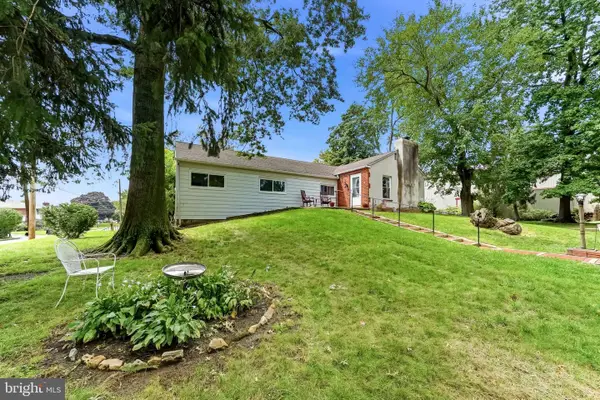 $299,900Active4 beds 2 baths1,564 sq. ft.
4 N Garfield Ave, GLENOLDEN, PA 19036
MLS# PADE2123152Listed by: RE/MAX TOWN & COUNTRY - New
 $349,000Active1 beds 1 baths3,000 sq. ft.
304 N Chester Pike, GLENOLDEN, PA 19036
MLS# PADE2123198Listed by: KELLER WILLIAMS MAIN LINE - New
 $115,000Active2 beds 1 baths609 sq. ft.
100 E Glenolden Ave #b-11, GLENOLDEN, PA 19036
MLS# PADE2123204Listed by: WALTER M WOOD JR INC - New
 $212,000Active3 beds 2 baths1,460 sq. ft.
140 N Llanwellyn Ave #1, GLENOLDEN, PA 19036
MLS# PADE2122768Listed by: MICHAEL REALTY INC 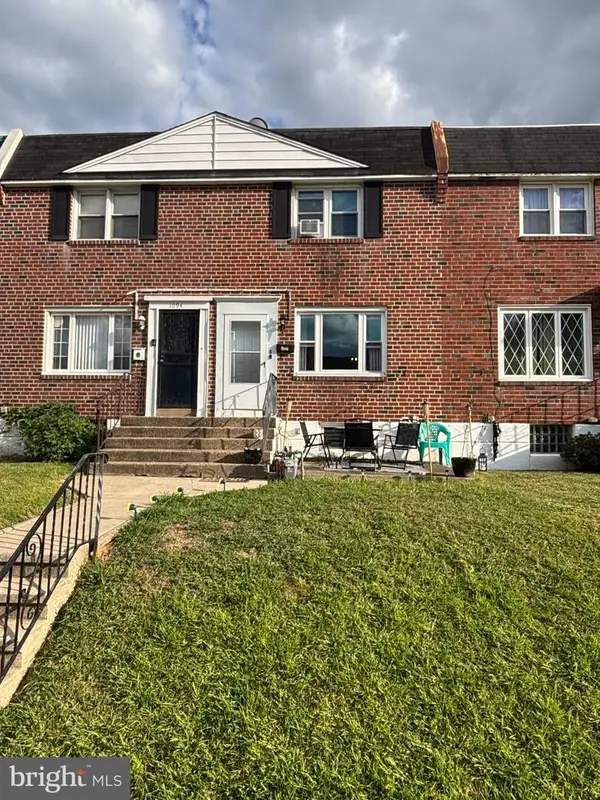 $212,000Pending3 beds 1 baths1,120 sq. ft.
1096 N Academy Ave, GLENOLDEN, PA 19036
MLS# PADE2122410Listed by: KELLER WILLIAMS MAIN LINE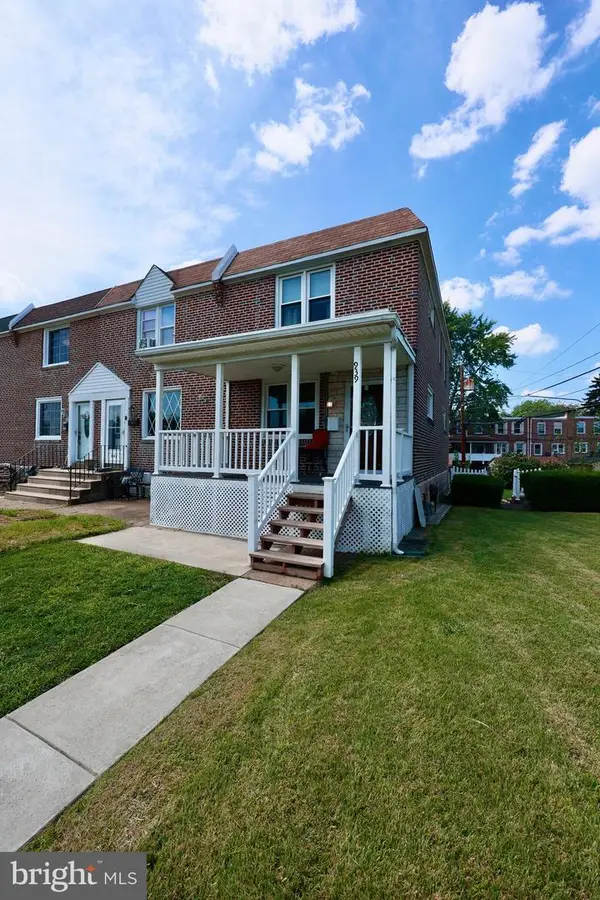 $299,000Active3 beds 2 baths1,152 sq. ft.
939 Maple Ave, GLENOLDEN, PA 19036
MLS# PADE2122296Listed by: LEGACY LANDMARK REALTY LLC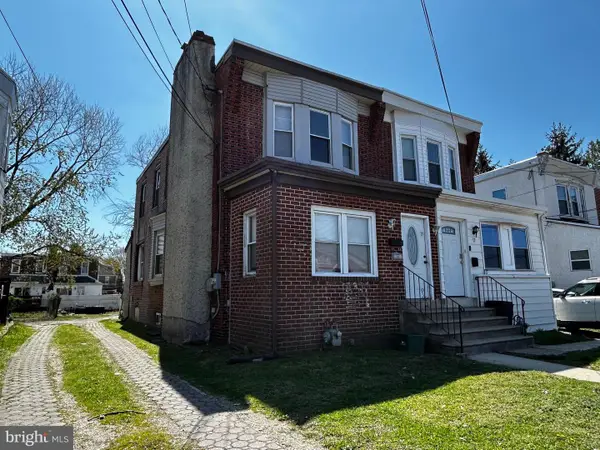 $229,000Active3 beds 1 baths1,335 sq. ft.
19 N Macdade Blvd, GLENOLDEN, PA 19036
MLS# PADE2122046Listed by: PANPHIL REALTY, LLC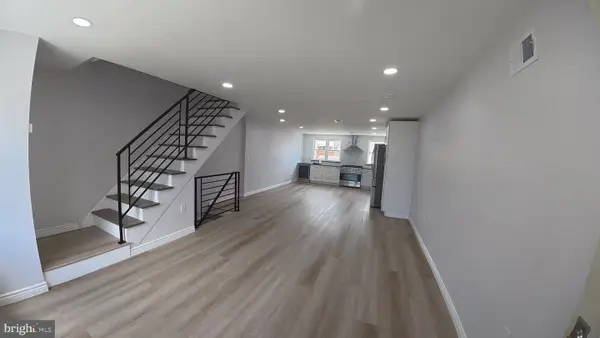 $272,000Active3 beds 2 baths1,152 sq. ft.
817 Hillcrest Dr, GLENOLDEN, PA 19036
MLS# PADE2122042Listed by: HOME VISTA REALTY


Protect your home and budget from life's surprises with an Assurant Home Warranty, backed by a partner that supports you through every step of homeownership. Explore Plans.
© 2026 Better Homes and Gardens Real Estate LLC. An Anywhere Real Estate company. All rights reserved. Better Homes and Gardens® Real Estate is a registered trademark owned by Meredith Operations Corporation, licensed to Better Homes and Gardens Real Estate LLC and used with permission. Better Homes and Gardens Real Estate LLC fully supports the principles of the Fair Housing Act and the Equal Opportunity Act. Listing information is deemed reliable but is not guaranteed accurate.
Each office is independently owned and operated.
Any services or products provided by third parties are not provided by, affiliated with or related to Better Homes and Gardens Real Estate LLC, or its affiliated companies.