
240 S Lynwood Ave, Glenside, PA 19038
Local realty services provided by:Better Homes and Gardens Real Estate Premier
240 S Lynwood Ave,Glenside, PA 19038
$650,000
- 4 Beds
- 5 Baths
- 2,534 sq. ft.
- Single family
- Coming Soon
Listed by: claire mary hutchison, jeff chirico
Office: exp realty, llc.
MLS#:PAMC2196304
Source:BRIGHTMLS
Price summary
- Price:$650,000
- Price per sq. ft.:$256.51
About this home
A classic Colonial thoughtfully updated for modern living, 240 S Lynwood Avenue is set directly across from Grove Park and just minutes from Downtown Glenside and the Glenside train station. A distinctive stone exterior, classic blue shutters, and mature landscaping create an inviting first impression from the moment you arrive.
Inside, the home strikes a wonderful balance between classic charm and modern comfort. The floor plan offers four bedrooms, three full bathrooms, and two half bathrooms, with generous spaces for everyday living and entertaining. A formal living room and dining room provide elegant gathering spaces, while the family room offers a comfortable place to unwind. Just off the entry from the two-car garage, a mudroom and half bathroom add everyday convenience. The primary suite has been beautifully reimagined with a brand-new luxurious ensuite bathroom (spring 2026), creating a private retreat within the home. A finished basement with egress adds valuable living space, while a dedicated office provides a quiet place to work from home.
The backyard is a true extension of the home. Fully fenced and thoughtfully landscaped, it features a spacious patio, improved drainage, a rebuilt retaining wall, shed, and swing-set platform. It’s a wonderful setting for summer gatherings, morning coffee, or watching the kids and dogs play.
The current owners have made extensive improvements over the years, including a new boiler (2024), whole-house generator (2023), replaced all second-floor windows (2021), attic insulation (2021), finished basement with egress (2022), newer kitchen appliances and flooring (2021), and numerous exterior and infrastructure updates. The result is a home that has been carefully maintained while thoughtfully adapted for modern living.
And the location makes everyday life remarkably easy. Grove Park is right across the street, while Downtown Glenside’s restaurants, stores, coffee shops, community events, and everyday conveniences are all within a short stroll. The Glenside train station is less than a 10-minute walk away, offering an easy connection to Center City and beyond. Glenside Elementary is within walking distance, with Ancillae-Assumpta Academy and St. Luke the Evangelist School also nearby.
Beautifully updated, wonderfully maintained, and surrounded by the best of Glenside, 240 S Lynwood Avenue offers the character of a classic Colonial with the comfort, flexibility, and location for modern living....
Contact an agent
Home facts
- Year built:1940
- Subdivision & Development:GLENSIDE
- Listing ID #:PAMC2196304
- Updated:October 08, 2026 at 05:39 AM
Rooms and interior
- Bedrooms:4
- Total bathrooms:5
- Full bathrooms:3
- Half bathrooms:2
- Flooring:Carpet, Hardwood, Luxury Vinyl Plank
- Dining Description:Dining Room, Formal/Separate Dining Room
- Bathrooms Description:Primary Bath(s)
- Kitchen Description:Dishwasher, Kitchen - Eat-In, Microwave, Oven/Range - Gas, Recessed Lighting, Refrigerator
- Basement:Yes
- Basement Description:Fully Finished
- Living area:2,534 sq. ft.
Heating and cooling
- Cooling:Central A/C
- Heating:Baseboard - Hot Water, Hot Water, Natural Gas, Radiator
Structure and exterior
- Roof:Shingle
- Year built:1940
- Building area:2,534 sq. ft.
- Lot area:0.43 Acres
- Architectural Style:Colonial
- Construction Materials:Masonry
- Exterior Features:Patio(s), Sidewalks, Stone Retaining Walls
- Foundation Description:Stone
- Levels:2 Stories
Schools
- High school:CHELTENHAM
- Middle school:CEDARBROOK
- Elementary school:GLENSIDE
Utilities
- Water:Public
- Sewer:Public Sewer
Finances and disclosures
- Price:$650,000
- Price per sq. ft.:$256.51
- Tax amount:$14,405 (2026)
Features and amenities
- Laundry features:Dryer, Laundry, Washer
- Amenities:Ceiling Fan(s), Recessed Lighting
Parking
- Parking description:Attached Garage, Garage - Side Entry, Garage Door Opener, Inside Access, On Street
- Garage:Yes
- Garage spaces:2
New listings near 240 S Lynwood Ave
- Coming Soon
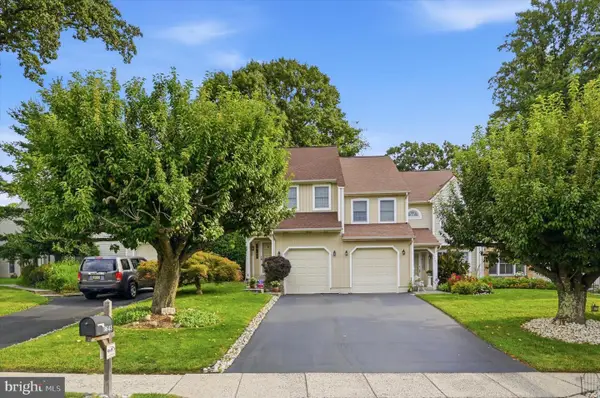 $450,000Coming Soon3 beds 3 baths1,711 sq. ft.
8643 Trumbauer Dr, GLENSIDE, PA 19038
MLS# PAMC2194068Listed by: BHHS FOX & ROACH-BLUE BELL - Coming Soon
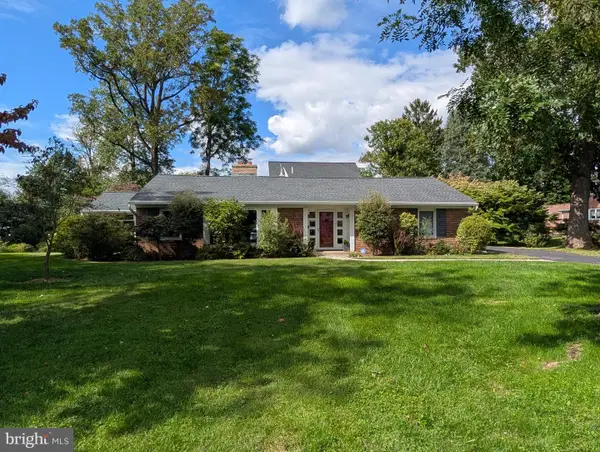 $625,000Coming Soon3 beds 2 baths2,181 sq. ft.
710 Sunset Rd, GLENSIDE, PA 19038
MLS# PAMC2196256Listed by: BHHS FOX & ROACH-BLUE BELL - New
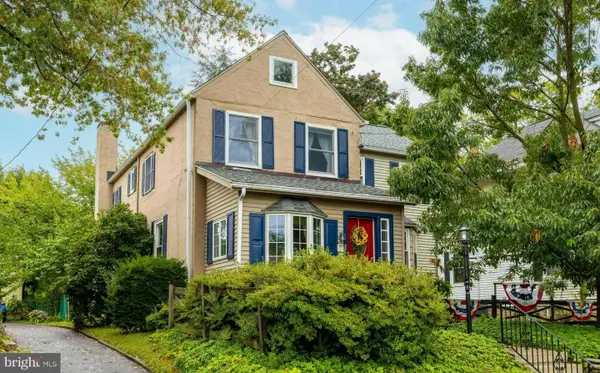 $624,900Active4 beds 2 baths2,513 sq. ft.
223 Cliveden Ave, GLENSIDE, PA 19038
MLS# PAMC2195360Listed by: COLDWELL BANKER REALTY - Open Sun, 11am to 12:30pmNew
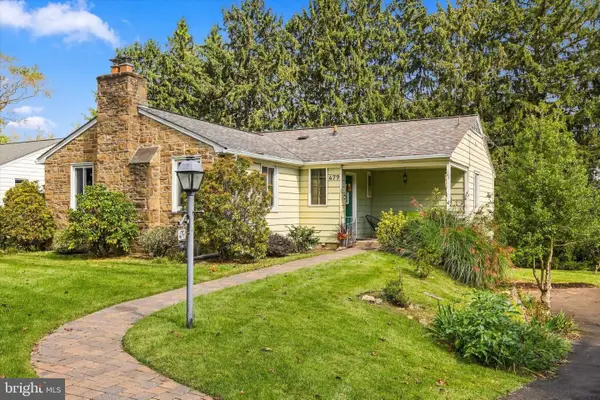 $449,000Active3 beds 2 baths1,272 sq. ft.
479 Plymouth Rd #, GLENSIDE, PA 19038
MLS# PAMC2196732Listed by: COMPASS PENNSYLVANIA, LLC - Open Fri, 5:30 to 7pmNew
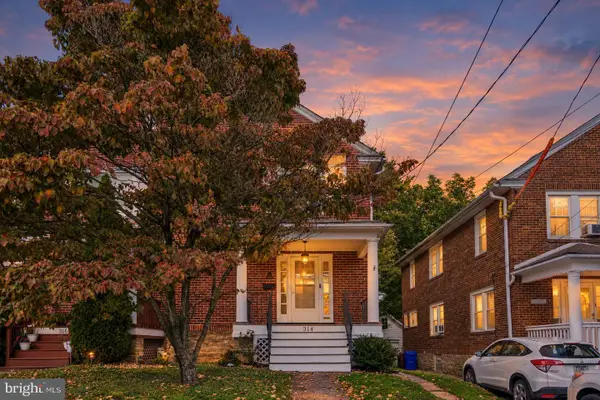 $335,000Active3 beds 2 baths1,800 sq. ft.
314 Oak Rd, GLENSIDE, PA 19038
MLS# PAMC2196608Listed by: KW EMPOWER - New
 $950,000Active3 beds 3 baths3,194 sq. ft.
8107 Gladstone Rd, GLENSIDE, PA 19038
MLS# PAMC2195284Listed by: ELFANT WISSAHICKON-RITTENHOUSE SQUARE - New
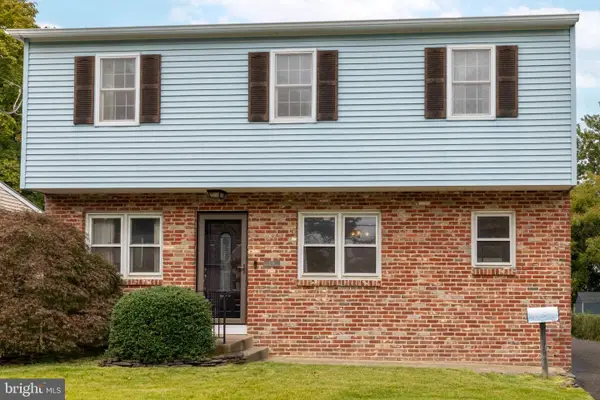 $379,900Active3 beds 1 baths1,184 sq. ft.
846 Central Ave, GLENSIDE, PA 19038
MLS# PAMC2192320Listed by: COLDWELL BANKER REALTY - Open Sat, 11am to 12:30pmNew
 $495,000Active4 beds 2 baths1,592 sq. ft.
806 E Abington Ave, GLENSIDE, PA 19038
MLS# PAMC2196212Listed by: COMPASS PENNSYLVANIA, LLC  $1,150,000Pending6 beds 6 baths4,398 sq. ft.
1681 E Willow Grove Ave #, GLENSIDE, PA 19038
MLS# PAMC2195806Listed by: REAL OF PENNSYLVANIA


Protect your home and budget from life's surprises with an Assurant Home Warranty, backed by a partner that supports you through every step of homeownership. Explore Plans.
© 2026 Better Homes and Gardens Real Estate LLC. An Anywhere Real Estate company. All rights reserved. Better Homes and Gardens® Real Estate is a registered trademark owned by Meredith Operations Corporation, licensed to Better Homes and Gardens Real Estate LLC and used with permission. Better Homes and Gardens Real Estate LLC fully supports the principles of the Fair Housing Act and the Equal Opportunity Act. Listing information is deemed reliable but is not guaranteed accurate.
Each office is independently owned and operated.
Any services or products provided by third parties are not provided by, affiliated with or related to Better Homes and Gardens Real Estate LLC, or its affiliated companies.