
642 Harrison Ave, Glenside, PA 19038
Local realty services provided by:Better Homes and Gardens Real Estate GSA Realty
642 Harrison Ave,Glenside, PA 19038
$530,000
- 4 Beds
- 2 Baths
- - sq. ft.
- Single family
- Sold
Listed by: lindsay elizabeth betz
Office: quinn & wilson, inc.
MLS#:PAMC2186936
Source:BRIGHTMLS
Sorry, we are unable to map this address
Price summary
- Price:$530,000
About this home
Welcome to 642 Harrison Avenue, where classic Cape Cod charm meets modern comfort, flexible living space, and standout outdoor appeal. From the inviting covered front porch to the maintenance-free composite rear deck and lush, usable backyard with room to garden, gather, play, or simply unwind outdoors, this home offers the indoor-outdoor lifestyle buyers are looking for. Step inside from the front porch into an open foyer entryway that leads to a nice, spacious living room filled with natural light. The main level features hardwood floors, recessed lighting, crown molding, and comfortable flow throughout. The updated kitchen offers white cabinetry, granite countertops, stainless steel appliances, gas cooking, and a breakfast bar peninsula that opens to the dining area. Sliding glass doors lead to the composite deck, creating a great setup for grilling, outdoor dining, entertaining, or relaxing while overlooking the backyard. This home offers 4 bedrooms, including a spacious first-floor bedroom conveniently located next to the upgraded first-floor full bathroom with tub shower. Upstairs, the very large primary bedroom provides a comfortable retreat, while the newly renovated upper-floor hall bathroom adds a luxurious, modern feel with a large ceramic shower and frameless glass shower door. A second-floor laundry room adds everyday convenience, and the home’s large, spacious closets provide excellent storage throughout. The finished basement expands the home’s usable living space and includes a dedicated home office, along with additional room for a family room, media area, playroom, fitness space, or storage. Outside, peaceful yard space, private parking in front of the home, an additional shared driveway leading to rear driveway parking, and a large shed that provides excellent storage for lawn equipment, tools, bikes, seasonal items, and more. Located in Glenside within Abington Township, this home is part of the award-winning Abington School District and offers a truly unbeatable location just blocks from the train station. Enjoy easy access to wonderful township parks, athletic fields, the community pool, local library, shopping, dining, Keswick Village, the iconic Keswick Theatre, Jefferson Abington Hospital, the PA Turnpike, Route 309, and other major commuting routes. With premier schools, restaurants, recreation, and everyday conveniences all nearby, this home delivers the perfect blend of comfort, charm, and easy commuting. Schedule your showing today!...
Contact an agent
Home facts
- Year built:1959
- Subdivision & Development:GLENSIDE
- Listing ID #:PAMC2186936
- Added:69 day(s) ago
- Updated:September 17, 2026 at 10:33 AM
Rooms and interior
- Bedrooms:4
- Total bathrooms:2
- Full bathrooms:2
- Flooring:Carpet, Ceramic Tile, Hardwood, Luxury Vinyl Plank
- Dining Description:Combination Kitchen/Dining, Dining Area, Dining Room
- Kitchen Description:Built-In Microwave, Crown Moldings, Dishwasher, Disposal, Kitchen - Eat-In, Oven/Range - Gas, Recessed Lighting, Refrigerator, Stainless Steel Appliances
- Bedroom Description:Entry Level Bedroom, Primary Bedroom
- Basement:Yes
- Basement Description:Full, Fully Finished
Heating and cooling
- Cooling:Central A/C
- Heating:Forced Air, Natural Gas
Structure and exterior
- Roof:Architectural Shingle
- Year built:1959
- Architectural Style:Cape Cod
- Construction Materials:Vinyl Siding
- Exterior Features:Deck(s), Porch(es)
- Foundation Description:Block
- Levels:2 Stories
Utilities
- Water:Public
- Sewer:Public Sewer
Finances and disclosures
- Price:$530,000
- Tax amount:$5,116 (2025)
Features and amenities
- Laundry features:Dryer, Laundry, Washer
- Amenities:200+ Amp Service, Ceiling Fan(s), Crown Moldings, Double Hung Windows, Recessed Lighting
Parking
- Parking description:Shared Driveway
New listings near 642 Harrison Ave
- Coming SoonOpen Sun, 11am to 2pm
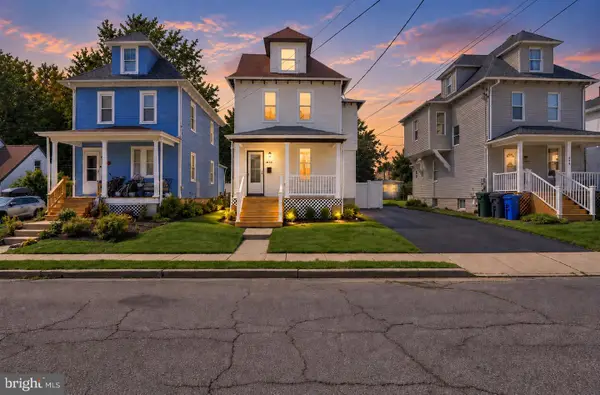 $559,900Coming Soon3 beds 2 baths1,577 sq. ft.
470 N Tyson Ave, GLENSIDE, PA 19038
MLS# PAMC2194646Listed by: RE/MAX ONE REALTY - Open Fri, 5:30 to 6:30pmNew
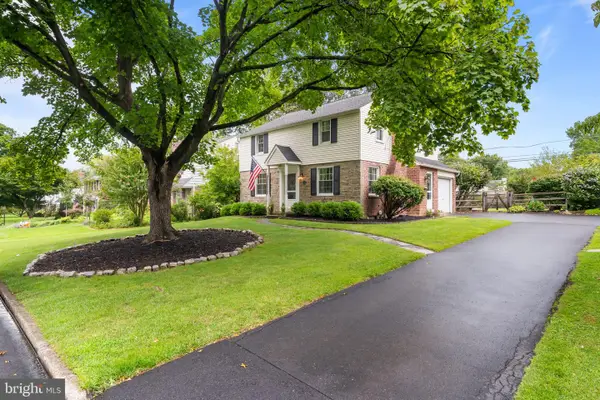 $749,900Active4 beds 3 baths2,262 sq. ft.
712 Avondale Rd, GLENSIDE, PA 19038
MLS# PAMC2194620Listed by: KELLER WILLIAMS REAL ESTATE-MONTGOMERYVILLE - New
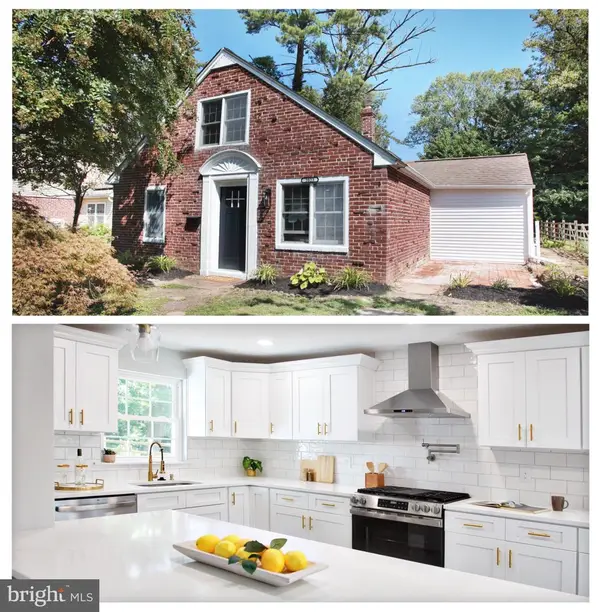 $585,000Active4 beds 2 baths1,884 sq. ft.
2023 Wharton Rd, GLENSIDE, PA 19038
MLS# PAMC2193982Listed by: REALTY MARK CITYSCAPE-HUNTINGDON VALLEY - New
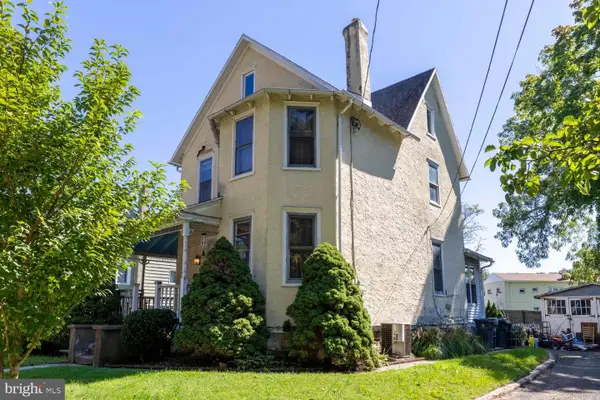 $350,000Active4 beds 2 baths2,180 sq. ft.
127 Central Ave, GLENSIDE, PA 19038
MLS# PAMC2194156Listed by: ELFANT WISSAHICKON-RITTENHOUSE SQUARE - New
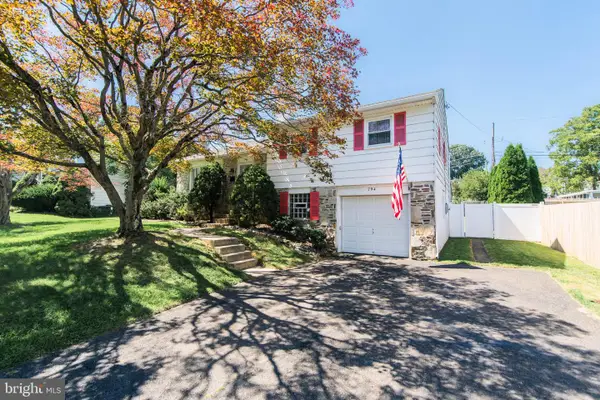 $500,000Active3 beds 3 baths1,539 sq. ft.
794 North Hills Ave, GLENSIDE, PA 19038
MLS# PAMC2193354Listed by: RE/MAX KEYSTONE - Open Sat, 12:30 to 2pmNew
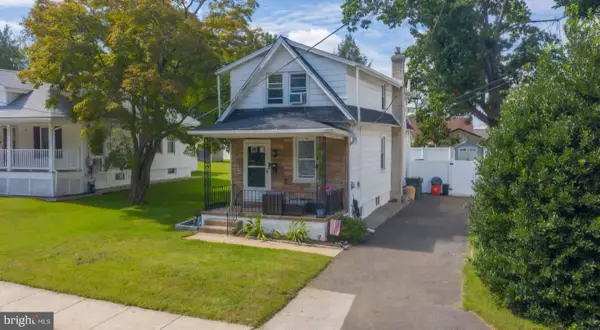 $380,000Active2 beds 2 baths1,134 sq. ft.
512 Cricket Ave, GLENSIDE, PA 19038
MLS# PAMC2194060Listed by: BHHS FOX & ROACH-CENTER CITY WALNUT  $439,990Pending3 beds 3 baths1,656 sq. ft.
213 Girard Ave #, GLENSIDE, PA 19038
MLS# PAMC2193300Listed by: KELLER WILLIAMS REAL ESTATE-HORSHAM- New
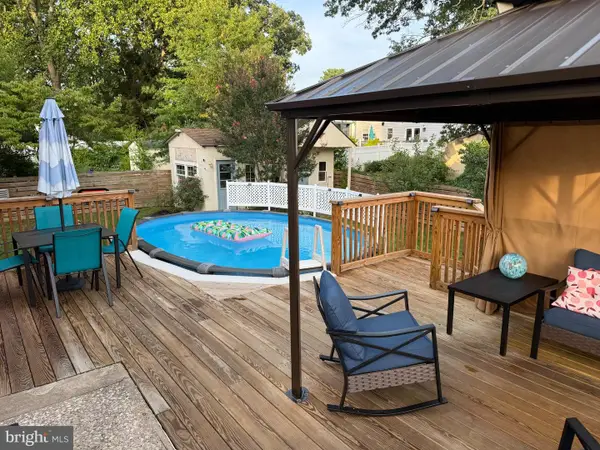 $585,000Active5 beds 3 baths2,010 sq. ft.
719 Maple Ave, GLENSIDE, PA 19038
MLS# PAMC2193852Listed by: EXP REALTY, LLC 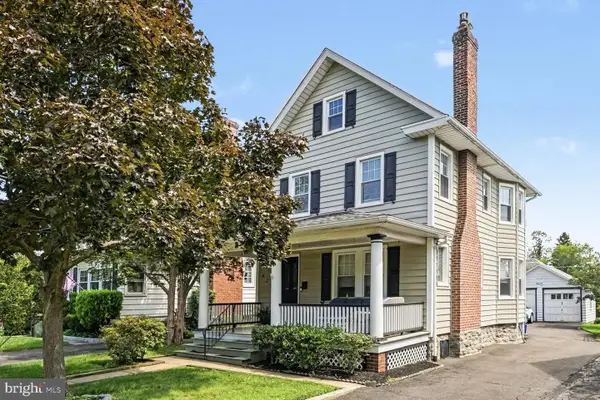 $564,900Pending3 beds 2 baths2,349 sq. ft.
429 Roberts Ave, GLENSIDE, PA 19038
MLS# PAMC2193700Listed by: CHRISTOPHER REAL ESTATE SERVICES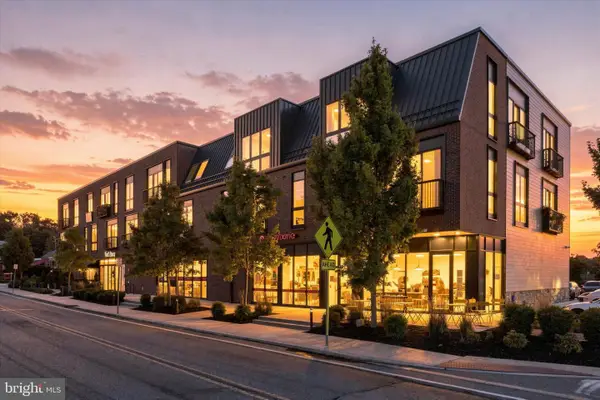 $680,000Pending2 beds 3 baths1,918 sq. ft.
909 E Willow Grove Ave #305, GLENSIDE, PA 19038
MLS# PAMC2193650Listed by: KELLER WILLIAMS REAL ESTATE-BLUE BELL


Protect your home and budget from life's surprises with an Assurant Home Warranty, backed by a partner that supports you through every step of homeownership. Explore Plans.
© 2026 Better Homes and Gardens Real Estate LLC. An Anywhere Real Estate company. All rights reserved. Better Homes and Gardens® Real Estate is a registered trademark owned by Meredith Operations Corporation, licensed to Better Homes and Gardens Real Estate LLC and used with permission. Better Homes and Gardens Real Estate LLC fully supports the principles of the Fair Housing Act and the Equal Opportunity Act. Listing information is deemed reliable but is not guaranteed accurate.
Each office is independently owned and operated.
Any services or products provided by third parties are not provided by, affiliated with or related to Better Homes and Gardens Real Estate LLC, or its affiliated companies.