
830 Penn Ave, Glenside, PA 19038
Local realty services provided by:Better Homes and Gardens Real Estate Murphy & Co.
830 Penn Ave,Glenside, PA 19038
$430,000
- 3 Beds
- 1 Baths
- - sq. ft.
- Single family
- Sold
Listed by: james breslin, mark l malfara
Office: bhhs fox & roach-blue bell
MLS#:PAMC2186664
Source:BRIGHTMLS
Sorry, we are unable to map this address
Price summary
- Price:$430,000
About this home
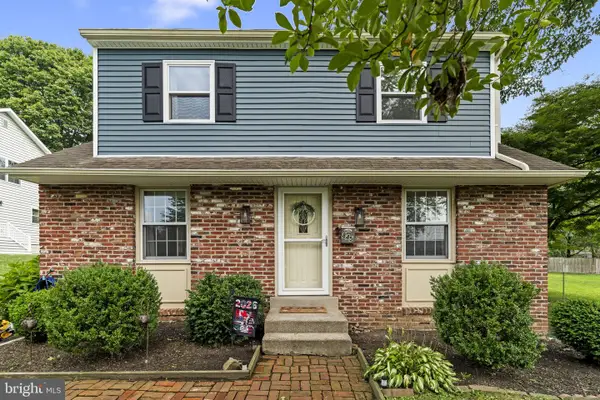
Set in Glenside, Abington Township, this Cape Cod blends classic curb appeal with a strong list of recent improvements. The open living and dining area connects to a refreshed kitchen with quartz countertops, Carrera marble backsplash, waterproof vinyl flooring, and stainless steel appliances. A new Trex deck off the kitchen overlooks the fenced yard, creating easy space for outdoor dining, grilling, gardening, or everyday recreation. The main level includes a bedroom, full bath, and a flexible family room that can work well as an office, den, or play space. Upstairs are two additional bedrooms with large closets. Major updates include upgraded 200 amp electrical service with new wiring throughout, every window replaced, new water heater, new gutters with gutter guards, recently replaced lateral sewer line, and roof replaced in 2020. The driveway offers 4-car parking. Convenient to 3 township parks, the community center, Keswick Village shops and restaurants, the Ardsley, North Hills and Glenside train stations, Pennsylvania Turnpike, Route 309 Expressway, and served by Abington School District....
Contact an agent
Home facts
- Year built:1948
- Subdivision & Development:GLENSIDE
- Listing ID #:PAMC2186664
- Added:47 day(s) ago
- Updated:August 30, 2026 at 05:59 AM
Rooms and interior
- Bedrooms:3
- Total bathrooms:1
- Full bathrooms:1
- Basement:Yes
- Basement Description:Full
Heating and cooling
- Cooling:Window Unit(s)
- Heating:Forced Air, Oil
Structure and exterior
- Roof:Shingle
- Year built:1948
- Architectural Style:Cape Cod
- Construction Materials:Vinyl Siding
- Exterior Features:Deck(s)
- Foundation Description:Block
- Levels:2 Stories
Schools
- High school:ABINGTON SENIOR
- Middle school:ABINGTON JUNIOR HIGH SCHOOL
- Elementary school:COPPER BEECH
Utilities
- Water:Public
- Sewer:Public Sewer
Finances and disclosures
- Price:$430,000
- Tax amount:$5,137 (2025)
New listings near 830 Penn Ave
- Coming Soon
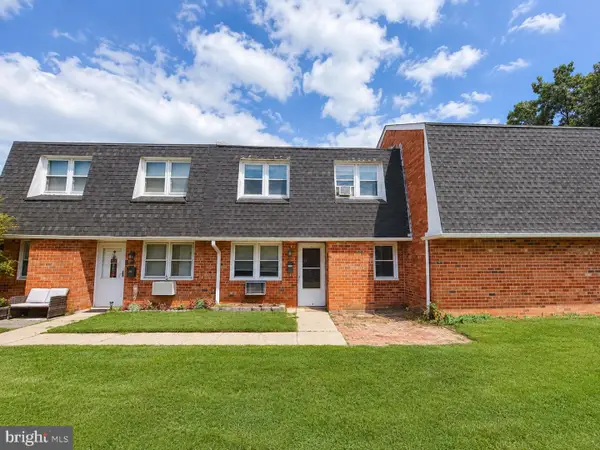 $249,900Coming Soon2 beds 2 baths882 sq. ft.
2539 Jenkintown Rd #112, GLENSIDE, PA 19038
MLS# PAMC2192762Listed by: VYLLA HOME - New
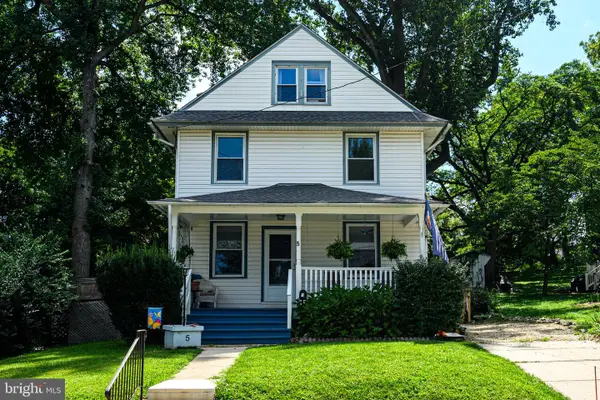 $549,900Active5 beds 2 baths2,150 sq. ft.
5 Whitemarsh Ave, GLENSIDE, PA 19038
MLS# PAMC2192574Listed by: RE/MAX MAIN LINE - MALVERN - Open Sun, 1 to 3pmNew
 $304,500Active2 beds 3 baths1,216 sq. ft.
765 Limekiln Pike #28, GLENSIDE, PA 19038
MLS# PAMC2191944Listed by: RE/MAX REGENCY REALTY - Open Sun, 1 to 4pmNew
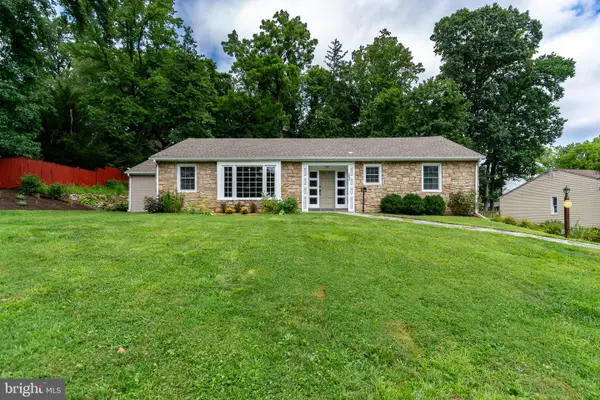 $519,000Active3 beds 2 baths1,931 sq. ft.
2809 W Church Rd, GLENSIDE, PA 19038
MLS# PAMC2191692Listed by: CALLAWAY HENDERSON SOTHEBY'S INT'L-LAMBERTVILLE 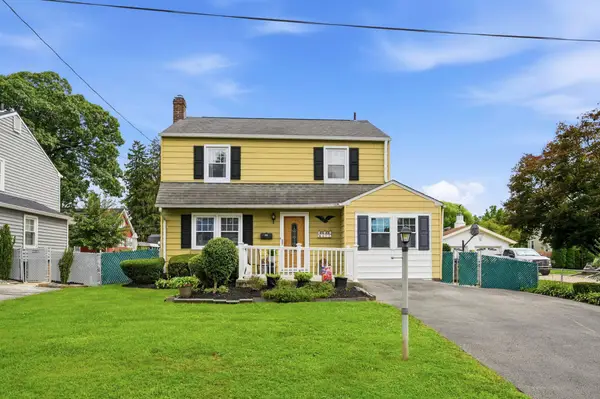 $468,500Pending4 beds 2 baths2,393 sq. ft.
415 Central Ave #, GLENSIDE, PA 19038
MLS# PAMC2189912Listed by: RE/MAX CENTRE REALTORS- Open Sun, 12 to 2pm
 $540,000Pending4 beds 2 baths1,733 sq. ft.
845 G Ave, GLENSIDE, PA 19038
MLS# PAMC2191672Listed by: KELLER WILLIAMS REAL ESTATE-LANGHORNE  $399,900Pending3 beds 2 baths1,420 sq. ft.
2903 Meyer Ave, GLENSIDE, PA 19038
MLS# PAMC2191328Listed by: COLDWELL BANKER HEARTHSIDE REALTORS $519,000Pending5 beds 4 baths1,964 sq. ft.
858 Hilldale Rd, GLENSIDE, PA 19038
MLS# PAMC2191292Listed by: EQUITY PLUS REAL ESTATE $325,000Pending3 beds 1 baths952 sq. ft.
2945 Lincoln Ave, GLENSIDE, PA 19038
MLS# PAMC2191154Listed by: MCDERMOTT REAL ESTATE $439,900Pending3 beds 2 baths1,425 sq. ft.
21 Chelfield Rd, GLENSIDE, PA 19038
MLS# PAMC2189572Listed by: COLDWELL BANKER REALTY


Protect your home and budget from life's surprises with an Assurant Home Warranty, backed by a partner that supports you through every step of homeownership. Explore Plans.
© 2026 Better Homes and Gardens Real Estate LLC. An Anywhere Real Estate company. All rights reserved. Better Homes and Gardens® Real Estate is a registered trademark owned by Meredith Operations Corporation, licensed to Better Homes and Gardens Real Estate LLC and used with permission. Better Homes and Gardens Real Estate LLC fully supports the principles of the Fair Housing Act and the Equal Opportunity Act. Listing information is deemed reliable but is not guaranteed accurate.
Each office is independently owned and operated.
Any services or products provided by third parties are not provided by, affiliated with or related to Better Homes and Gardens Real Estate LLC, or its affiliated companies.