
858 Hilldale Rd, Glenside, PA 19038
Local realty services provided by:Better Homes and Gardens Real Estate Premier
858 Hilldale Rd,Glenside, PA 19038
$519,000
- 5 Beds
- 4 Baths
- 1,964 sq. ft.
- Single family
- Active
Listed by: jacqueline j. tobin
Office: equity plus real estate
MLS#:PAMC2191292
Source:BRIGHTMLS
Price summary
- Price:$519,000
- Price per sq. ft.:$264.26
About this home
Rehab Loan Opportunity — Build Instant Equity in Highly Desirable Glenside!
Bring your vision (or use ours!) to transform this split-level into a stunning 5-bedroom, 4-bath home with nearly 2,000 sq ft of living space. With a daylight basement and egress windows, the lower level opens up into two additional bedrooms, two full baths, a spacious family room, home library/office nook, and laundry area — all flowing seamlessly with the sunlit main level's open kitchen, dining room, sunroom, living room, and primary suite.
Set on a large lot with potential subdivision opportunity for a future buyer, adding even more long-term value, this home is ready for a savvy buyer to unlock its full potential with an FHA 203(k), VA Rehab, or Conventional Rehab loan — financing structured to cover renovation costs within the total purchase price. Reconstruction will be completed by a licensed GC approved by your lending institution, with the full renovation typically completed in 3–4 months — move in by New Year!
Many rehab loan programs allow no payments during construction, giving you the flexibility to sell your current home or finish out a lease on your own timeline — a rare, low-stress path to homeownership equity.
NO WHOLESALERS. Buyer must be pre-qualified for a rehab loan totaling the list price prior to showing/offers.
Renderings are conceptual and for illustrative purposes only. Actual finishes, layout, and square footage are subject to permitting, final construction, and buyer's selections. Lot size and potential for subdivision have not been verified by Seller or Listing Agent and are not guaranteed; any subdivision is subject to municipal zoning, ordinances, and approval. Buyer is solely responsible for independently verifying subdivision feasibility with the applicable municipality prior to purchase....
Contact an agent
Home facts
- Year built:1960
- Subdivision & Development:GLENSIDE
- Listing ID #:PAMC2191292
- Added:1 day(s) ago
- Updated:August 15, 2026 at 02:46 AM
Rooms and interior
- Bedrooms:5
- Total bathrooms:4
- Full bathrooms:3
- Half bathrooms:1
- Flooring:Hardwood, Laminate Plank
- Dining Description:Dining Area
- Kitchen Description:Oven/Range - Gas, Refrigerator
- Bedroom Description:Entry Level Bedroom
- Basement:Yes
- Basement Description:Connecting Stairway, Daylight, Drainage System, Full, Fully Finished, Garage Access, Outside Entrance, Water Proofing System, Windows
- Living area:1,964 sq. ft.
Heating and cooling
- Cooling:Central A/C
- Heating:Central, Natural Gas
Structure and exterior
- Roof:Architectural Shingle
- Year built:1960
- Building area:1,964 sq. ft.
- Lot area:0.41 Acres
- Architectural Style:Raised Ranch/Rambler
- Construction Materials:Aluminum Siding, Stone, Vinyl Siding
- Foundation Description:Concrete Perimeter
- Levels:2 Stories
Utilities
- Water:Public
- Sewer:Public Sewer
Finances and disclosures
- Price:$519,000
- Price per sq. ft.:$264.26
- Tax amount:$7,480 (2026)
Features and amenities
- Amenities:Ceiling Fan(s)
Parking
- Parking description:Additional Storage Area, Attached Garage, Covered Parking, Inside Access
- Garage:Yes
- Garage spaces:1
New listings near 858 Hilldale Rd
- Open Sun, 12 to 2pmNew
 $325,000Active3 beds 1 baths952 sq. ft.
2945 Lincoln Ave, GLENSIDE, PA 19038
MLS# PAMC2191154Listed by: MCDERMOTT REAL ESTATE - New
 $439,900Active3 beds 2 baths1,425 sq. ft.
21 Chelfield Rd, GLENSIDE, PA 19038
MLS# PAMC2189572Listed by: COLDWELL BANKER REALTY - New
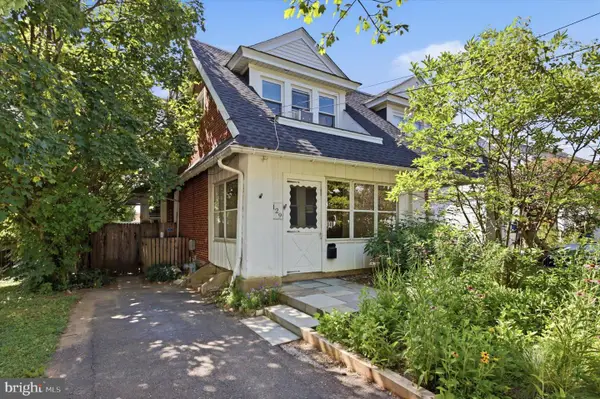 $359,900Active4 beds 2 baths1,901 sq. ft.
129 Harrison Ave, GLENSIDE, PA 19038
MLS# PAMC2188766Listed by: EXP REALTY, LLC - New
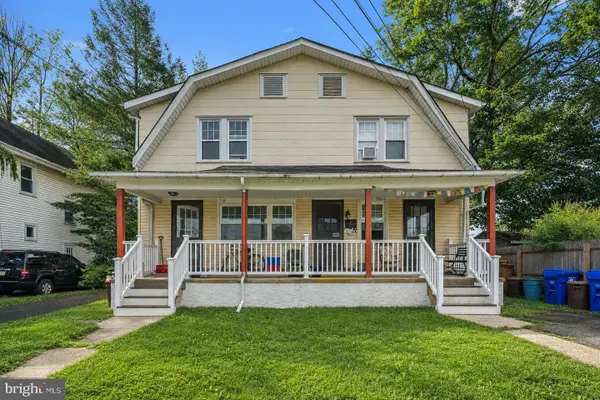 $369,000Active2 beds -- baths1,490 sq. ft.
206 Brookdale Ave, GLENSIDE, PA 19038
MLS# PAMC2190610Listed by: WEICHERT REALTORS - New
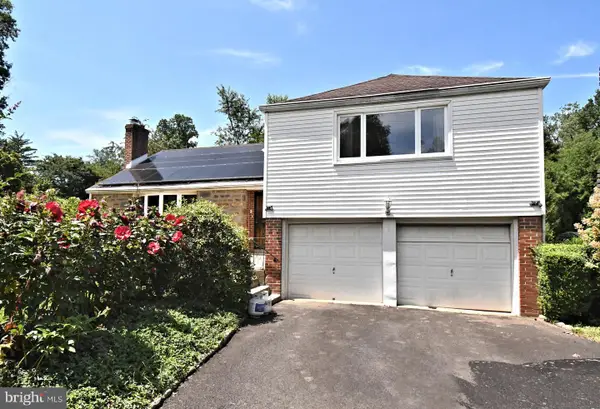 $499,900Active4 beds 3 baths2,438 sq. ft.
1605 Hillcrest Rd, GLENSIDE, PA 19038
MLS# PAMC2190716Listed by: KELLER WILLIAMS REAL ESTATE-MONTGOMERYVILLE - New
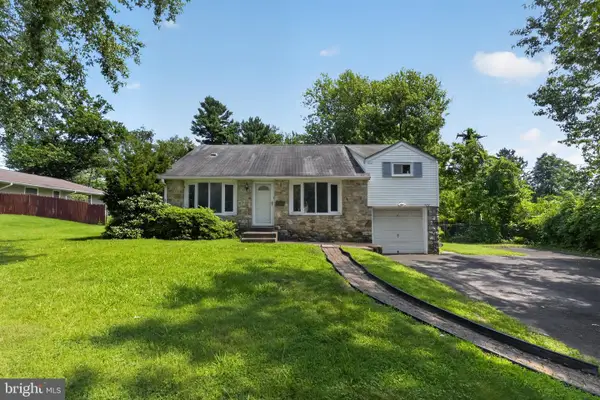 $539,900Active4 beds 3 baths2,163 sq. ft.
707 Fitzwatertown Rd, GLENSIDE, PA 19038
MLS# PAMC2190708Listed by: HOMESTARR REALTY - Coming SoonOpen Sun, 1 to 3pm
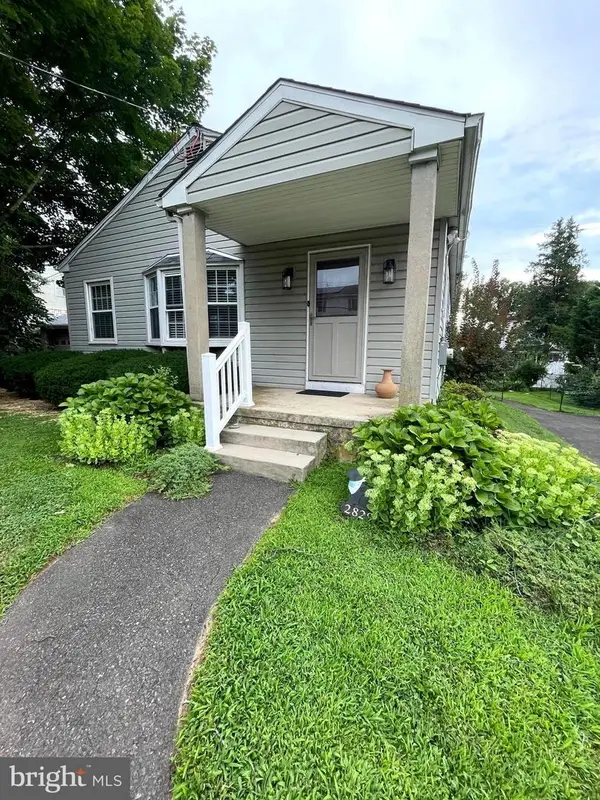 $390,000Coming Soon3 beds 2 baths
2829 Jenkintown Rd, GLENSIDE, PA 19038
MLS# PAMC2187310Listed by: RE/MAX LEGACY - Open Sat, 12 to 2pmNew
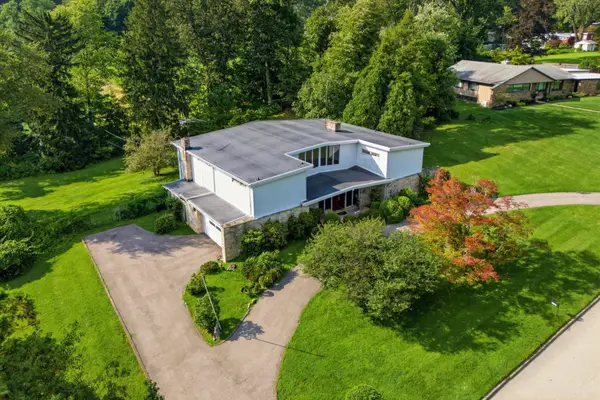 $899,900Active4 beds 5 baths4,700 sq. ft.
1633 Chattin Rd #, GLENSIDE, PA 19038
MLS# PAMC2190570Listed by: HOWARD HANNA REAL ESTATE SERVICES - New
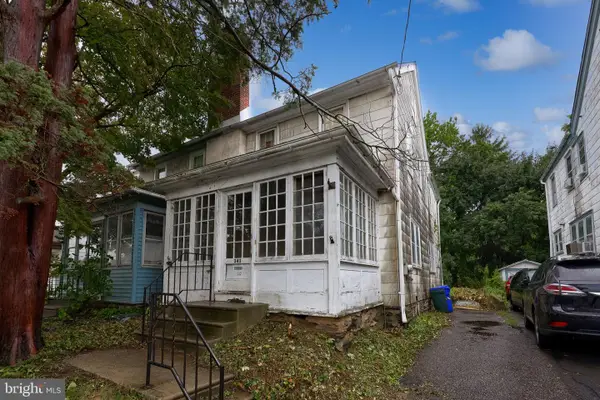 $189,999Active3 beds 2 baths1,428 sq. ft.
343 Oak Rd #, GLENSIDE, PA 19038
MLS# PAMC2190454Listed by: MANOR WEST REALTY


Protect your home and budget from life's surprises with an Assurant Home Warranty, backed by a partner that supports you through every step of homeownership. Explore Plans.
© 2026 Better Homes and Gardens Real Estate LLC. An Anywhere Real Estate company. All rights reserved. Better Homes and Gardens® Real Estate is a registered trademark owned by Meredith Operations Corporation, licensed to Better Homes and Gardens Real Estate LLC and used with permission. Better Homes and Gardens Real Estate LLC fully supports the principles of the Fair Housing Act and the Equal Opportunity Act. Listing information is deemed reliable but is not guaranteed accurate.
Each office is independently owned and operated.
Any services or products provided by third parties are not provided by, affiliated with or related to Better Homes and Gardens Real Estate LLC, or its affiliated companies.