
931 Tennis Ave, Glenside, PA 19038
Local realty services provided by:Better Homes and Gardens Real Estate Premier
931 Tennis Ave,Glenside, PA 19038
$450,000
- 3 Beds
- 2 Baths
- - sq. ft.
- Single family
- Sold
Listed by: eileen s longo
Office: re/max keystone
MLS#:PAMC2188862
Source:BRIGHTMLS
Sorry, we are unable to map this address
Price summary
- Price:$450,000
About this home
Welcome to 931 Tennis Avenue, situated in the highly desirable Glenside/Ardsley section of Abington Township. From the moment you arrive, you'll appreciate the home's exceptional curb appeal, featuring beautifully landscaped grounds, a newly paved driveway leading to the attached garage, a charming brick walkway, and inviting front steps with a wooded landing.
Step inside to discover gleaming hardwood floors throughout and freshly painted interiors that create a warm, move-in-ready atmosphere. The bright living room flows effortlessly into the eat-in kitchen, complete with Meganite countertops, tile flooring, a new stove, and convenient access to the side and backyard.
The main level features a spacious primary bedroom, a second bedroom, and a beautifully remodeled full bathroom with classic subway tile and elegant marble flooring. Just beyond, the expansive screened-in porch extends your living space outdoors, offering ceiling fans, lighting, and peaceful views of the professionally landscaped backyard, the perfect setting for morning coffee or relaxing evenings.
The fully fenced backyard is ideal for entertaining, with ample space for cookouts, recreation, and gardening. A dedicated concrete grilling area keeps the cooking separate from your gathering space, making outdoor entertainment even more enjoyable.
Upstairs, you'll find a generously sized third bedroom, a dedicated home office that can easily serve as a fourth bedroom, and extensive attic storage spanning the perimeter of the second floor.
The fully finished walkout basement provides outstanding additional living space, featuring a family room, workout room, powder room, laundry area, tool room, and abundant storage. Direct access to the backyard adds flexibility and convenience.
Additional highlights include replacement windows throughout, custom window treatments, central air conditioning, a screened-in porch, fully fenced yard, attached garage with workbench and included tools, and an abundance of both indoor and outdoor storage.
Ideally situated within walking distance to the Ardsley Train Station and Ardsley Park walking trails, this home also offers easy access to the Roslyn Train Station, Route 309, the Pennsylvania Turnpike, shopping, Abington/Jefferson Hospital, Willow Grove Park Mall, and numerous restaurants and local amenities.
Offering the perfect blend of charm, thoughtful updates, functional living space, and an unbeatable location, 931 Tennis Avenue is ready to welcome its next owners. Schedule your private showing today!...
Contact an agent
Home facts
- Year built:1954
- Subdivision & Development:ARDSLEY
- Listing ID #:PAMC2188862
- Added:45 day(s) ago
- Updated:September 17, 2026 at 06:06 AM
Rooms and interior
- Bedrooms:3
- Total bathrooms:2
- Full bathrooms:1
- Half bathrooms:1
- Flooring:Hardwood, Marble
- Dining Description:Dining Room
- Bathrooms Description:Bathroom 1, Half Bath
- Kitchen Description:Built-In Range, Dishwasher, Disposal, Microwave, Oven/Range - Gas
- Bedroom Description:Primary Bedroom
- Basement:Yes
- Basement Description:Heated, Interior Access, Partially Finished, Poured Concrete, Rear Entrance, Sump Pump, Workshop
Heating and cooling
- Cooling:Central A/C
- Heating:Forced Air, Natural Gas
Structure and exterior
- Year built:1954
- Architectural Style:Cape Cod
- Construction Materials:Asbestos
- Exterior Features:Enclosed, Extensive Hardscape, Exterior Lighting, Flood Lights, Porch(es), Screened, Street Lights
- Foundation Description:Block
- Levels:1 1/2 Story
Schools
- High school:ABINGTON SENIOR
- Middle school:ABINGTON JUNIOR
Utilities
- Water:Public
- Sewer:Public Sewer
Finances and disclosures
- Price:$450,000
- Tax amount:$5,785 (2026)
Features and amenities
- Laundry features:Dryer, Laundry, Washer
- Amenities:Replacement Windows
Parking
- Parking description:Additional Storage Area, Asphalt Driveway, Attached Garage, Built In, Garage - Front Entry, On Street
- Garage:Yes
- Garage spaces:1
New listings near 931 Tennis Ave
- Coming SoonOpen Sun, 11am to 2pm
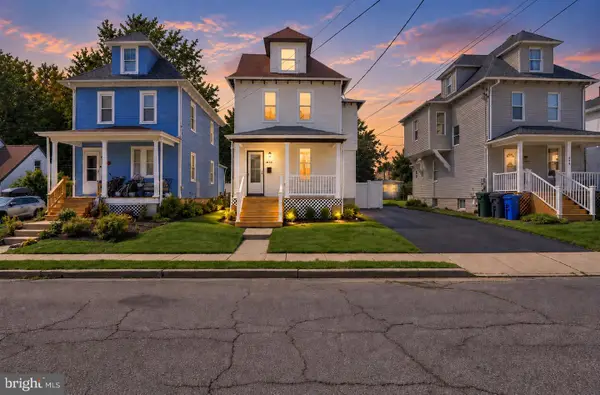 $559,900Coming Soon3 beds 2 baths1,577 sq. ft.
470 N Tyson Ave, GLENSIDE, PA 19038
MLS# PAMC2194646Listed by: RE/MAX ONE REALTY - Open Fri, 5:30 to 6:30pmNew
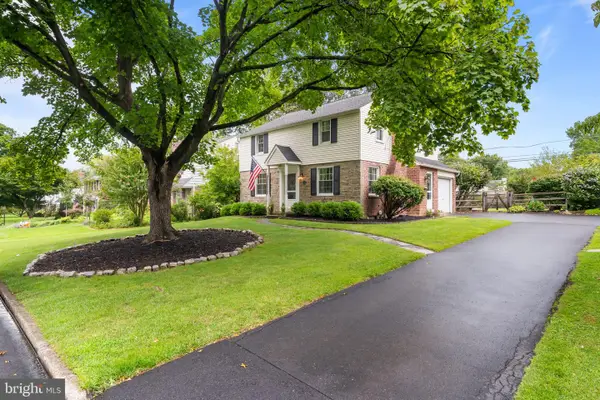 $749,900Active4 beds 3 baths2,262 sq. ft.
712 Avondale Rd, GLENSIDE, PA 19038
MLS# PAMC2194620Listed by: KELLER WILLIAMS REAL ESTATE-MONTGOMERYVILLE - New
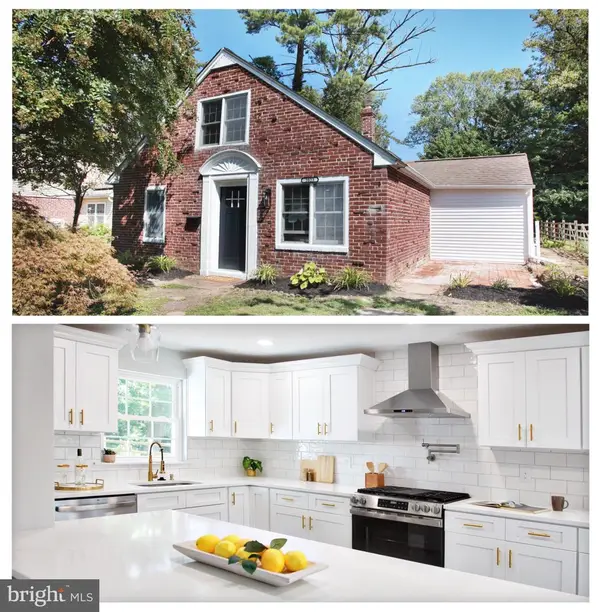 $585,000Active4 beds 2 baths1,884 sq. ft.
2023 Wharton Rd, GLENSIDE, PA 19038
MLS# PAMC2193982Listed by: REALTY MARK CITYSCAPE-HUNTINGDON VALLEY - New
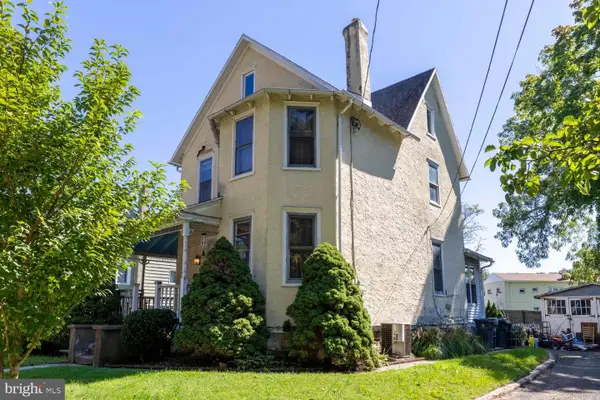 $350,000Active4 beds 2 baths2,180 sq. ft.
127 Central Ave, GLENSIDE, PA 19038
MLS# PAMC2194156Listed by: ELFANT WISSAHICKON-RITTENHOUSE SQUARE - New
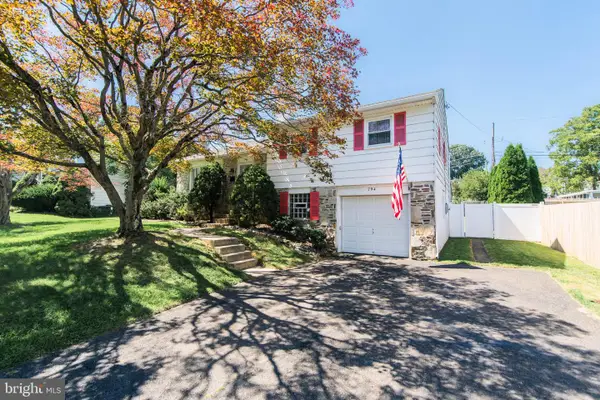 $500,000Active3 beds 3 baths1,539 sq. ft.
794 North Hills Ave, GLENSIDE, PA 19038
MLS# PAMC2193354Listed by: RE/MAX KEYSTONE - Open Sat, 12:30 to 2pmNew
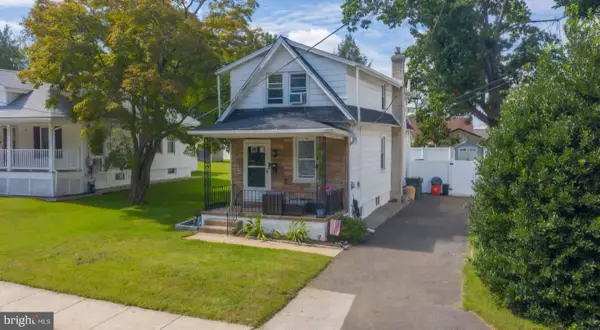 $380,000Active2 beds 2 baths1,134 sq. ft.
512 Cricket Ave, GLENSIDE, PA 19038
MLS# PAMC2194060Listed by: BHHS FOX & ROACH-CENTER CITY WALNUT  $439,990Pending3 beds 3 baths1,656 sq. ft.
213 Girard Ave #, GLENSIDE, PA 19038
MLS# PAMC2193300Listed by: KELLER WILLIAMS REAL ESTATE-HORSHAM- New
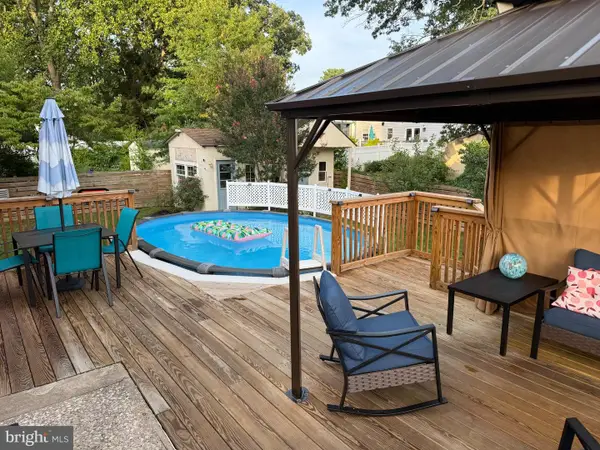 $585,000Active5 beds 3 baths2,010 sq. ft.
719 Maple Ave, GLENSIDE, PA 19038
MLS# PAMC2193852Listed by: EXP REALTY, LLC 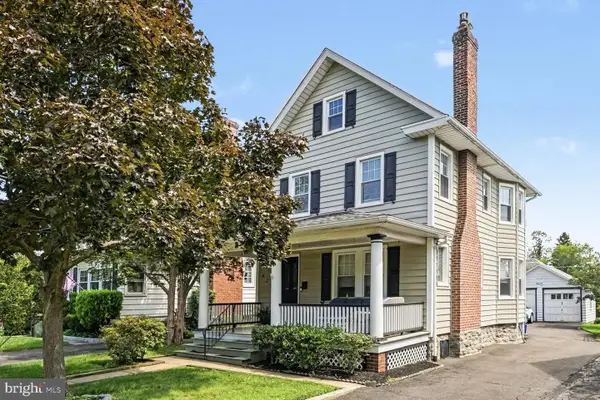 $564,900Pending3 beds 2 baths2,349 sq. ft.
429 Roberts Ave, GLENSIDE, PA 19038
MLS# PAMC2193700Listed by: CHRISTOPHER REAL ESTATE SERVICES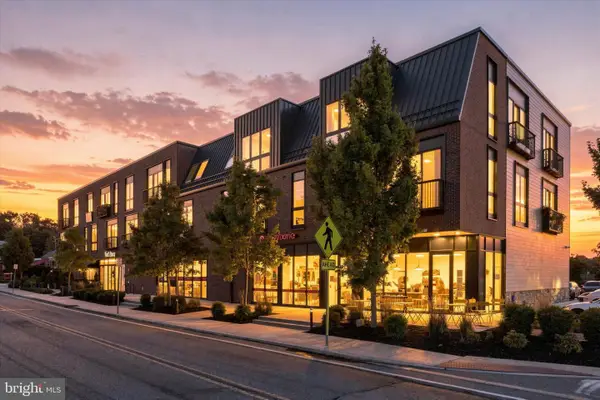 $680,000Pending2 beds 3 baths1,918 sq. ft.
909 E Willow Grove Ave #305, GLENSIDE, PA 19038
MLS# PAMC2193650Listed by: KELLER WILLIAMS REAL ESTATE-BLUE BELL


Protect your home and budget from life's surprises with an Assurant Home Warranty, backed by a partner that supports you through every step of homeownership. Explore Plans.
© 2026 Better Homes and Gardens Real Estate LLC. An Anywhere Real Estate company. All rights reserved. Better Homes and Gardens® Real Estate is a registered trademark owned by Meredith Operations Corporation, licensed to Better Homes and Gardens Real Estate LLC and used with permission. Better Homes and Gardens Real Estate LLC fully supports the principles of the Fair Housing Act and the Equal Opportunity Act. Listing information is deemed reliable but is not guaranteed accurate.
Each office is independently owned and operated.
Any services or products provided by third parties are not provided by, affiliated with or related to Better Homes and Gardens Real Estate LLC, or its affiliated companies.