
2125 Upper Ridge Rd, Green Lane, PA 18054
Local realty services provided by:Better Homes and Gardens Real Estate Murphy & Co.
2125 Upper Ridge Rd,Green Lane, PA 18054
$675,000
- 3 Beds
- 3 Baths
- 2,900 sq. ft.
- Single family
- Pending
Listed by: terry l derstine
Office: bhhs fox & roach-collegeville
MLS#:PABU2126026
Source:BRIGHTMLS
Price summary
- Price:$675,000
- Price per sq. ft.:$232.76
About this home
Welcome to 2125 Upper Ridge Rd, tucked into the woods affording private setting like being in the Pocono's yet a short drive to shopping, dining, hospitals, and commuter routes. The private drive winds among the trees and opens up to a clearing for the homesite. As you enter the front door the foyer welcomes you to move into the living room or the walk back to the heart of the home. The formal living room is open to the dining room. The updated eat in kitchen is bright and airy with breakfast area overlooking the rear yard, granite countertops with beveled edges, stainless steel appliances, and a pass-through window over the double stainless steel kitchen sink to the sunken family room. The laundry room is conveniently located off the kitchen and provides access to the screened in porch. The den features a brick fireplace and has a sliding door out to the screened in porch with open beams, paddle fans, and a panoramic view of the rear yard area. A paver patio extends the outdoor entertaining area. Enjoy the sound of the babbling fish pond, the visiting birds, and other wildlife. Upstairs the main bedroom features two closets and a separate bath with stall shower. Large second and third bedrooms, full hall bath with double sinks, and a cedar closet complete the second floor. Two car attached garage plus a combination workshop & garden shed offer plenty of outdoor storage. Come and see this scenic retreat for yourself!...
Contact an agent
Home facts
- Year built:1975
- Subdivision & Development:NON AVAILABLE
- Listing ID #:PABU2126026
- Added:56 day(s) ago
- Updated:September 24, 2026 at 09:00 AM
Rooms and interior
- Bedrooms:3
- Total bathrooms:3
- Full bathrooms:2
- Half bathrooms:1
- Dining Description:Combination Dining/Living, Combination Kitchen/Dining, Dining Room
- Bathrooms Description:Primary Bath(s)
- Kitchen Description:Carpet, Cedar Closet(s), Kitchen - Eat-In, Upgraded Countertops
- Bedroom Description:Carpet, Cedar Closet(s), Primary Bedroom
- Living area:2,900 sq. ft.
Heating and cooling
- Cooling:Ceiling Fan(s), Ductless/Mini-Split
- Heating:Baseboard - Hot Water, Oil
Structure and exterior
- Roof:Asphalt
- Year built:1975
- Building area:2,900 sq. ft.
- Lot area:7.61 Acres
- Lot Features:Backs to Trees, Flag, Front Yard, Partly Wooded, Private, Rear Yard, Road Frontage, Secluded, SideYard(s), Suburban, Trees/Wooded
- Architectural Style:Colonial
- Construction Materials:Frame
- Exterior Features:Exterior Lighting, Flood Lights, Outbuilding(s), Porch(es), Screened
- Foundation Description:Crawl Space
- Levels:2 Stories
Utilities
- Water:Well
- Sewer:On Site Septic
Finances and disclosures
- Price:$675,000
- Price per sq. ft.:$232.76
Features and amenities
- Laundry features:Laundry
- Amenities:Attic, Cable TV Available, Carpet, Cedar Closet(s), Central Vacuum, Electric Available, Phone Available, Replacement Windows, Smoke Detector, Window Treatments
Parking
- Parking description:Additional Storage Area, Attached Garage, Garage - Side Entry, Garage Door Opener, Off Street, Paved Driveway, Paved Parking
- Garage:Yes
- Garage spaces:2
New listings near 2125 Upper Ridge Rd
 $895,000Pending4 beds 3 baths4,365 sq. ft.
1020 Brighton Ridge Rd, GREEN LANE, PA 18054
MLS# PABU2131060Listed by: INNOVATE REAL ESTATE $775,000Active3 beds 4 baths3,100 sq. ft.
118 King Rd, GREEN LANE, PA 18054
MLS# PAMC2191648Listed by: SANFORD ALDERFER REAL ESTATE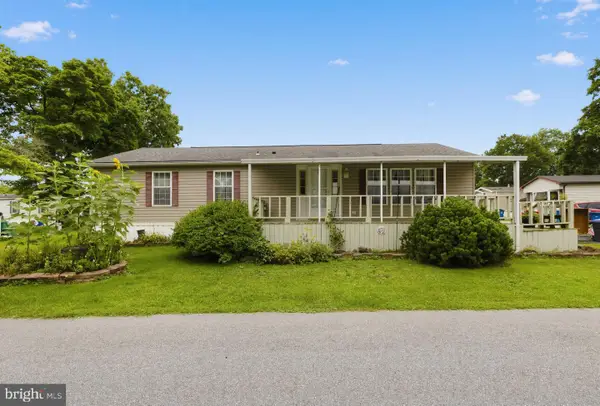 $100,000Active2 beds 2 baths1,152 sq. ft.
414 Oak Dr, GREEN LANE, PA 18054
MLS# PAMC2191964Listed by: KELLER WILLIAMS REAL ESTATE-BLUE BELL $219,900Active3 beds 2 baths1,379 sq. ft.
996 Allentown Rd, GREEN LANE, PA 18054
MLS# PABU2129416Listed by: RE/MAX SELECT GROUP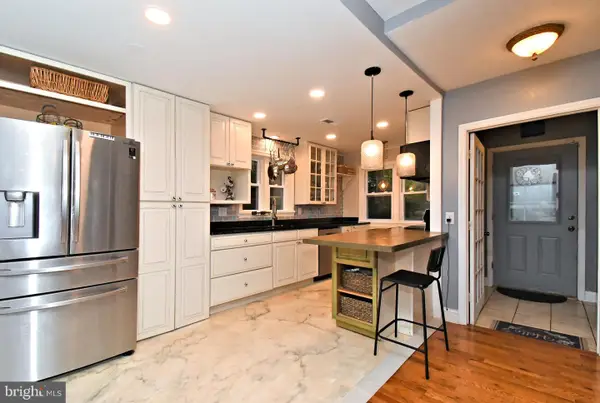 $350,000Pending5 beds 2 baths1,600 sq. ft.
658 Macoby Ave, GREEN LANE, PA 18054
MLS# PAMC2187422Listed by: LONG & FOSTER REAL ESTATE, INC. $180,000Active3 beds 2 baths1,512 sq. ft.
605 Willow Dr, GREEN LANE, PA 18054
MLS# PAMC2187942Listed by: IRON VALLEY REAL ESTATE DOYLESTOWN $1,100,000Active14 beds -- baths3,299 sq. ft.
1710 Lower Rocky Dale Rd, GREEN LANE, PA 18054
MLS# PABU2125818Listed by: HOMESMART NEXUS REALTY GROUP - NEWTOWN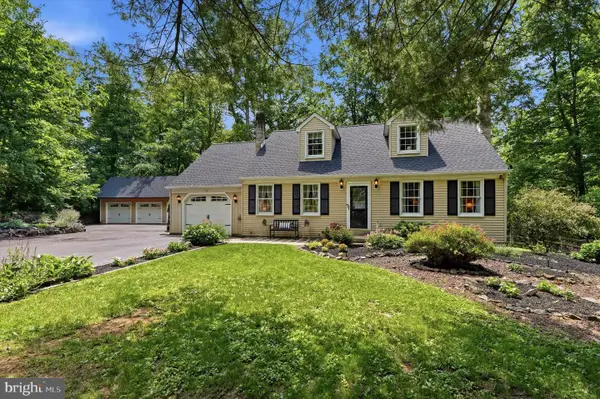 $675,000Pending4 beds 2 baths3,347 sq. ft.
1125 Payne Rd, GREEN LANE, PA 18054
MLS# PAMC2185742Listed by: MOMENTS REAL ESTATE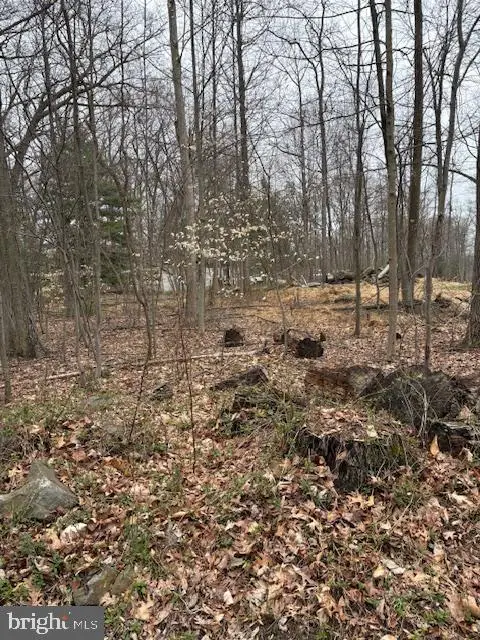 $95,000Active0.81 Acres
1716 Snyder Rd, GREEN LANE, PA 18054
MLS# PAMC2183304Listed by: QUALITY REAL ESTATE-BROAD ST


Protect your home and budget from life's surprises with an Assurant Home Warranty, backed by a partner that supports you through every step of homeownership. Explore Plans.
© 2026 Better Homes and Gardens Real Estate LLC. An Anywhere Real Estate company. All rights reserved. Better Homes and Gardens® Real Estate is a registered trademark owned by Meredith Operations Corporation, licensed to Better Homes and Gardens Real Estate LLC and used with permission. Better Homes and Gardens Real Estate LLC fully supports the principles of the Fair Housing Act and the Equal Opportunity Act. Listing information is deemed reliable but is not guaranteed accurate.
Each office is independently owned and operated.
Any services or products provided by third parties are not provided by, affiliated with or related to Better Homes and Gardens Real Estate LLC, or its affiliated companies.