
103 Jean Danielson Drive, Greentown, PA 18426
Local realty services provided by:
103 Jean Danielson Drive,Greentown, PA 18426
$254,900
- 2 Beds
- 2 Baths
- 792 sq. ft.
- Single family
- Active
Listed by: debra k. gunnip
Office: davis r. chant - lake wallenpaupack
MLS#:PW261596
Source:PA_PWAR
Price summary
- Price:$254,900
- Price per sq. ft.:$321.84
- Monthly HOA dues:$32.92
About this home
Located in Skyview Lakes that adjoins the Delaware State Forest. Skyview Lakes offers low dues and outstanding community amenities. Enjoy the clubhouse, inground pool, non-motor boating lake, and ATV-friendly roads for year-round recreation. Conveniently located near Promised Land State Park, Lake Wallenpaupack, and just a short drive to Routes 84 and 80 for easy commuting and travel.This completely remodeled move-in ready home offers modern updates featuring a brand-new metal roof, vinyl siding, new windows and doors, a welcoming front porch, and a rear deck perfect for relaxing or entertaining. The updated interior includes a beautifully remodeled kitchen with new cabinets featuring self-close drawers, new appliances, LED lighting throughout, and a convenient washer/dryer closet in the hallway. A new HVAC system provides efficient heating and central air conditioning, and a whole-house generator offers added comfort and peace of mind year-round.The home offers a primary bedroom with private primary bath, an additional bedroom, attic storage, crawlspace, and a new storage shed for added convenience. A perfect full-time residence, vacation getaway, or investment property in a peaceful lake community surrounded by nature and outdoor recreation....
Contact an agent
Home facts
- Year built:1986
- Subdivision & Development:Skyview Lake
- Listing ID #:PW261596
- Added:76 day(s) ago
- Updated:August 09, 2026 at 02:08 PM
Rooms and interior
- Bedrooms:2
- Total bathrooms:2
- Full bathrooms:2
- Rooms Total:4
- Flooring:Laminate
- Kitchen Description:Dishwasher, Gas Range, Microwave, Refrigerator
- Basement:Yes
- Basement Description:Crawl Space
- Living area:792 sq. ft.
Heating and cooling
- Cooling:Central Air
- Heating:Forced Air
- Central air:Yes
Structure and exterior
- Roof:Metal
- Year built:1986
- Building area:792 sq. ft.
- Lot area:0.5 Acres
- Lot Features:Cleared, Level
- Architectural Style:Contemporary
- Construction Materials:Vinyl siding
- Exterior Features:Covered, Deck, Porch
Utilities
- Water:Well
- Sewer:Septic Tank
Finances and disclosures
- Price:$254,900
- Price per sq. ft.:$321.84
- Tax amount:$1,889
Features and amenities
- Appliances:Dishwasher, Dryer, Gas Range, Microwave, Refrigerator, Washer
- Laundry features:Dryer, Washer, Washer Hookup
- Amenities:Cathedral Ceiling(s), Open Floorplan, Outdoor Ice Skating
- Pool features:In Ground, Outdoor Pool
Parking
- Parking description:Driveway, Off street, Unpaved
New listings near 103 Jean Danielson Drive
- New
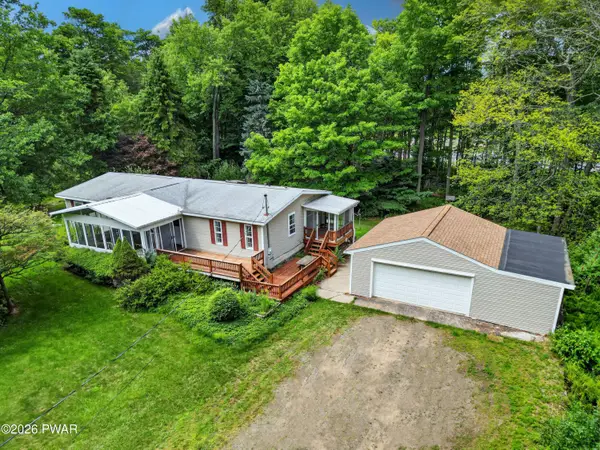 $239,900Active3 beds 2 baths1,406 sq. ft.
144 Buckskin Drive, Greentown, PA 18426
MLS# PW262687Listed by: DAVIS R. CHANT - LAKE WALLENPAUPACK - New
 $65,000Active0.59 Acres
Lot 122 Indian Drive, Greentown, PA 18426
MLS# PW262647Listed by: IRON VALLEY R E INNOVATE - New
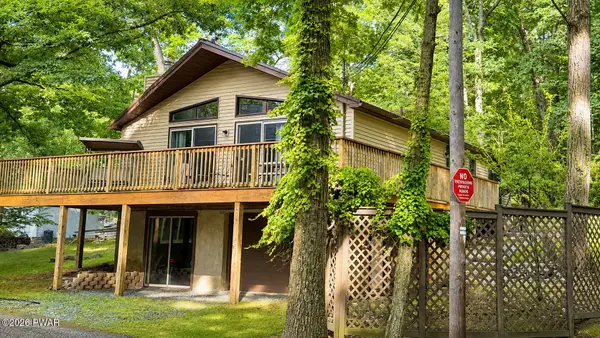 $400,000Active3 beds 2 baths1,242 sq. ft.
117 Maple Lane, Tafton, PA 18464
MLS# PW262620Listed by: CENTURY 21 COUNTRY LAKE HOMES - HAWLEY  $225,999Pending2 beds 2 baths1,576 sq. ft.
120 Hemlock Terrace S, Greentown, PA 18426
MLS# PW262609Listed by: BERKSHIRE HATHAWAY HOMESERVICES POCONO REAL ESTATE MILFORD- New
 $749,900Active3 beds 2 baths1,572 sq. ft.
135 Creamery Road, Greentown, PA 18426
MLS# PW262587Listed by: IRON VALLEY R E INNOVATE - New
 $299,000Active3 beds 2 baths1,852 sq. ft.
103 Ash Lane, Greentown, PA 18426
MLS# PW262578Listed by: CENTURY 21 SELECT GROUP - LAKE ARIEL 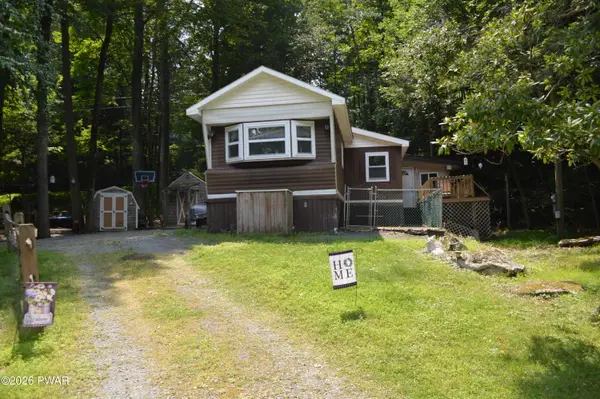 $80,000Pending3 beds 2 baths1,268 sq. ft.
161 Southerton Lane, Greentown, PA 18426
MLS# PW262564Listed by: RE/MAX OF LAKE WALLENPAUPACK - GREENTOWN- New
 $132,500Active2 beds -- baths576 sq. ft.
216 North Shore Drive, Greentown, PA 18426
MLS# PM-143484Listed by: SMART WAY AMERICA REALTY  $975,000Active4 beds 3 baths2,270 sq. ft.
181 Marina Way, Greentown, PA 18426
MLS# PW262523Listed by: CENTURY 21 COUNTRY LAKE HOMES - GREENTOWN $15,000Active0.39 Acres
105 Clubhouse Drive, Greentown, PA 18426
MLS# PW262487Listed by: REALTY EXECUTIVES EXCEPTIONAL HAWLEY


Protect your home and budget from life's surprises with an Assurant Home Warranty, backed by a partner that supports you through every step of homeownership. Explore Plans.
© 2026 Better Homes and Gardens Real Estate LLC. An Anywhere Real Estate company. All rights reserved. Better Homes and Gardens® Real Estate is a registered trademark owned by Meredith Operations Corporation, licensed to Better Homes and Gardens Real Estate LLC and used with permission. Better Homes and Gardens Real Estate LLC fully supports the principles of the Fair Housing Act and the Equal Opportunity Act. Listing information is deemed reliable but is not guaranteed accurate.
Each office is independently owned and operated.
Any services or products provided by third parties are not provided by, affiliated with or related to Better Homes and Gardens Real Estate LLC, or its affiliated companies.