
434 Gwynedd Valley, Gwynedd Valley, PA 19437
Local realty services provided by:Better Homes and Gardens Real Estate GSA Realty
434 Gwynedd Valley,Gwynedd Valley, PA 19437
$1,100,000
- 4 Beds
- 3 Baths
- - sq. ft.
- Single family
- Coming Soon
Listed by: jennifer rappaport
Office: re/max central - blue bell
MLS#:PAMC2186568
Source:BRIGHTMLS
Price summary
- Price:$1,100,000
About this home
Welcome to 434 Gwynedd Valley Drive. This updated, glam-modern single is situated on just over one acre and a quick 8 minute walk to the Gwynedd Valley train station.
Photos, floor plan and full description are coming soon!
Contact an agent
Home facts
- Year built:1983
- Listing ID #:PAMC2186568
- Updated:July 09, 2026 at 01:41 PM
Rooms and interior
- Bedrooms:4
- Total bathrooms:3
- Full bathrooms:2
- Half bathrooms:1
- Flooring:Hardwood
- Dining Description:Dining Area, Dining Room
- Bathrooms Description:Half Bath, Primary Bath(s)
- Kitchen Description:Breakfast Area, Cooktop, Dishwasher, Disposal, Kitchen - Gourmet, Kitchen - Island, Oven - Double, Oven - Self Cleaning, Oven - Wall, Oven/Range - Gas, Upgraded Countertops
- Bedroom Description:Walk In Closet(s)
- Basement:Yes
- Basement Description:Full, Partially Finished
Heating and cooling
- Cooling:Central A/C
- Heating:Forced Air, Natural Gas
Structure and exterior
- Roof:Architectural Shingle
- Year built:1983
- Lot Features:Suburban
- Architectural Style:Colonial
- Construction Materials:Stucco
- Foundation Description:Permanent
- Levels:2 Stories
Utilities
- Water:Public
- Sewer:Public Sewer
Finances and disclosures
- Price:$1,100,000
- Tax amount:$10,899 (2025)
Features and amenities
- Laundry features:Laundry
- Amenities:Attic, Cable TV Available, Natural Gas Available, Skylight(s)
Parking
- Parking description:Asphalt Driveway, Attached Garage, Garage - Side Entry, Garage Door Opener, Inside Access
- Garage:Yes
- Garage spaces:2
New listings near 434 Gwynedd Valley
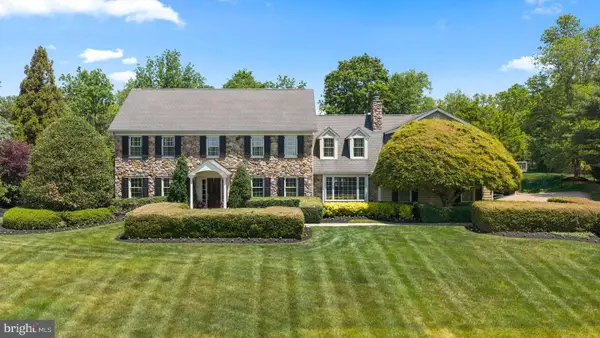 $2,249,000Active6 beds 5 baths7,102 sq. ft.
1017 Lorien Dr, GWYNEDD VALLEY, PA 19437
MLS# PAMC2182128Listed by: KURFISS SOTHEBY'S INTERNATIONAL REALTY- Open Sun, 12 to 2pm
 $1,100,000Active4 beds 3 baths3,146 sq. ft.
1614 Kings Mill Rd, GWYNEDD VALLEY, PA 19437
MLS# PAMC2181158Listed by: LONG & FOSTER REAL ESTATE, INC.  $1,200,000Pending5 beds 3 baths2,563 sq. ft.
206 Cathcart, GWYNEDD VALLEY, PA 19437
MLS# PAMC2180430Listed by: CRAIG PROPERTIES INC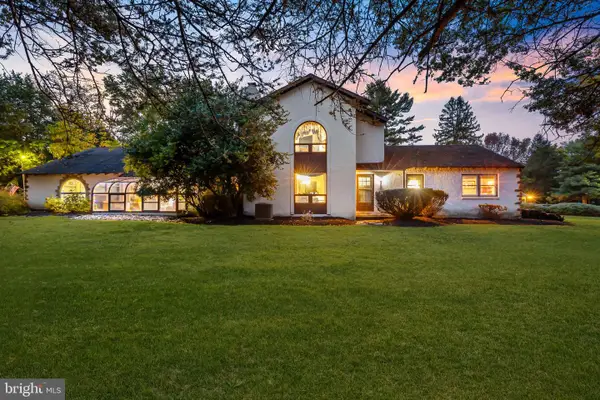 $1,499,000Pending6 beds 4 baths4,080 sq. ft.
800 Plymouth Rd, GWYNEDD VALLEY, PA 19437
MLS# PAMC2161892Listed by: HOMESTARR REALTY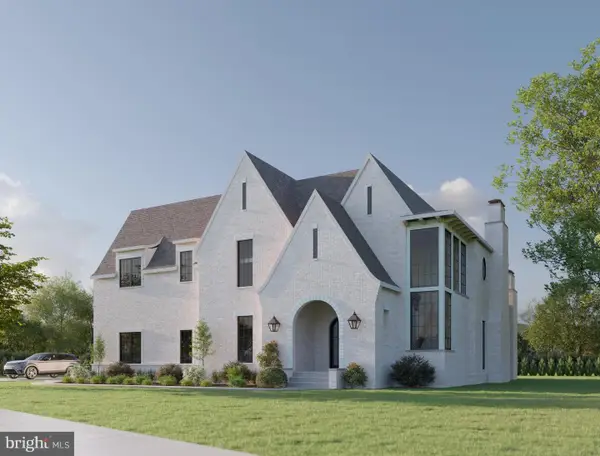 $2,908,462Pending5 beds 7 baths5,810 sq. ft.
212 Plymouth Rd, GWYNEDD VALLEY, PA 19437
MLS# PAMC2154396Listed by: BHHS FOX & ROACH-BLUE BELL


Protect your home and budget from life's surprises with an Assurant Home Warranty, backed by a partner that supports you through every step of homeownership. Explore Plans.
© 2026 Better Homes and Gardens Real Estate LLC. An Anywhere Real Estate company. All rights reserved. Better Homes and Gardens® Real Estate is a registered trademark owned by Meredith Operations Corporation, licensed to Better Homes and Gardens Real Estate LLC and used with permission. Better Homes and Gardens Real Estate LLC fully supports the principles of the Fair Housing Act and the Equal Opportunity Act. Listing information is deemed reliable but is not guaranteed accurate.
Each office is independently owned and operated.
Any services or products provided by third parties are not provided by, affiliated with or related to Better Homes and Gardens Real Estate LLC, or its affiliated companies.