
279 Miller Rd, Halifax, PA 17032
Local realty services provided by:Better Homes and Gardens Real Estate Community Realty
279 Miller Rd,Halifax, PA 17032
$359,900
- 3 Beds
- 3 Baths
- 3,204 sq. ft.
- Single family
- Active
Listed by: steven d. scheib
Office: weichert, realtors-first choice
MLS#:PADA2062842
Source:BRIGHTMLS
Price summary
- Price:$359,900
- Price per sq. ft.:$112.33
About this home
Country lifestyle. Corner landscaped lot ranch home w/open floor plan, living room with vaulted wood plank ceilings, floor to ceiling stone fireplace. Spacious kitchen w/island w/seating & built-in oven
and gas cooktop. Kitchen has granite countertops, stainless steel appliances and dining area. Heated
sunroom adjacent to kitchen for year-round enjoyment. 2 bedrooms, 1st floor - master bedroom with whirlpool tub. 3rd bedroom is loft with skylights, and wood plank ceiling. Finished lower-level w/family room, recreation room, office, laundry room, hobby room and 1/2 bath. Two decks, with gas line hookup for grilling. 2 car attached garage, paved driveway w/plenty of parking. A rare find in this market.
Contact an agent
Home facts
- Year built:1991
- Subdivision & Development:NONE AVAILABLE
- Listing ID #:PADA2062842
- Added:48 day(s) ago
- Updated:September 23, 2026 at 01:57 PM
Rooms and interior
- Bedrooms:3
- Total bathrooms:3
- Full bathrooms:2
- Half bathrooms:1
- Dining Description:Dining Room
- Bathrooms Description:Bathroom 1, Bathroom 2
- Basement:Yes
- Basement Description:Fully Finished, Heated, Interior Access
- Living area:3,204 sq. ft.
Heating and cooling
- Cooling:Central A/C
- Heating:Forced Air, Propane - Owned
Structure and exterior
- Roof:Architectural Shingle, Fiberglass
- Year built:1991
- Building area:3,204 sq. ft.
- Lot area:0.4 Acres
- Architectural Style:Raised Ranch/Rambler
- Construction Materials:Frame
- Exterior Features:Exterior Lighting
- Foundation Description:Permanent
- Levels:1 Story
Schools
- High school:HALIFAX AREA
- Middle school:HALIFAX AREA
- Elementary school:HALIFAX
Utilities
- Water:Well
- Sewer:Private Sewer
Finances and disclosures
- Price:$359,900
- Price per sq. ft.:$112.33
- Tax amount:$5,070 (2026)
Features and amenities
- Laundry features:Laundry
- Amenities:200+ Amp Service
Parking
- Parking description:Asphalt Driveway, Attached Garage, Garage - Side Entry, Garage Door Opener, Inside Access, Off Street
- Garage:Yes
- Garage spaces:2
New listings near 279 Miller Rd
- New
 $500,000Active62 Acres
3850 Peters Mountain Rd, HALIFAX, PA 17032
MLS# PADA2064346Listed by: CAVALRY REALTY LLC - New
 $269,900Active3 beds 2 baths2,240 sq. ft.
17 Union Church Rd, HALIFAX, PA 17032
MLS# PADA2064216Listed by: REGIONAL REALTY GROUP, INC.  $125,000Pending3 beds 1 baths1,204 sq. ft.
106 Pawnee, HALIFAX, PA 17032
MLS# PADA2064148Listed by: IRON VALLEY REAL ESTATE OF CENTRAL PA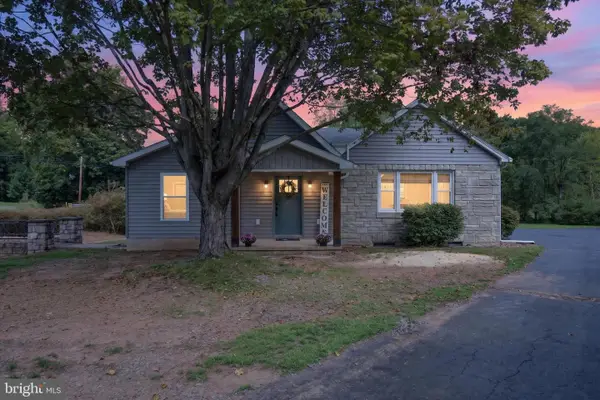 $330,000Active3 beds 2 baths1,862 sq. ft.
2245 Armstrong Valley Rd, HALIFAX, PA 17032
MLS# PADA2063914Listed by: IRON VALLEY REAL ESTATE OF CENTRAL PA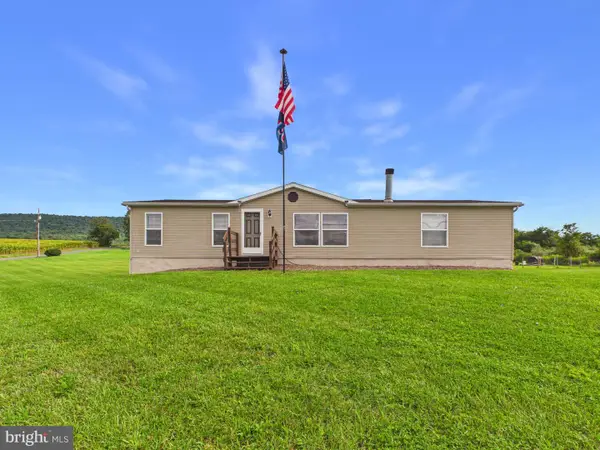 $305,000Pending3 beds 3 baths1,568 sq. ft.
631 Mill Dr, HALIFAX, PA 17032
MLS# PADA2063918Listed by: IRON VALLEY REAL ESTATE OF CENTRAL PA $135,000Active3 beds 1 baths1,148 sq. ft.
24 N 4th St, HALIFAX, PA 17032
MLS# PADA2063634Listed by: REAL OF PENNSYLVANIA $140,000Active3 beds 1 baths1,148 sq. ft.
26 N 4th St, HALIFAX, PA 17032
MLS# PADA2063642Listed by: REAL OF PENNSYLVANIA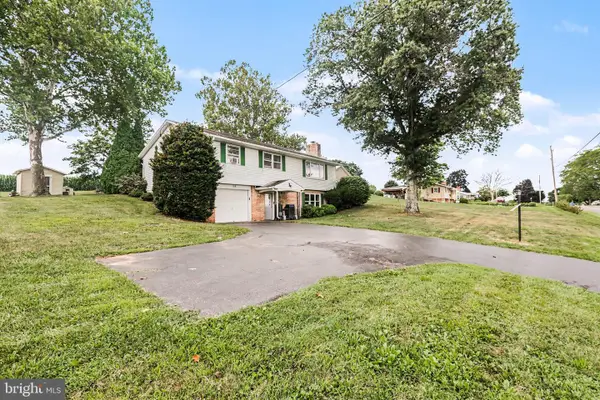 $269,900Pending4 beds 3 baths1,808 sq. ft.
153 Powells Valley Rd, HALIFAX, PA 17032
MLS# PADA2063350Listed by: IRON VALLEY REAL ESTATE OF CENTRAL PA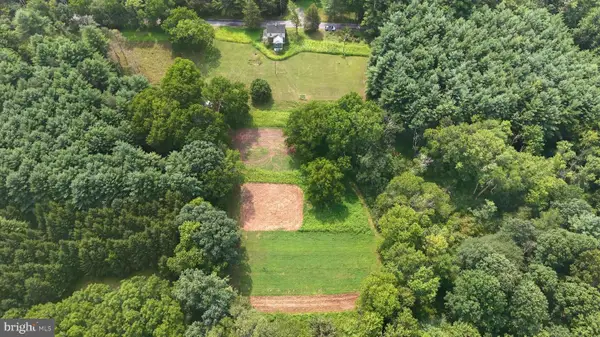 $649,900Active-- beds -- baths1,191 sq. ft.
4144 Back Rd, HALIFAX, PA 17032
MLS# PADA2062826Listed by: IRON VALLEY REAL ESTATE OF CENTRAL PA $249,999Pending3 beds 2 baths1,824 sq. ft.
43 Tourist Park Rd, HALIFAX, PA 17032
MLS# PADA2063010Listed by: HOWARD HANNA COMPANY-CAMP HILL


Protect your home and budget from life's surprises with an Assurant Home Warranty, backed by a partner that supports you through every step of homeownership. Explore Plans.
© 2026 Better Homes and Gardens Real Estate LLC. An Anywhere Real Estate company. All rights reserved. Better Homes and Gardens® Real Estate is a registered trademark owned by Meredith Operations Corporation, licensed to Better Homes and Gardens Real Estate LLC and used with permission. Better Homes and Gardens Real Estate LLC fully supports the principles of the Fair Housing Act and the Equal Opportunity Act. Listing information is deemed reliable but is not guaranteed accurate.
Each office is independently owned and operated.
Any services or products provided by third parties are not provided by, affiliated with or related to Better Homes and Gardens Real Estate LLC, or its affiliated companies.