
1225 Brentwood Avenue, Hanover, PA 18017
Local realty services provided by:Better Homes and Gardens Real Estate Cassidon Realty
1225 Brentwood Avenue,Bethlehem City, PA 18017
$440,000
- 3 Beds
- 2 Baths
- 2,212 sq. ft.
- Single family
- Active
Upcoming open houses
- Sat, May 3011:00 am - 02:00 pm
Listed by: george dejesus
Office: coldwell banker hearthside
MLS#:777618
Source:PA_LVAR
Price summary
- Price:$440,000
- Price per sq. ft.:$198.92
About this home
Beautifully remodeled 3 bedroom, 2 full bathroom ranch home in desirable Hanover Township! This move-in ready home features custom hardwood floors throughout, an updated interior, and the convenience of single-floor living. Enjoy the huge fenced-in yard — perfect for entertaining, pets, or relaxing outdoors — along with a garage for added storage and parking. Homes like this are hard to find, and ranch homes in Hanover Township do not last long. Schedule your showing today before it’s gone! MORE PICTURES COMING SOON
Contact an agent
Home facts
- Year built:1968
- Listing ID #:777618
- Added:4 day(s) ago
- Updated:May 27, 2026 at 04:45 PM
Rooms and interior
- Bedrooms:3
- Total bathrooms:2
- Full bathrooms:2
- Rooms Total:8
- Flooring:Hardwood
- Dining Description:Dining Area, Separate Formal Dining Room
- Basement:Yes
- Basement Description:Finished
- Living area:2,212 sq. ft.
Heating and cooling
- Heating:Baseboard
Structure and exterior
- Roof:Asphalt, Fiberglass
- Year built:1968
- Building area:2,212 sq. ft.
- Lot area:0.27 Acres
- Architectural Style:Ranch
- Construction Materials:Stone Veneer
- Levels:1 Story
Utilities
- Water:Public
- Sewer:Public Sewer
Finances and disclosures
- Price:$440,000
- Price per sq. ft.:$198.92
- Tax amount:$4,203
Features and amenities
- Appliances:Electric Water Heater, Washer
- Laundry features:Washer
Parking
- Parking description:Garage, Off Street, On Street
- Garage:Yes
- Garage spaces:1
New listings near 1225 Brentwood Avenue
- New
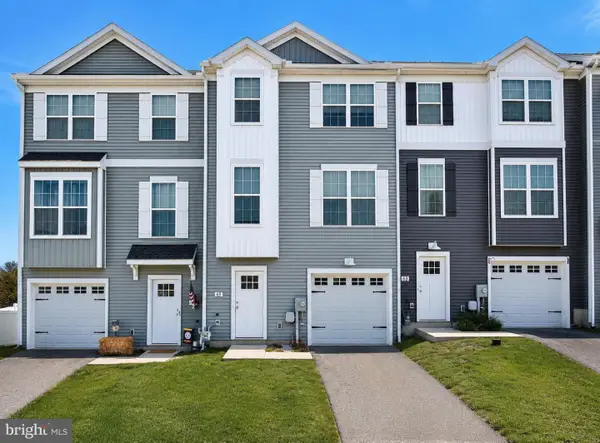 $274,900Active4 beds 3 baths1,592 sq. ft.
65 Overlook Dr, HANOVER, PA 17331
MLS# PAYK2104136Listed by: FOUNDATION FIRST PROPERTY GROUP - Coming Soon
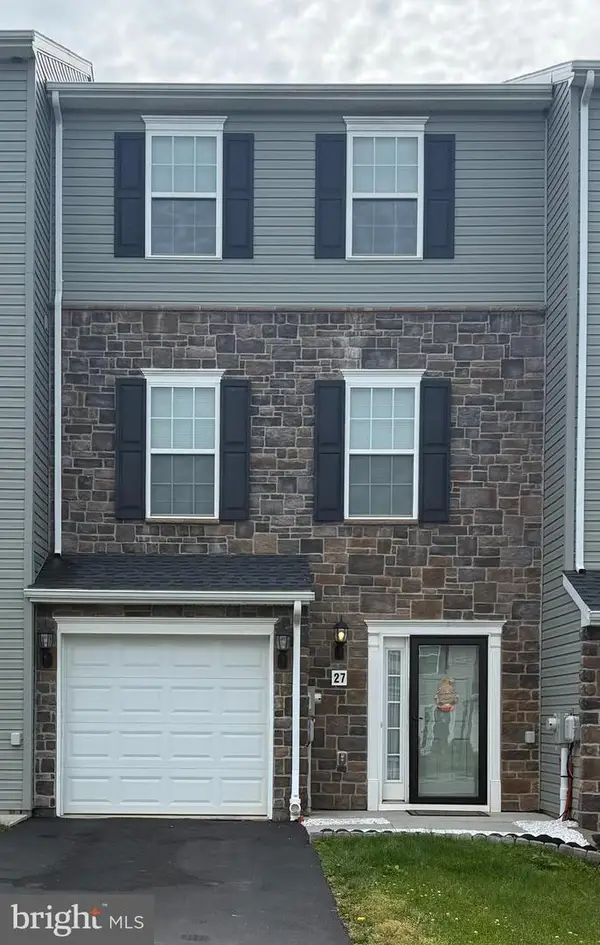 $279,500Coming Soon3 beds 4 baths
27 Holstein Dr, HANOVER, PA 17331
MLS# PAYK2104204Listed by: REAL OF PENNSYLVANIA - New
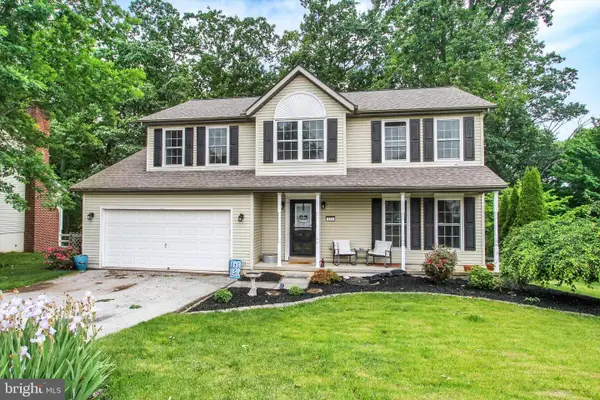 $375,000Active4 beds 3 baths2,655 sq. ft.
211 Moore Dr, HANOVER, PA 17331
MLS# PAYK2103756Listed by: BERKSHIRE HATHAWAY HOMESERVICES HOMESALE REALTY - New
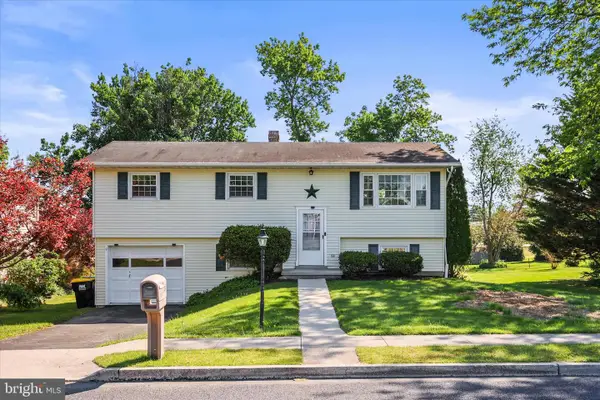 $329,900Active3 beds 2 baths1,422 sq. ft.
124 Park Heights Blvd, HANOVER, PA 17331
MLS# PAYK2104186Listed by: RE/MAX QUALITY SERVICE, INC. - Coming Soon
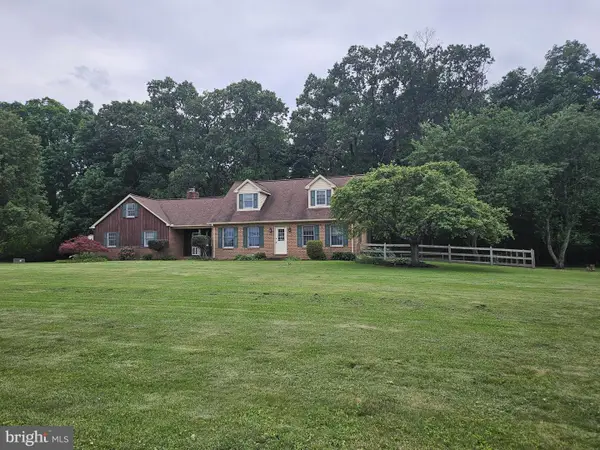 $419,900Coming Soon3 beds 2 baths
1675 Beck Mill Rd, HANOVER, PA 17331
MLS# PAYK2103660Listed by: RE/MAX SOLUTIONS - New
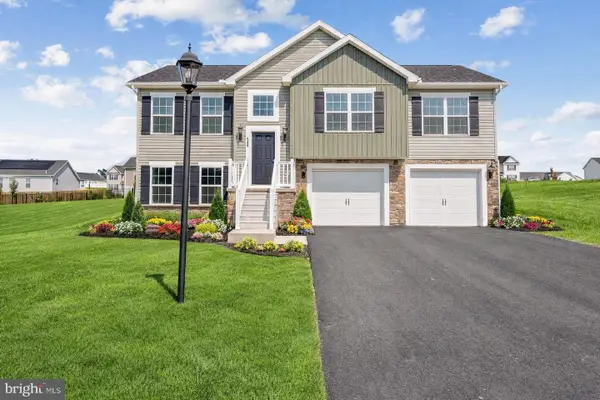 $355,900Active3 beds 2 baths1,334 sq. ft.
129 Piedmont Way #123, HANOVER, PA 17331
MLS# PAAD2023398Listed by: JOSEPH A MYERS REAL ESTATE, INC. - New
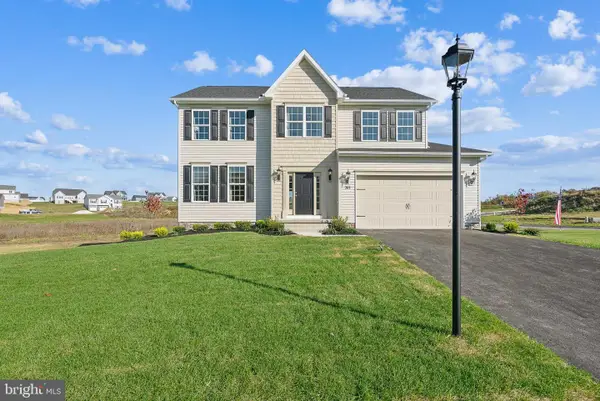 $401,900Active4 beds 3 baths2,119 sq. ft.
377 Ledger Dr #63, HANOVER, PA 17331
MLS# PAAD2023400Listed by: JOSEPH A MYERS REAL ESTATE, INC. - New
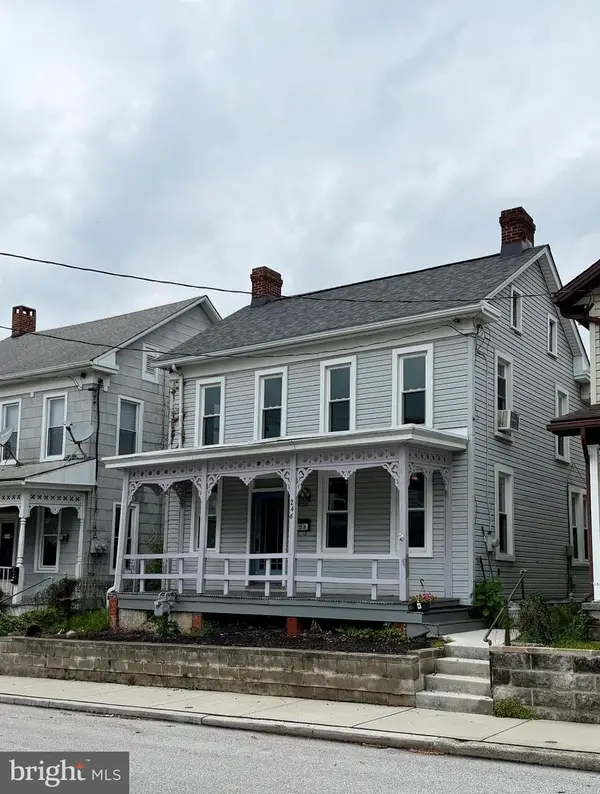 $175,000Active4 beds 2 baths1,632 sq. ft.
246 Locust St, HANOVER, PA 17331
MLS# PAYK2099970Listed by: RE/MAX QUALITY SERVICE, INC. - Open Sat, 1 to 3pmNew
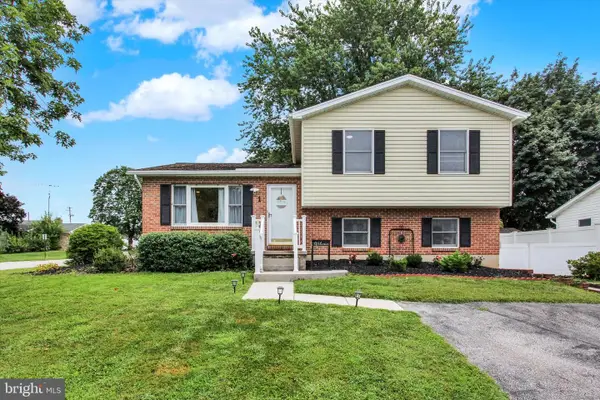 $297,500Active3 beds 2 baths1,388 sq. ft.
1 Cardinal Dr, HANOVER, PA 17331
MLS# PAYK2104130Listed by: BERKSHIRE HATHAWAY HOMESERVICES HOMESALE REALTY - Coming Soon
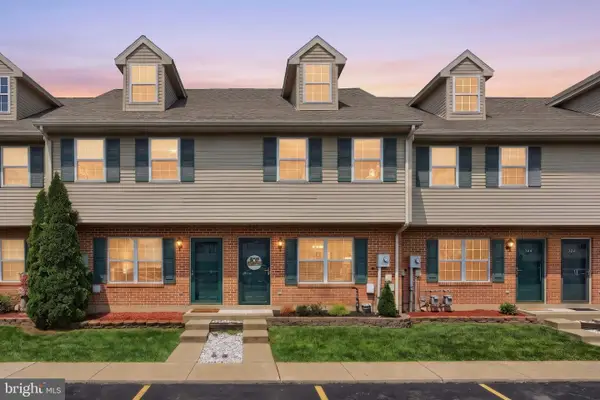 $185,000Coming Soon3 beds 2 baths
129 Orchard #44, HANOVER, PA 17331
MLS# PAYK2104148Listed by: CUMMINGS & CO. REALTORS


Protect your home and budget from life's surprises with an Assurant Home Warranty, backed by a partner that supports you through every step of homeownership. Explore Plans.
© 2026 Better Homes and Gardens Real Estate LLC. An Anywhere Real Estate company. All rights reserved. Better Homes and Gardens® Real Estate is a registered trademark owned by Meredith Operations Corporation, licensed to Better Homes and Gardens Real Estate LLC and used with permission. Better Homes and Gardens Real Estate LLC fully supports the principles of the Fair Housing Act and the Equal Opportunity Act. Listing information is deemed reliable but is not guaranteed accurate.
Each office is independently owned and operated.
Any services or products provided by third parties are not provided by, affiliated with or related to Better Homes and Gardens Real Estate LLC, or its affiliated companies.