
211 Moore Dr, Hanover, PA 17331
Local realty services provided by:Better Homes and Gardens Real Estate Community Realty
211 Moore Dr,Hanover, PA 17331
$381,000
- 4 Beds
- 3 Baths
- - sq. ft.
- Single family
- Sold
Listed by: becky p brown, chrissie barrick
Office: berkshire hathaway homeservices homesale realty
MLS#:PAYK2103756
Source:BRIGHTMLS
Sorry, we are unable to map this address
Price summary
- Price:$381,000
- Monthly HOA dues:$10.42
About this home
Welcome home to this stunning four-bedroom colonial tucked away in the Hall Estates community — where comfort, entertaining, and everyday living come together beautifully! From the charming covered front porch to the incredible backyard setup, this home is packed with features you’ll love.
Get ready to enjoy your own private outdoor retreat featuring a spacious rear deck, party patio area, cozy fire pit, outdoor lighting, and a large fully fenced backyard perfect for entertaining, pets, playtime, or simply relaxing under the stars.
Inside, the spacious layout offers ample-sized bedrooms and an inviting floor plan designed for gathering and making memories. The primary suite is a true escape with its private attached full bath complete with a soaking tub perfect for winding down at the end of the day.
The heart of the home is the bright and open kitchen showcasing a huge center island that doubles as a breakfast bar, stainless steel appliances that all convey, custom cabinetry, abundant workspace, and a dining area with table space and easy access to the rear deck for seamless indoor-outdoor living. Just off the kitchen, the welcoming family room creates the perfect spot for movie nights, game days, or cozy evenings at home.
Need extra space? The partially finished walkout lower level is currently used as additional living space while the unfinished section provides excellent storage options and room for future possibilities. The attached two-car garage adds even more convenience and storage accommodations. Features Include: Roof- 2019 / Custom Cabinets- 2006 / Shed- 2012 / Patio- 2022 / Water Heater- 2021 / HVAC- 2023 / Windows- 2022
All of this in a fantastic location convenient for Maryland commuters — offering the perfect combination of neighborhood charm, functional space, and entertaining-friendly living!...
Contact an agent
Home facts
- Year built:1994
- Listing ID #:PAYK2103756
- Added:45 day(s) ago
- Updated:July 12, 2026 at 06:05 AM
Rooms and interior
- Bedrooms:4
- Total bathrooms:3
- Full bathrooms:2
- Half bathrooms:1
- Dining Description:Combination Kitchen/Dining, Dining Room
- Bathrooms Description:Primary Bath(s), Primary Bathroom
- Kitchen Description:Built-In Microwave, Carpet, Crown Moldings, Dishwasher, Kitchen - Island, Kitchen - Table Space, Oven/Range - Electric, Pantry, Recessed Lighting, Refrigerator
- Bedroom Description:Carpet, Primary Bedroom, Walk In Closet(s)
- Basement:Yes
- Basement Description:Full, Outside Entrance, Poured Concrete, Walkout Level
Heating and cooling
- Cooling:Central A/C
- Heating:Forced Air, Natural Gas
Structure and exterior
- Year built:1994
- Lot Features:Backs to Trees, Cleared
- Architectural Style:Colonial
- Construction Materials:Stick Built, Vinyl Siding
- Exterior Features:Deck(s), Porch(es), Water Falls
- Foundation Description:Block
- Levels:2 Stories
Schools
- High school:SOUTH WESTERN SENIOR
Utilities
- Water:Public
- Sewer:Public Sewer
Finances and disclosures
- Price:$381,000
- Tax amount:$6,786 (2025)
Features and amenities
- Laundry features:Dryer - Front Loading, Laundry, Washer
- Amenities:Carpet, Ceiling Fan(s), Crown Moldings, Recessed Lighting
Parking
- Parking description:Asphalt Driveway, Attached Garage, Garage - Front Entry
- Garage:Yes
- Garage spaces:2
New listings near 211 Moore Dr
- Open Sun, 1 to 3pmNew
 $599,900Active6 beds 4 baths3,819 sq. ft.
801 Mountain Ct, HANOVER, PA 17331
MLS# PAYK2107466Listed by: IRON VALLEY REAL ESTATE HANOVER - New
 $339,900Active2 beds 2 baths2,712 sq. ft.
263 Mckinley Ave, HANOVER, PA 17331
MLS# PAYK2107576Listed by: RE/MAX QUALITY SERVICE, INC. - New
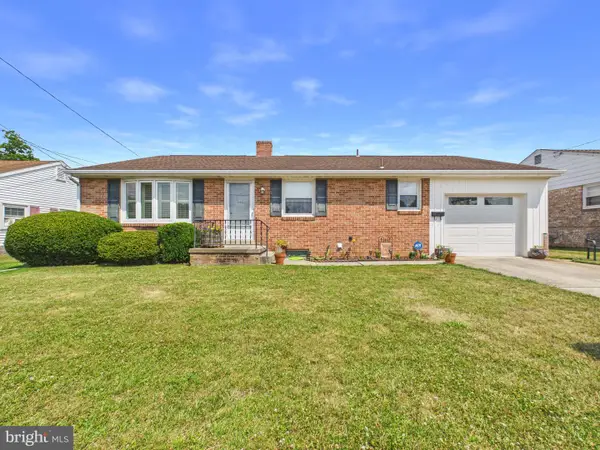 $294,900Active3 beds 2 baths2,285 sq. ft.
347 George St, HANOVER, PA 17331
MLS# PAYK2107196Listed by: MIDTOWN PROPERTY MANAGEMENT - New
 $295,000Active3 beds 3 baths1,740 sq. ft.
707 Spencer Dr, HANOVER, PA 17331
MLS# PAYK2107526Listed by: SAMSON PROPERTIES - Coming Soon
 $380,000Coming Soon3 beds 2 baths
249 Hemlock Dr, HANOVER, PA 17331
MLS# PAAD2024562Listed by: IRON VALLEY REAL ESTATE HANOVER - Coming Soon
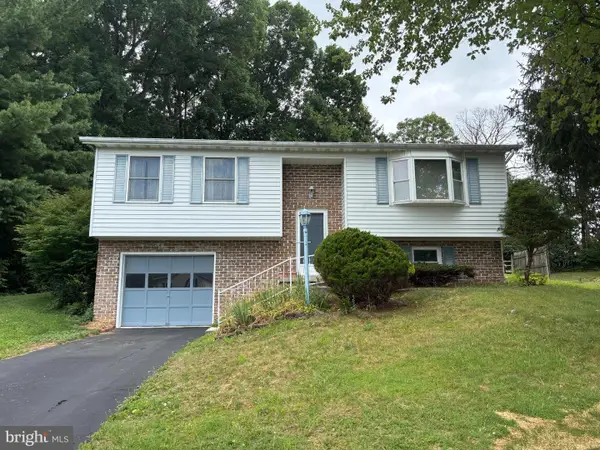 $300,000Coming Soon3 beds 2 baths
17 Marie Dr, HANOVER, PA 17331
MLS# PAYK2107348Listed by: ALL AMERIDREAM REAL ESTATE LLC - New
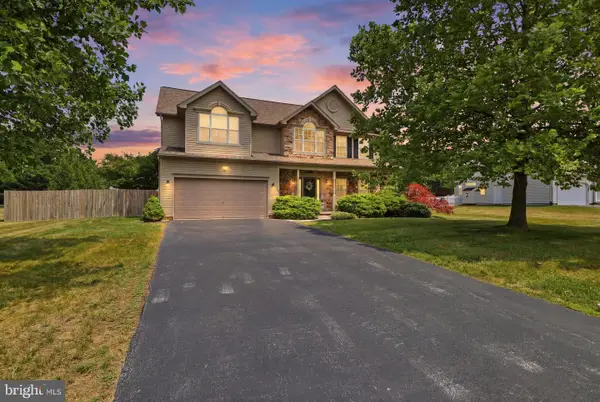 $489,900Active4 beds 3 baths2,732 sq. ft.
235 N Allwood Dr, HANOVER, PA 17331
MLS# PAAD2024552Listed by: KELLER WILLIAMS KEYSTONE REALTY - Coming Soon
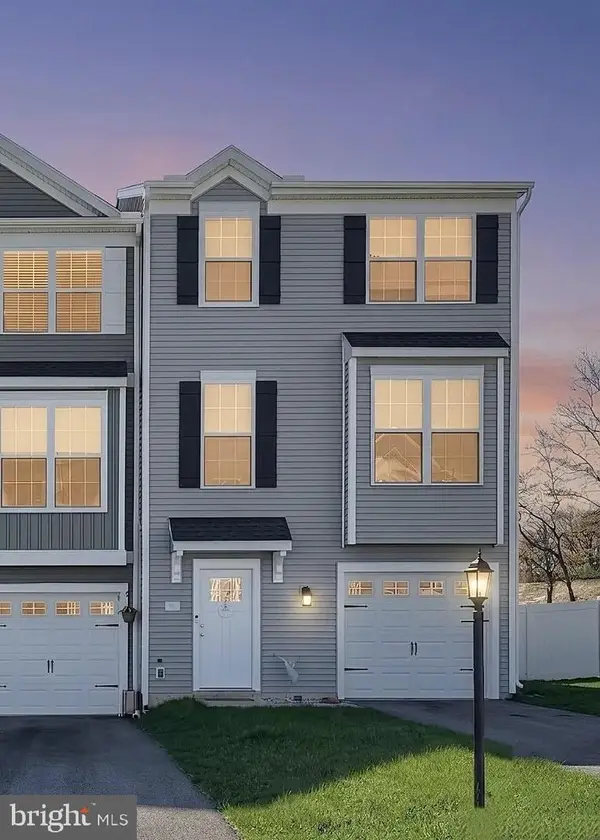 $300,000Coming Soon3 beds 3 baths
32 Coop Ln, HANOVER, PA 17331
MLS# PAYK2107402Listed by: LPT REALTY, LLC 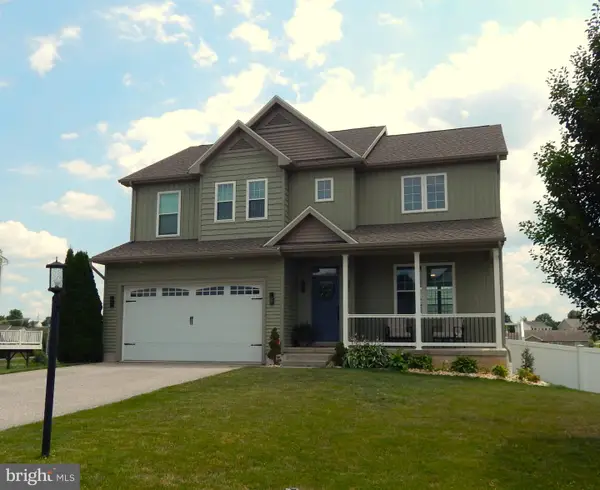 $399,900Pending4 beds 3 baths2,115 sq. ft.
48 Joshua Dr, HANOVER, PA 17331
MLS# PAYK2107136Listed by: COLDWELL BANKER REALTY- New
 $355,000Active5 beds 3 baths2,666 sq. ft.
232 N Franklin St, HANOVER, PA 17331
MLS# PAYK2107152Listed by: BERKSHIRE HATHAWAY HOMESERVICES HOMESALE REALTY


Protect your home and budget from life's surprises with an Assurant Home Warranty, backed by a partner that supports you through every step of homeownership. Explore Plans.
© 2026 Better Homes and Gardens Real Estate LLC. An Anywhere Real Estate company. All rights reserved. Better Homes and Gardens® Real Estate is a registered trademark owned by Meredith Operations Corporation, licensed to Better Homes and Gardens Real Estate LLC and used with permission. Better Homes and Gardens Real Estate LLC fully supports the principles of the Fair Housing Act and the Equal Opportunity Act. Listing information is deemed reliable but is not guaranteed accurate.
Each office is independently owned and operated.
Any services or products provided by third parties are not provided by, affiliated with or related to Better Homes and Gardens Real Estate LLC, or its affiliated companies.