
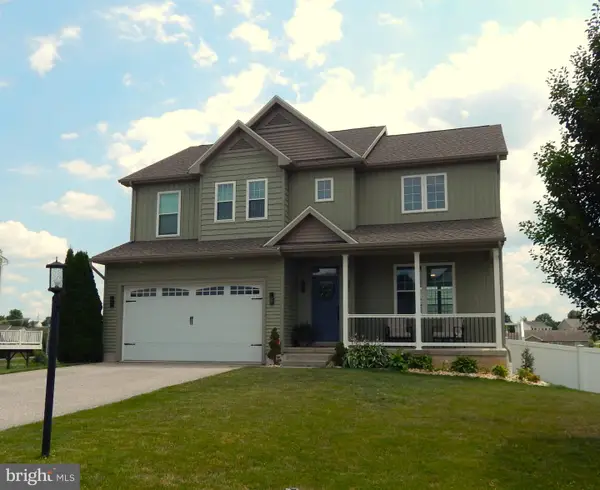
65 Overlook Dr, Hanover, PA 17331
Local realty services provided by:Better Homes and Gardens Real Estate Valley Partners
65 Overlook Dr,Hanover, PA 17331
$274,900
- 4 Beds
- 3 Baths
- - sq. ft.
- Townhouse
- Sold
Listed by: jeffrey s wright
Office: foundation first property group
MLS#:PAYK2104136
Source:BRIGHTMLS
Sorry, we are unable to map this address
Price summary
- Price:$274,900
- Monthly HOA dues:$20
About this home
This beautiful home has been freshened up and touched up and is in move-in ready condition. Finished room in the lower level with a walk-out can be used as a bedroom or a rec room. A blank slate out back allows for the addition of decks or a patio to enjoy the view and your morning coffee. The upper level boasts the laundry area, primary bedroom with ensuite bathroom and a huge walk-in closet, and two well-sized bedrooms which share the hall bath. The main floor features a bright and open concept that is perfect for family gatherings. Hanover is the ideal location to put down roots, with easy commuting to Baltimore, Harrisburg, York, Frederick, and Hagerstown. Come see all this home has to offer!
Contact an agent
Home facts
- Year built:2020
- Listing ID #:PAYK2104136
- Added:44 day(s) ago
- Updated:July 11, 2026 at 05:39 AM
Rooms and interior
- Bedrooms:4
- Total bathrooms:3
- Full bathrooms:2
- Half bathrooms:1
- Dining Description:Dining Area, Dining Room
- Kitchen Description:Built-In Microwave, Built-In Range, Dishwasher, Kitchen - Eat-In, Kitchen - Island, Oven - Single
Heating and cooling
- Cooling:Central A/C
- Heating:90% Forced Air, Natural Gas
Structure and exterior
- Roof:Shingle
- Year built:2020
- Lot Features:Cleared, Level
- Construction Materials:Vinyl Siding
- Exterior Features:Exterior Lighting
- Foundation Description:Slab
- Levels:3 Story
Schools
- High school:SOUTH WESTERN
- Middle school:EMORY H MARKLE
- Elementary school:BARESVILLE
Utilities
- Water:Public
- Sewer:Public Sewer
Finances and disclosures
- Price:$274,900
- Tax amount:$5,596 (2025)
Features and amenities
- Amenities:200+ Amp Service, Smoke Detector
Parking
- Parking description:Attached Garage, Garage - Front Entry, Off Street, On Street
- Garage:Yes
- Garage spaces:1
New listings near 65 Overlook Dr
- New
 $599,900Active6 beds 4 baths3,779 sq. ft.
801 Mountain Ct, HANOVER, PA 17331
MLS# PAYK2107466Listed by: IRON VALLEY REAL ESTATE HANOVER - New
 $339,900Active2 beds 2 baths2,712 sq. ft.
263 Mckinley Ave, HANOVER, PA 17331
MLS# PAYK2107576Listed by: RE/MAX QUALITY SERVICE, INC. - New
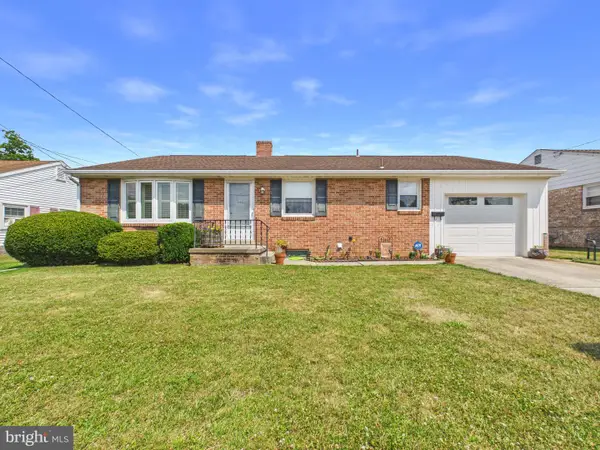 $294,900Active3 beds 2 baths2,285 sq. ft.
347 George St, HANOVER, PA 17331
MLS# PAYK2107196Listed by: MIDTOWN PROPERTY MANAGEMENT - New
 $295,000Active3 beds 3 baths1,740 sq. ft.
707 Spencer Dr, HANOVER, PA 17331
MLS# PAYK2107526Listed by: SAMSON PROPERTIES - Coming Soon
 $380,000Coming Soon3 beds 2 baths
249 Hemlock Dr, HANOVER, PA 17331
MLS# PAAD2024562Listed by: IRON VALLEY REAL ESTATE HANOVER - Coming Soon
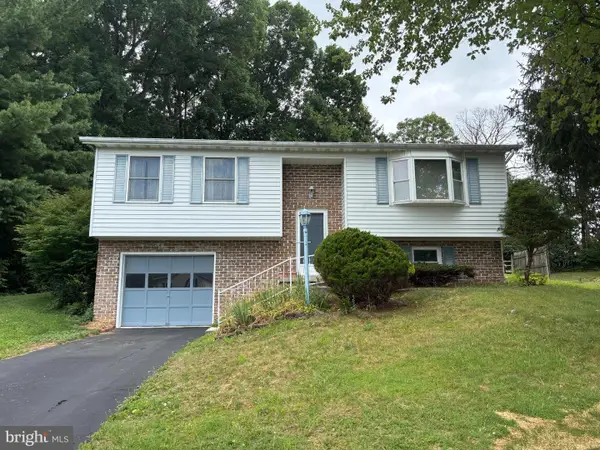 $300,000Coming Soon3 beds 2 baths
17 Marie Dr, HANOVER, PA 17331
MLS# PAYK2107348Listed by: ALL AMERIDREAM REAL ESTATE LLC - New
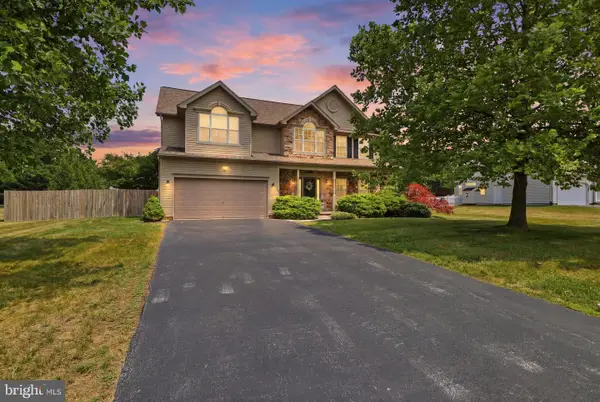 $489,900Active4 beds 3 baths2,732 sq. ft.
235 N Allwood Dr, HANOVER, PA 17331
MLS# PAAD2024552Listed by: KELLER WILLIAMS KEYSTONE REALTY - Coming Soon
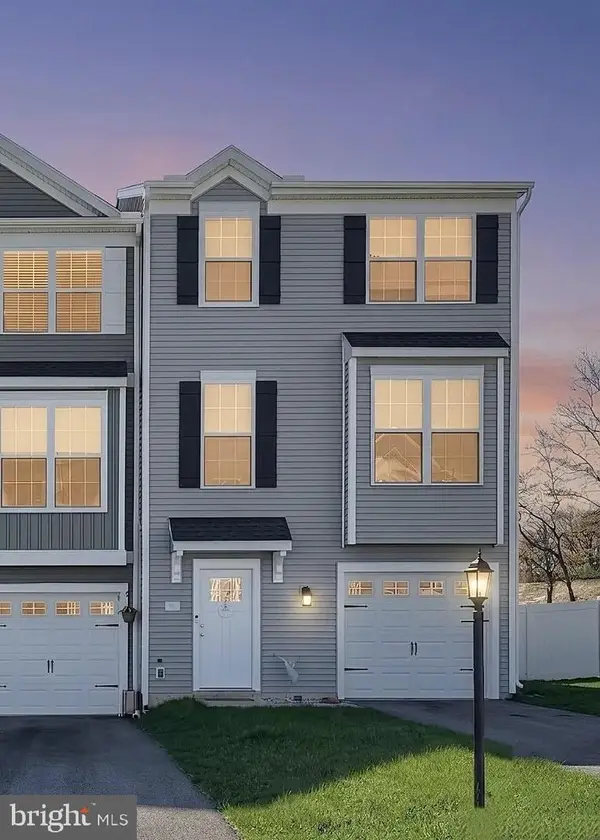 $300,000Coming Soon3 beds 3 baths
32 Coop Ln, HANOVER, PA 17331
MLS# PAYK2107402Listed by: LPT REALTY, LLC - New
 $399,900Active4 beds 3 baths2,115 sq. ft.
48 Joshua Dr, HANOVER, PA 17331
MLS# PAYK2107136Listed by: COLDWELL BANKER REALTY - New
 $355,000Active5 beds 3 baths2,666 sq. ft.
232 N Franklin St, HANOVER, PA 17331
MLS# PAYK2107152Listed by: BERKSHIRE HATHAWAY HOMESERVICES HOMESALE REALTY


Protect your home and budget from life's surprises with an Assurant Home Warranty, backed by a partner that supports you through every step of homeownership. Explore Plans.
© 2026 Better Homes and Gardens Real Estate LLC. An Anywhere Real Estate company. All rights reserved. Better Homes and Gardens® Real Estate is a registered trademark owned by Meredith Operations Corporation, licensed to Better Homes and Gardens Real Estate LLC and used with permission. Better Homes and Gardens Real Estate LLC fully supports the principles of the Fair Housing Act and the Equal Opportunity Act. Listing information is deemed reliable but is not guaranteed accurate.
Each office is independently owned and operated.
Any services or products provided by third parties are not provided by, affiliated with or related to Better Homes and Gardens Real Estate LLC, or its affiliated companies.