
132 Joshua Dr, Hanover, PA 17331
Local realty services provided by:Better Homes and Gardens Real Estate GSA Realty
132 Joshua Dr,Hanover, PA 17331
$559,900
- 7 Beds
- 4 Baths
- 3,579 sq. ft.
- Single family
- Pending
Listed by: colby jacobs
Office: samson properties
MLS#:PAYK2100882
Source:BRIGHTMLS
Price summary
- Price:$559,900
- Price per sq. ft.:$156.44
- Monthly HOA dues:$16.67
About this home
This spectacular home is better than new! This home has so much living space both indoors and out that you have to see it to believe it. Let’s start with the 2 story foyer with hardwood floors that carry throughout most of the main level. To the right is a great office space and to the left is a beautiful dining room with wainscotting and chair rail. Continue down the hallway and you will be in awe of the beautiful gas fireplace with shiplap wall which is open to the big kitchen with countless cabinets, lots of countertop workspace, pantry, island, and dining area. This room leads you to the added sunroom surrounding you with windows and tons of natural light, all overlooking the backyard. To finish up this level, there is a library which could easily be used as an additional office or a bedroom and there is also a half bath for added convenience. Upstairs, there are 5 bedrooms, all great sizes, a full bath with double sinks, and the laundry closet on this level makes this chore much easier as well. The owner’s suite will steal your heart starting with the massive size of the bedroom, easily fitting a king size bed and dressers, and the his and her closets!! The ensuite has a corner soaking tub, double sinks and a shower stall. Next, we will go down to the lower level which is completely finished. Down here you have another bedroom (making this home 7 bedrooms) and another full bath. There is an open space that leads outside that can be used as an office, a play area, a gym or whatever you want it to be. Outside, you have a brick paver patio that overlooks the stunning backyard! Get ready for all of the summertime you’re going to have in your own in-ground pool with a brand new liner. There is also a covered gazebo and the patio has an awning to help keep you out of the sun. Beyond the fenced in yard, there is another part of the yard that has a firepit area. This home also has a 2 car attached garage and a driveway for additional parking. This home has it all – the only thing that’s missing is YOU!...
Contact an agent
Home facts
- Year built:2007
- Listing ID #:PAYK2100882
- Added:49 day(s) ago
- Updated:May 28, 2026 at 07:36 AM
Rooms and interior
- Bedrooms:7
- Total bathrooms:4
- Full bathrooms:3
- Half bathrooms:1
- Flooring:Carpet, Hardwood, Laminated, Luxury Vinyl Plank, Luxury Vinyl Tile
- Dining Description:Dining Area, Dining Room, Formal/Separate Dining Room
- Bathrooms Description:Full Bath, Half Bath, Primary Bath(s), Primary Bathroom
- Kitchen Description:Built-In Microwave, Carpet, Dishwasher, Kitchen - Island, Oven/Range - Gas, Pantry, Refrigerator
- Bedroom Description:Carpet, Primary Bedroom, Walk In Closet(s)
- Basement:Yes
- Basement Description:Full
- Living area:3,579 sq. ft.
Heating and cooling
- Cooling:Central A/C
- Heating:Forced Air, Natural Gas
Structure and exterior
- Year built:2007
- Building area:3,579 sq. ft.
- Lot area:0.34 Acres
- Architectural Style:Colonial
- Construction Materials:Aluminum Siding, Vinyl Siding
- Exterior Features:Awning(s), Extensive Hardscape, Outbuilding(s), Patio(s)
- Foundation Description:Permanent
- Levels:2 Stories
Utilities
- Water:Public
- Sewer:Public Sewer
Finances and disclosures
- Price:$559,900
- Price per sq. ft.:$156.44
- Tax amount:$11,363 (2025)
Features and amenities
- Laundry features:Laundry
- Amenities:Carpet
- Pool features:In Ground
Parking
- Parking description:Attached Garage, Garage - Front Entry, Off Street, On Street
- Garage:Yes
- Garage spaces:2
New listings near 132 Joshua Dr
- Coming Soon
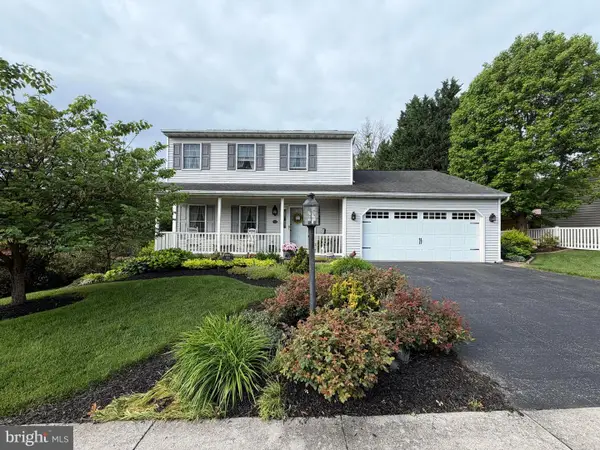 $379,500Coming Soon3 beds 3 baths
705 Washington Ave, HANOVER, PA 17331
MLS# PAYK2104290Listed by: RE/MAX QUALITY SERVICE, INC. - New
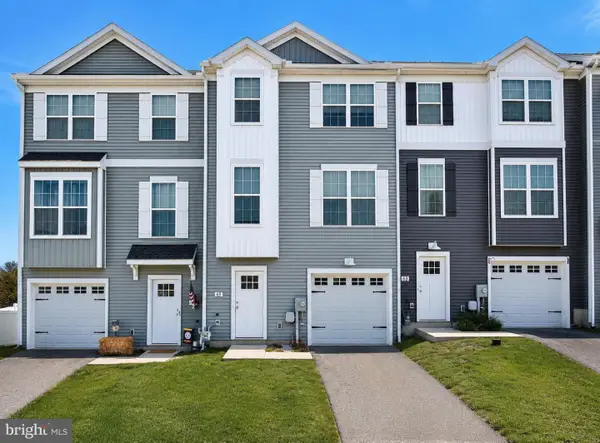 $274,900Active4 beds 3 baths1,592 sq. ft.
65 Overlook Dr, HANOVER, PA 17331
MLS# PAYK2104136Listed by: FOUNDATION FIRST PROPERTY GROUP - Coming Soon
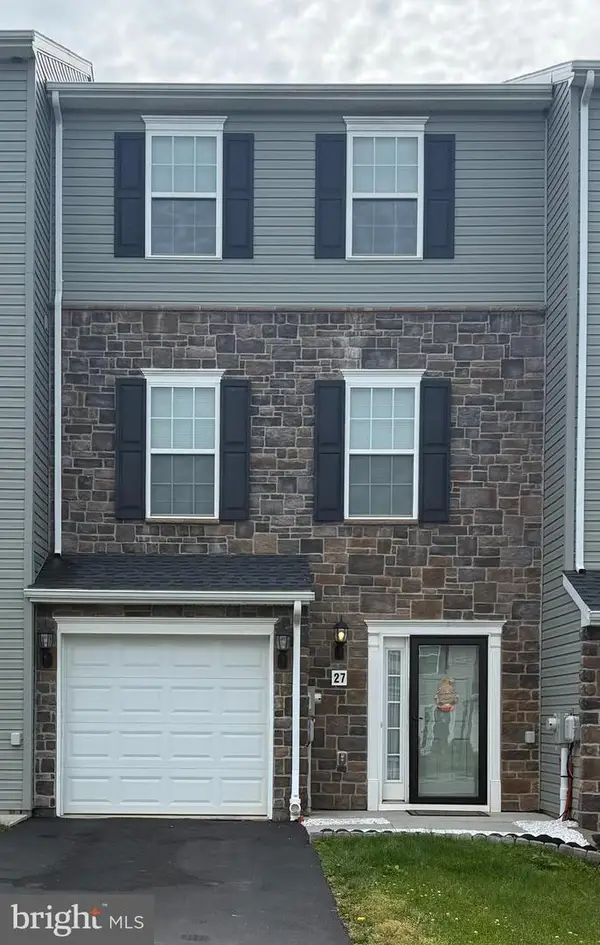 $279,500Coming Soon3 beds 4 baths
27 Holstein Dr, HANOVER, PA 17331
MLS# PAYK2104204Listed by: REAL OF PENNSYLVANIA - New
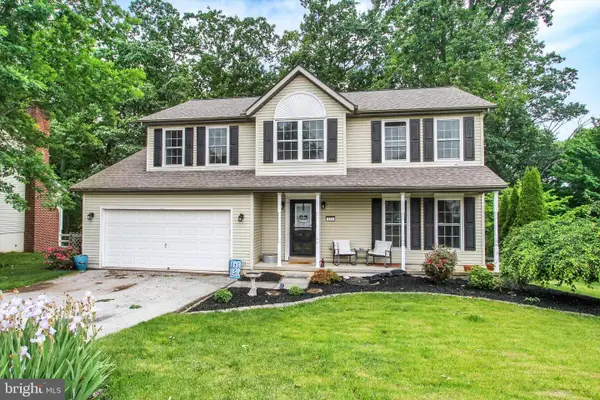 $375,000Active4 beds 3 baths2,655 sq. ft.
211 Moore Dr, HANOVER, PA 17331
MLS# PAYK2103756Listed by: BERKSHIRE HATHAWAY HOMESERVICES HOMESALE REALTY - New
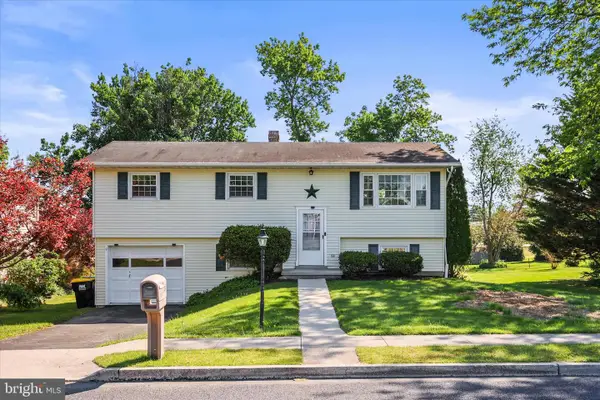 $329,900Active3 beds 2 baths1,422 sq. ft.
124 Park Heights Blvd, HANOVER, PA 17331
MLS# PAYK2104186Listed by: RE/MAX QUALITY SERVICE, INC. - Coming Soon
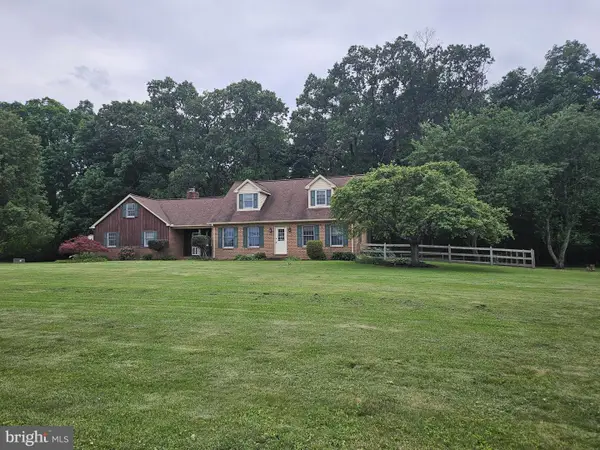 $419,900Coming Soon3 beds 2 baths
1675 Beck Mill Rd, HANOVER, PA 17331
MLS# PAYK2103660Listed by: RE/MAX SOLUTIONS - New
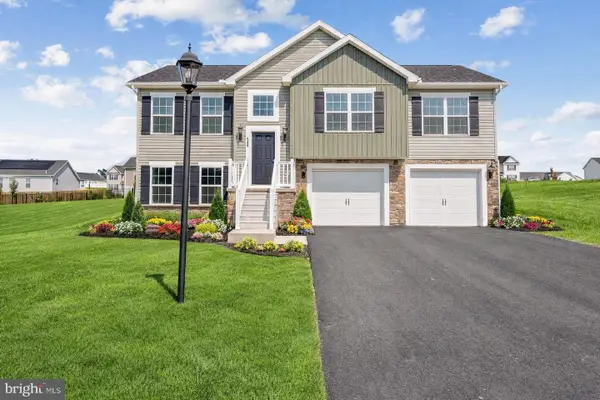 $355,900Active3 beds 2 baths1,334 sq. ft.
129 Piedmont Way #123, HANOVER, PA 17331
MLS# PAAD2023398Listed by: JOSEPH A MYERS REAL ESTATE, INC. - New
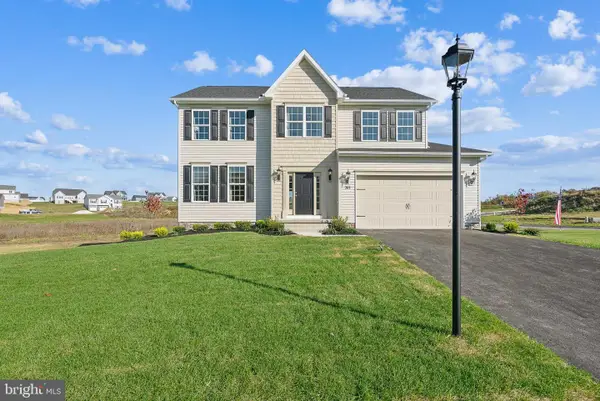 $401,900Active4 beds 3 baths2,119 sq. ft.
377 Ledger Dr #63, HANOVER, PA 17331
MLS# PAAD2023400Listed by: JOSEPH A MYERS REAL ESTATE, INC. - New
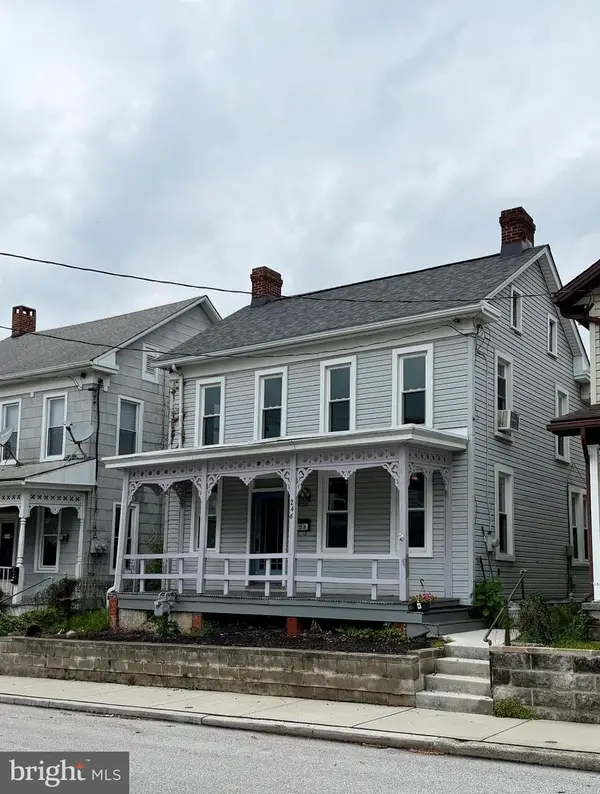 $175,000Active4 beds 2 baths1,632 sq. ft.
246 Locust St, HANOVER, PA 17331
MLS# PAYK2099970Listed by: RE/MAX QUALITY SERVICE, INC. - Open Sat, 1 to 3pmNew
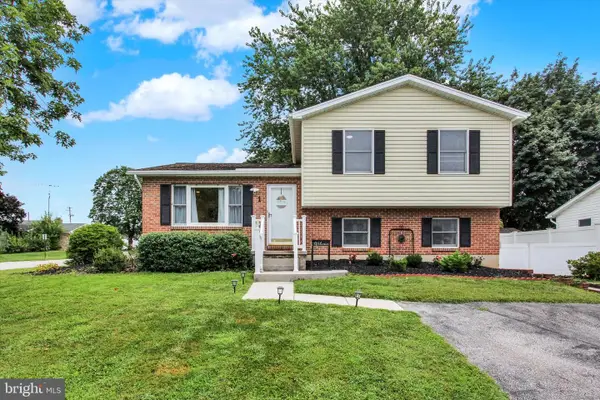 $297,500Active3 beds 2 baths1,388 sq. ft.
1 Cardinal Dr, HANOVER, PA 17331
MLS# PAYK2104130Listed by: BERKSHIRE HATHAWAY HOMESERVICES HOMESALE REALTY


Protect your home and budget from life's surprises with an Assurant Home Warranty, backed by a partner that supports you through every step of homeownership. Explore Plans.
© 2026 Better Homes and Gardens Real Estate LLC. An Anywhere Real Estate company. All rights reserved. Better Homes and Gardens® Real Estate is a registered trademark owned by Meredith Operations Corporation, licensed to Better Homes and Gardens Real Estate LLC and used with permission. Better Homes and Gardens Real Estate LLC fully supports the principles of the Fair Housing Act and the Equal Opportunity Act. Listing information is deemed reliable but is not guaranteed accurate.
Each office is independently owned and operated.
Any services or products provided by third parties are not provided by, affiliated with or related to Better Homes and Gardens Real Estate LLC, or its affiliated companies.