
187 Pheasant Ridge Rd, Hanover, PA 17331
Local realty services provided by:Better Homes and Gardens Real Estate Community Realty
187 Pheasant Ridge Rd,Hanover, PA 17331
$498,900
- 4 Beds
- 3 Baths
- 3,095 sq. ft.
- Single family
- Active
Upcoming open houses
- Thu, Oct 0804:00 pm - 06:00 pm
Listed by: petula millhimes yingling
Office: samson properties
MLS#:PAYK2102542
Source:BRIGHTMLS
Price summary
- Price:$498,900
- Price per sq. ft.:$161.2
- Monthly HOA dues:$25
About this home
Seller is offering to help the new owner with the current interest rate of mortgages and is offering a 1 POINT BUY DOWN, what does this mean for you? Your monthly payments will be lower without having to use your own money to buy down the rates! Motivated A full one-year home warranty to the new owner for peace of mind that you will not have any costly repairs during your 1st year of ownership in your new home! Schedule a tour today and you might just fall in the love with this fabulous home in South West School District, Hanover, PA! So close to Codorus, walking trails, boating, and shopping! This home has over $100,000 in builder upgrades so don't settle for less when you are looking to make a move to PA!
Set in a tranquil and highly desirable location close to the Maryland Line, this exceptional newly built residence embodies timeless elegance and modern comfort. From its striking curb appeal to its thoughtfully designed interior, every detail has been curated to deliver a sophisticated living experience. A spacious foyer welcomes you into sun-drenched living spaces, where expansive windows and refined finishes create an atmosphere of effortless luxury. The formal living and dining areas offer an ideal setting for both intimate gatherings and upscale entertaining, and they seamlessly flow into a beautifully appointed kitchen. Designed with both style and function in mind, the kitchen features abundant cabinetry, generous workspace, and picturesque views of the surrounding grounds. The home’s private quarters are equally impressive, offering spacious bedrooms that serve as serene retreats, complemented by well-appointed baths with clean, classic finishes. The lower level presents a versatile extension of the home, featuring an expansive family room perfect for entertaining or relaxation, along with additional guest accommodations and a full bath—ideal for hosting with ease and privacy. Outdoors, the property truly shines. The expansive backyard provides a peaceful sanctuary, perfect for al fresco dining, entertaining under the stars, or simply enjoying the natural surroundings in complete privacy. Additional amenities include a dedicated laundry room, ample storage, and a flexible floor plan that adapts to a variety of lifestyles. Blending understated luxury with everyday livability, this distinguished home offers an exceptional opportunity to experience refined living in a coveted setting....
Contact an agent
Home facts
- Year built:2025
- Subdivision & Development:PRINLAND HEIGHTS
- Listing ID #:PAYK2102542
- Added:159 day(s) ago
- Updated:October 07, 2026 at 01:59 PM
Rooms and interior
- Bedrooms:4
- Total bathrooms:3
- Full bathrooms:3
- Flooring:Carpet, Laminated
- Dining Description:Combination Dining/Living, Combination Kitchen/Dining, Dining Room
- Bathrooms Description:Full Bath, Primary Bath(s), Primary Bathroom
- Kitchen Description:Breakfast Area, Built-In Microwave, Built-Ins, Combination Kitchen/Living, Dishwasher, Disposal, Energy Efficient Appliances, Instant Hot Water, Kitchen - Gourmet, Kitchen - Island, Oven/Range - Gas, Recessed Lighting, Refrigerator, Upgraded Countertops, Water Heater - Tankless
- Bedroom Description:Entry Level Bedroom, Primary Bedroom, Walk In Closet(s)
- Basement:Yes
- Basement Description:Daylight, Full, Fully Finished, Heated, Improved, Interior Access, Poured Concrete, Windows
- Living area:3,095 sq. ft.
Heating and cooling
- Cooling:Central A/C
- Heating:Heat Pump(s), Natural Gas
Structure and exterior
- Roof:Architectural Shingle
- Year built:2025
- Building area:3,095 sq. ft.
- Lot area:0.21 Acres
- Lot Features:Cleared, Front Yard, Landscaping, Level, Premium, Rear Yard, Road Frontage
- Architectural Style:Ranch/Rambler
- Construction Materials:Aluminum Siding, Vinyl Siding
- Exterior Features:Deck(s), Porch(es)
- Foundation Description:Concrete Perimeter
- Levels:1 Story
Schools
- High school:SOUTH WESTERN
- Middle school:EMORY H MARKLE
Utilities
- Water:Public
- Sewer:On Site Septic
Finances and disclosures
- Price:$498,900
- Price per sq. ft.:$161.2
- Tax amount:$10,550 (2025)
Features and amenities
- Laundry features:Dryer - Electric, Laundry, Washer
- Amenities:200+ Amp Service, Built-Ins, Carbon Monoxide Detector(s), Ceiling Fan(s), Recessed Lighting, Smoke Detector, Window Treatments
Parking
- Parking description:Additional Storage Area, Asphalt Driveway, Attached Garage, Garage - Front Entry, Garage Door Opener, Inside Access, Oversized
- Garage:Yes
- Garage spaces:2
New listings near 187 Pheasant Ridge Rd
- Coming Soon
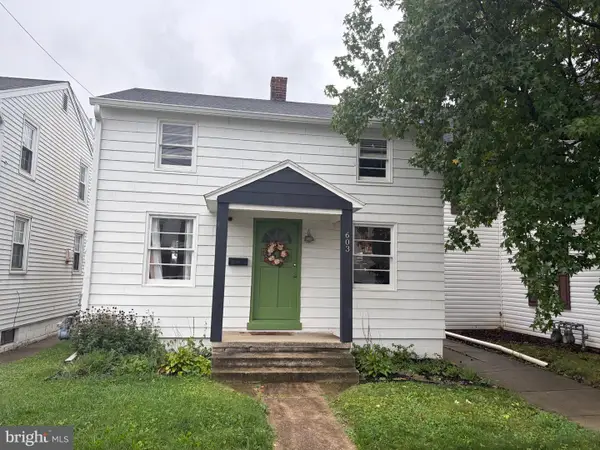 $214,900Coming Soon2 beds 1 baths1,056 sq. ft.
603 E Middle St, HANOVER, PA 17331
MLS# PAYK2113170Listed by: IRON VALLEY REAL ESTATE HANOVER - Coming Soon
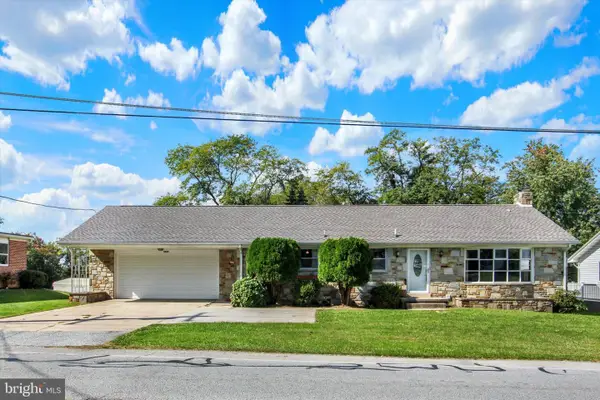 $295,000Coming Soon3 beds 2 baths1,472 sq. ft.
2029 Grandview Rd, HANOVER, PA 17331
MLS# PAYK2112652Listed by: BERKSHIRE HATHAWAY HOMESERVICES HOMESALE REALTY - Coming Soon
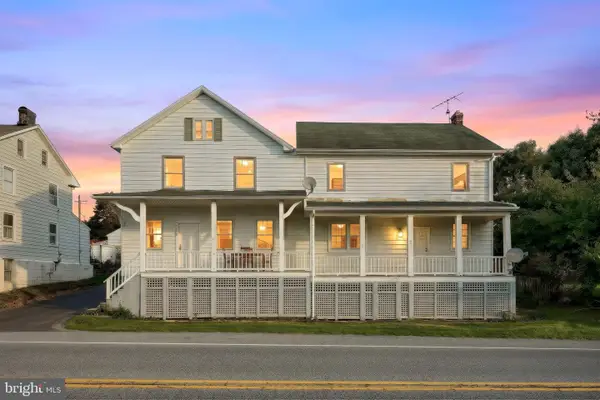 $325,000Coming Soon3 beds 2 baths3,092 sq. ft.
2950 Baltimore Pike, HANOVER, PA 17331
MLS# PAYK2112340Listed by: BERKSHIRE HATHAWAY HOMESERVICES HOMESALE REALTY - Coming Soon
 $775,000Coming Soon5 beds 5 baths4,303 sq. ft.
779 Laurel Woods Ln, HANOVER, PA 17331
MLS# PAYK2112018Listed by: BERKSHIRE HATHAWAY HOMESERVICES HOMESALE REALTY - Coming Soon
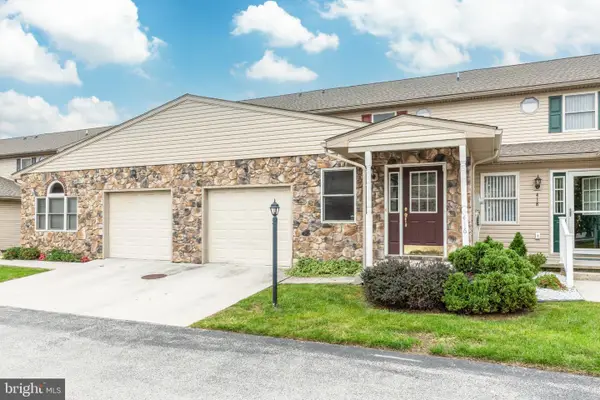 $229,900Coming Soon3 beds 3 baths1,744 sq. ft.
416 Springbrook Ct, HANOVER, PA 17331
MLS# PAYK2112374Listed by: RE/MAX SOLUTIONS - Open Wed, 11am to 6pmNew
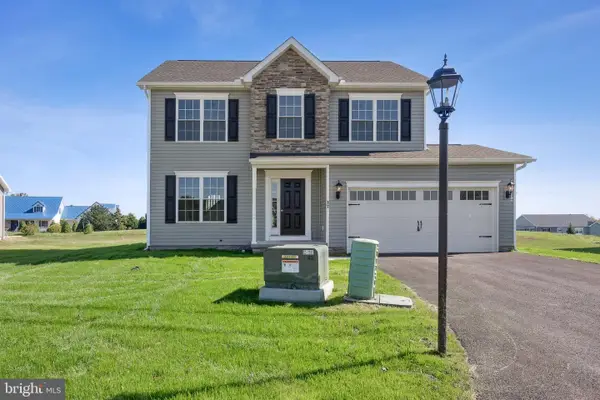 $374,900Active3 beds 3 baths1,645 sq. ft.
430 Ripple Dr #53, HANOVER, PA 17331
MLS# PAYK2112772Listed by: JOSEPH A MYERS REAL ESTATE, INC. - New
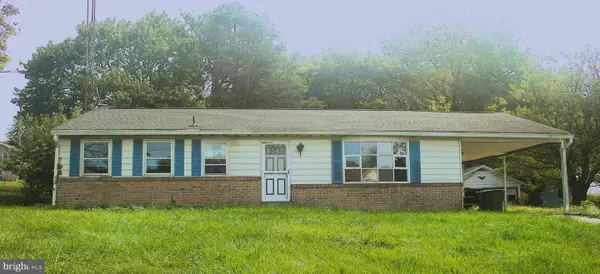 $185,000Active3 beds 1 baths1,288 sq. ft.
477 Pumping Station Rd, HANOVER, PA 17331
MLS# PAYK2113080Listed by: IRON VALLEY REAL ESTATE OF CENTRAL PA - New
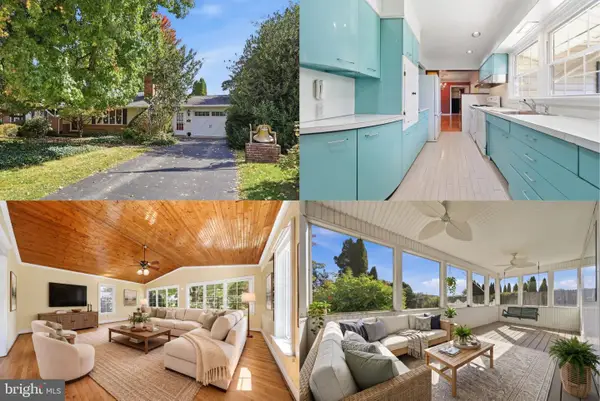 $325,000Active3 beds 2 baths1,731 sq. ft.
321 Penn St, HANOVER, PA 17331
MLS# PAYK2112726Listed by: KELLER WILLIAMS REALTY ADVANTAGE - Open Sun, 11am to 1pmNew
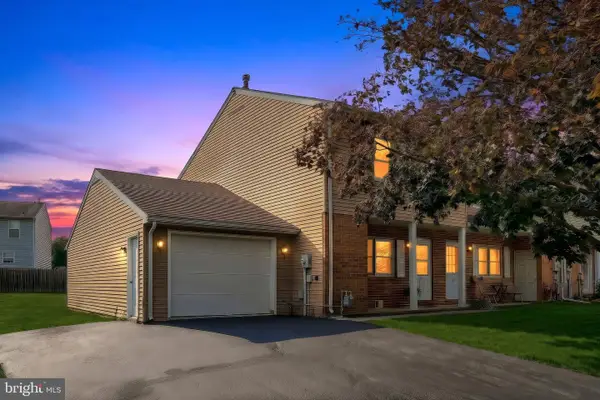 $199,900Active3 beds 2 baths1,180 sq. ft.
615 Fulton St, HANOVER, PA 17331
MLS# PAYK2113070Listed by: BERKSHIRE HATHAWAY HOMESERVICES HOMESALE REALTY - New
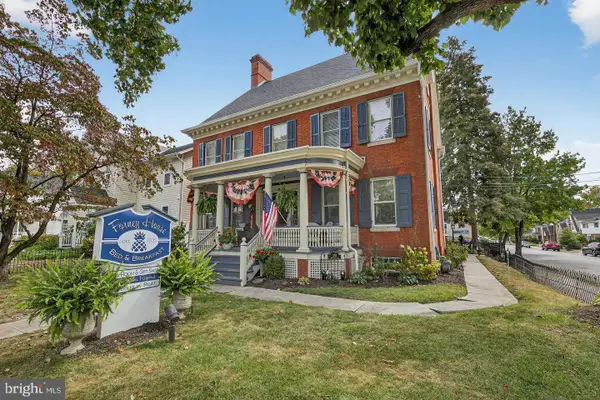 $850,000Active5 beds 5 baths4,176 sq. ft.
252 Frederick St, HANOVER, PA 17331
MLS# PAYK2112946Listed by: LUSK & ASSOCIATES SOTHEBY'S INTERNATIONAL REALTY


Protect your home and budget from life's surprises with an Assurant Home Warranty, backed by a partner that supports you through every step of homeownership. Explore Plans.
© 2026 Better Homes and Gardens Real Estate LLC. An Anywhere Real Estate company. All rights reserved. Better Homes and Gardens® Real Estate is a registered trademark owned by Meredith Operations Corporation, licensed to Better Homes and Gardens Real Estate LLC and used with permission. Better Homes and Gardens Real Estate LLC fully supports the principles of the Fair Housing Act and the Equal Opportunity Act. Listing information is deemed reliable but is not guaranteed accurate.
Each office is independently owned and operated.
Any services or products provided by third parties are not provided by, affiliated with or related to Better Homes and Gardens Real Estate LLC, or its affiliated companies.