
619 Blooming Grove Rd, Hanover, PA 17331
Local realty services provided by:Better Homes and Gardens Real Estate Reserve
619 Blooming Grove Rd,Hanover, PA 17331
$419,900
- 4 Beds
- 3 Baths
- 2,841 sq. ft.
- Single family
- Coming Soon
Listed by: david hyson
Office: howard hanna real estate services-york
MLS#:PAYK2114708
Source:BRIGHTMLS
Price summary
- Price:$419,900
- Price per sq. ft.:$147.8
About this home
Don't miss this opportunity to own a well maintained home with tons of character. The home features original hand hewn beams and fireplace as well as hardwood floors in the upper level. The bathrooms have been nicely updated and the home features a forced air heating system and central air. Outside enjoy the beautiful in ground pool and patio. This commercial zoning allows for alot of possibilities. The home also features an apartment in the rear for extra income and 3 garages, one of which is oversized.
This won't last long, schedule your showing today to see this unique home!
Contact an agent
Home facts
- Year built:1900
- Subdivision & Development:NONE AVAILABLE
- Listing ID #:PAYK2114708
- Updated:November 13, 2026 at 06:44 AM
Rooms and interior
- Bedrooms:4
- Total bathrooms:3
- Full bathrooms:3
- Flooring:Hardwood, Luxury Vinyl Plank
- Basement:Yes
- Basement Description:Dirt Floor
- Living area:2,841 sq. ft.
Heating and cooling
- Cooling:Central A/C
- Heating:Hot Water, Oil
Structure and exterior
- Year built:1900
- Building area:2,841 sq. ft.
- Lot area:0.88 Acres
- Lot Features:Corner Lot/Unit
- Architectural Style:Farmhouse/National Folk
- Construction Materials:Frame
- Foundation Description:Stone
- Levels:2 1/2 Stories
Schools
- High school:SOUTH WESTERN SENIOR
- Middle school:EMORY H MARKLE
Utilities
- Water:Public
- Sewer:Public Sewer
Finances and disclosures
- Price:$419,900
- Price per sq. ft.:$147.8
- Tax amount:$6,668 (2026)
Features and amenities
- Pool features:In Ground
Parking
- Parking description:Additional Storage Area, Attached Garage, Covered Parking, Crushed Stone, Garage - Front Entry, Oversized
- Garage:Yes
- Garage spaces:5
New listings near 619 Blooming Grove Rd
- Coming Soon
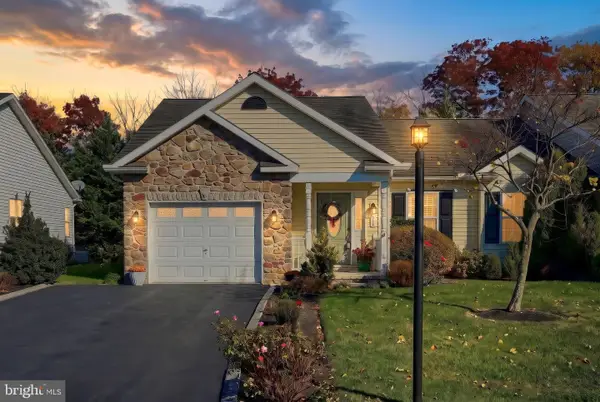 $259,900Coming Soon2 beds 2 baths1,149 sq. ft.
219 Maple Dr, HANOVER, PA 17331
MLS# PAAD2026630Listed by: RE/MAX QUALITY SERVICE, INC. - Coming Soon
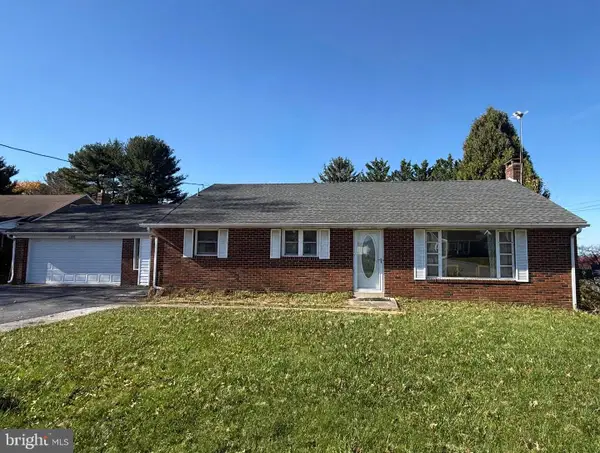 $319,900Coming Soon4 beds 3 baths1,990 sq. ft.
2325 Grandview Rd, HANOVER, PA 17331
MLS# PAYK2115102Listed by: HOUSE BROKER REALTY LLC - Coming Soon
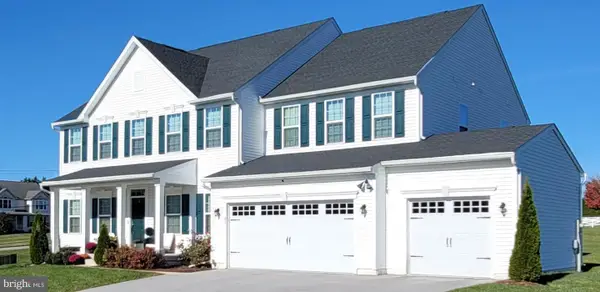 $830,000Coming Soon6 beds 5 baths5,180 sq. ft.
47 Cornell Dr, HANOVER, PA 17331
MLS# PAYK2114966Listed by: HYATT & COMPANY REAL ESTATE, LLC - Coming Soon
 $495,500Coming Soon5 beds 3 baths3,012 sq. ft.
424 El Vista Dr, HANOVER, PA 17331
MLS# PAYK2114360Listed by: THE EXCHANGE REAL ESTATE COMPANY LLC - New
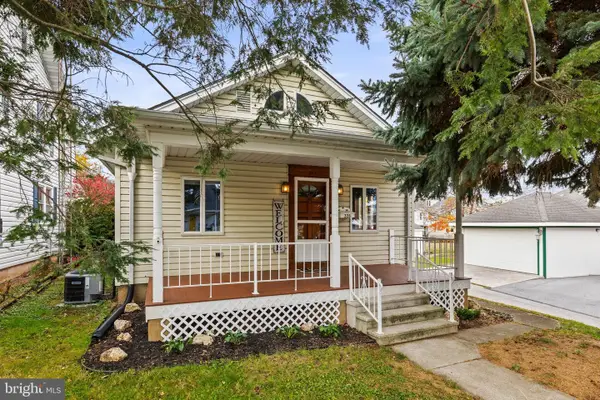 $259,900Active3 beds 1 baths1,250 sq. ft.
328 Pleasant St, HANOVER, PA 17331
MLS# PAYK2115200Listed by: IRON VALLEY REAL ESTATE HANOVER - New
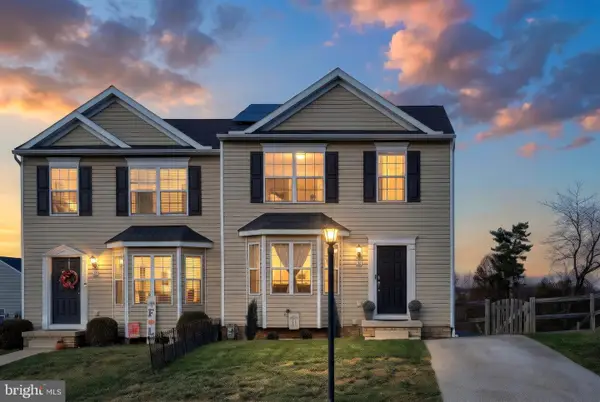 $265,000Active3 beds 2 baths1,883 sq. ft.
36 Skyview Cir, HANOVER, PA 17331
MLS# PAAD2026572Listed by: BERKSHIRE HATHAWAY HOMESERVICES HOMESALE REALTY - New
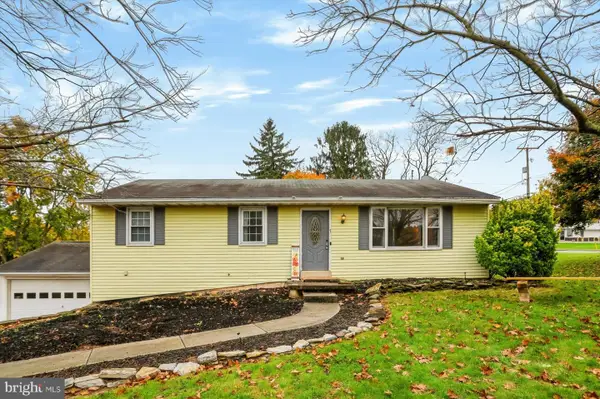 $299,900Active3 beds 2 baths2,326 sq. ft.
7 Heritage Dr, HANOVER, PA 17331
MLS# PAYK2113620Listed by: COLDWELL BANKER REALTY - Open Sun, 12 to 2pmNew
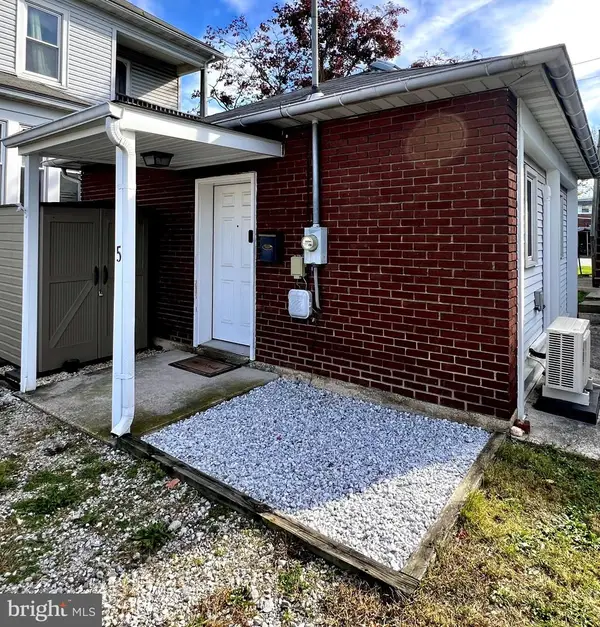 $110,000Active1 beds 1 baths440 sq. ft.
5 Mount Royal Ave, HANOVER, PA 17331
MLS# PAYK2115260Listed by: KELLER WILLIAMS KEYSTONE REALTY - Open Sat, 1 to 3pmNew
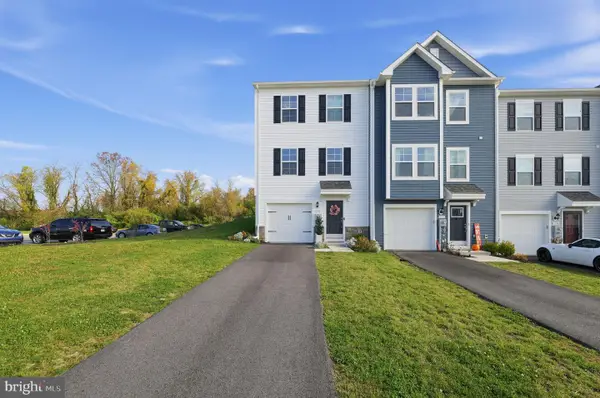 $325,000Active3 beds 3 baths2,000 sq. ft.
150 Holstein Dr, HANOVER, PA 17331
MLS# PAYK2115080Listed by: EXP REALTY, LLC


Protect your home and budget from life's surprises with an Assurant Home Warranty, backed by a partner that supports you through every step of homeownership. Explore Plans.
© 2026 Better Homes and Gardens Real Estate LLC. An Anywhere Real Estate company. All rights reserved. Better Homes and Gardens® Real Estate is a registered trademark owned by Meredith Operations Corporation, licensed to Better Homes and Gardens Real Estate LLC and used with permission. Better Homes and Gardens Real Estate LLC fully supports the principles of the Fair Housing Act and the Equal Opportunity Act. Listing information is deemed reliable but is not guaranteed accurate.
Each office is independently owned and operated.
Any services or products provided by third parties are not provided by, affiliated with or related to Better Homes and Gardens Real Estate LLC, or its affiliated companies.