
7 Heritage Dr, Hanover, PA 17331
Local realty services provided by:Better Homes and Gardens Real Estate Premier
7 Heritage Dr,Hanover, PA 17331
$299,900
- 3 Beds
- 2 Baths
- 2,326 sq. ft.
- Single family
- Active
Listed by: jason petronis
Office: coldwell banker realty
MLS#:PAYK2113620
Source:BRIGHTMLS
Price summary
- Price:$299,900
- Price per sq. ft.:$128.93
About this home
West Manheim Township ranch-style home on nearly half an acre with a fantastic oversized 2 car garage!! You'll certainly enjoy the spacious 2,326 +/-sq. ft of total finished living space with three generously sized bedrooms, one and a half bathrooms, living room, dining room, sunroom and more! Inside, your greeted by a comfortable living room with ample natural light from the front bay window. Next, a formal dining room that overlooks a bright four-season sunroom with a vaulted ceiling. The updated kitchen makes cooking a pleasure with modern appliances, a tile backsplash, hard-surface countertops, a built-in microwave, a dishwasher, and an electric oven. You'll also find a refreshed hall bath, and primary bedroom with an updated attached "half" bathroom. The finished lower level offers plenty of room for movie night, hobbies, or simply unwinding. Outdoors, the 0.47-acre lot provides ample space for recreation or gardening and includes a working firepit. An oversized attached two-car garage makes parking easy, with extra room for a workshop and more. Tucked into a quiet neighborhood yet close to everyday amenities and major travel routes, this delightful home offers the ideal balance of comfort, space, and convenience—and it's ready to welcome you....
Contact an agent
Home facts
- Year built:1978
- Subdivision & Development:NONE AVAILABLE
- Listing ID #:PAYK2113620
- Updated:November 13, 2026 at 06:44 AM
Rooms and interior
- Bedrooms:3
- Total bathrooms:2
- Full bathrooms:1
- Half bathrooms:1
- Rooms Total:10
- Dining Description:Dining Room, Formal/Separate Dining Room
- Bathrooms Description:Bathroom 1, Bathroom 2
- Kitchen Description:Built-In Microwave, Dishwasher, Oven - Single, Oven/Range - Electric, Refrigerator, Water Heater
- Basement:Yes
- Basement Description:Full
- Living area:2,326 sq. ft.
Heating and cooling
- Cooling:Central A/C
- Heating:Electric, Forced Air
Structure and exterior
- Roof:Architectural Shingle
- Year built:1978
- Building area:2,326 sq. ft.
- Lot area:0.47 Acres
- Lot Features:Suburban
- Architectural Style:Ranch/Rambler
- Construction Materials:Frame
- Exterior Features:Deck(s), Exterior Lighting
- Foundation Description:Block
- Levels:1 Story
Schools
- High school:SOUTH WESTERN
Utilities
- Water:Public
- Sewer:Mound System
Finances and disclosures
- Price:$299,900
- Price per sq. ft.:$128.93
- Tax amount:$4,969 (2026)
Features and amenities
- Laundry features:Dryer, Washer
- Amenities:200+ Amp Service
Parking
- Parking description:Attached Garage, Garage - Front Entry, Garage - Side Entry, Inside Access, Oversized, Paved Driveway
- Garage:Yes
- Garage spaces:2
New listings near 7 Heritage Dr
- Coming Soon
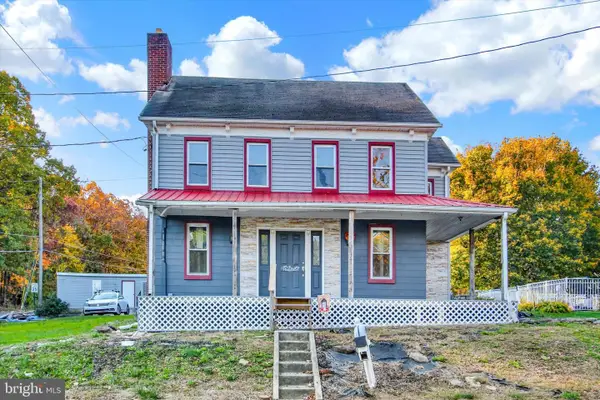 $419,900Coming Soon4 beds 3 baths2,841 sq. ft.
619 Blooming Grove Rd, HANOVER, PA 17331
MLS# PAYK2114708Listed by: HOWARD HANNA REAL ESTATE SERVICES-YORK - Coming Soon
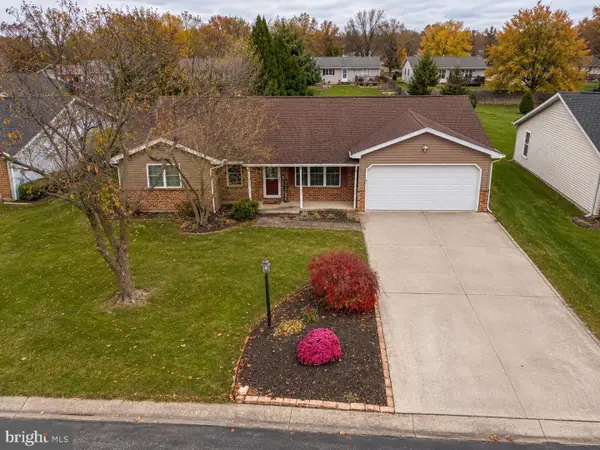 $325,500Coming Soon3 beds 2 baths1,914 sq. ft.
54 Cardinal Dr, HANOVER, PA 17331
MLS# PAYK2115170Listed by: COLDWELL BANKER REALTY - Coming Soon
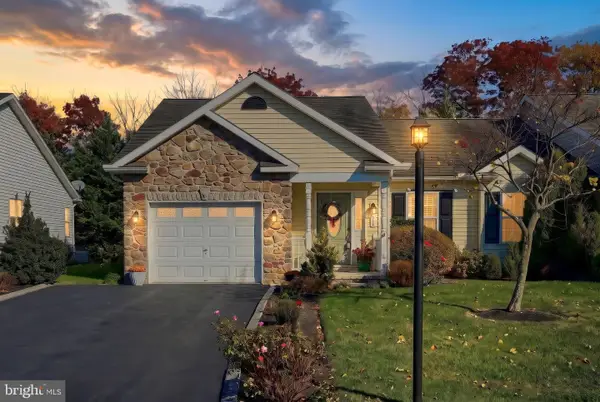 $259,900Coming Soon2 beds 2 baths1,149 sq. ft.
219 Maple Dr, HANOVER, PA 17331
MLS# PAAD2026630Listed by: RE/MAX QUALITY SERVICE, INC. - Coming Soon
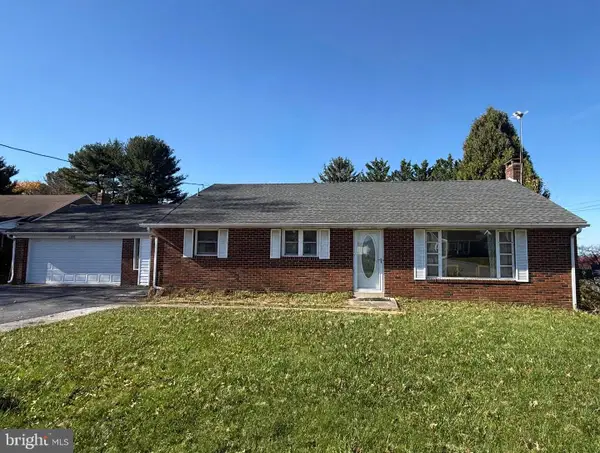 $319,900Coming Soon4 beds 3 baths1,990 sq. ft.
2325 Grandview Rd, HANOVER, PA 17331
MLS# PAYK2115102Listed by: HOUSE BROKER REALTY LLC - Coming Soon
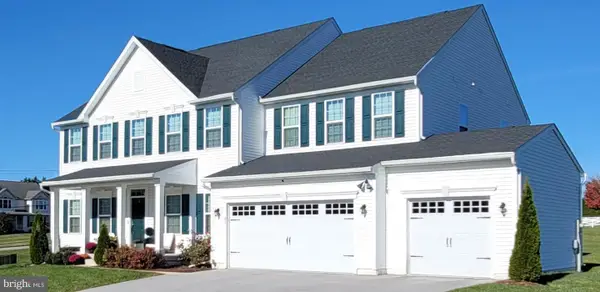 $830,000Coming Soon6 beds 5 baths5,180 sq. ft.
47 Cornell Dr, HANOVER, PA 17331
MLS# PAYK2114966Listed by: HYATT & COMPANY REAL ESTATE, LLC - Coming Soon
 $495,500Coming Soon5 beds 3 baths3,012 sq. ft.
424 El Vista Dr, HANOVER, PA 17331
MLS# PAYK2114360Listed by: THE EXCHANGE REAL ESTATE COMPANY LLC - New
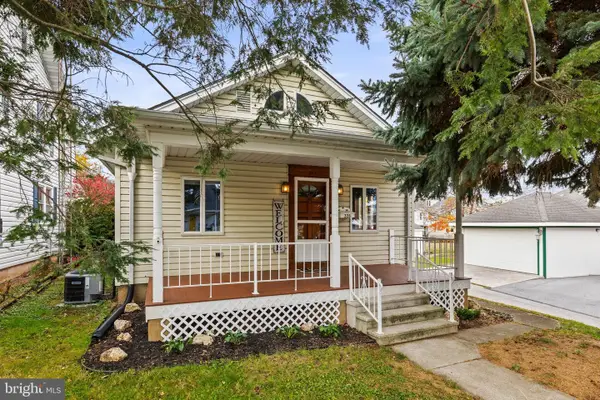 $259,900Active3 beds 1 baths1,250 sq. ft.
328 Pleasant St, HANOVER, PA 17331
MLS# PAYK2115200Listed by: IRON VALLEY REAL ESTATE HANOVER - New
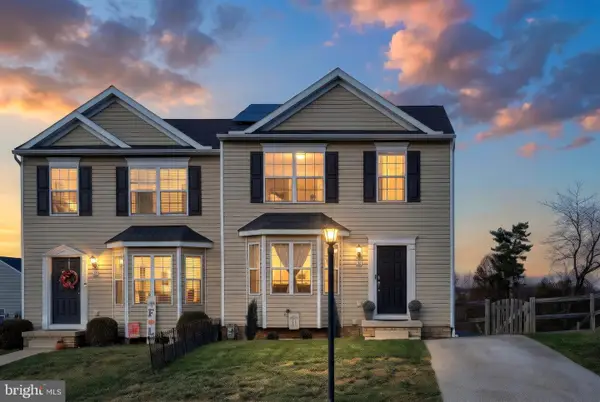 $265,000Active3 beds 2 baths1,883 sq. ft.
36 Skyview Cir, HANOVER, PA 17331
MLS# PAAD2026572Listed by: BERKSHIRE HATHAWAY HOMESERVICES HOMESALE REALTY - Open Sun, 12 to 2pmNew
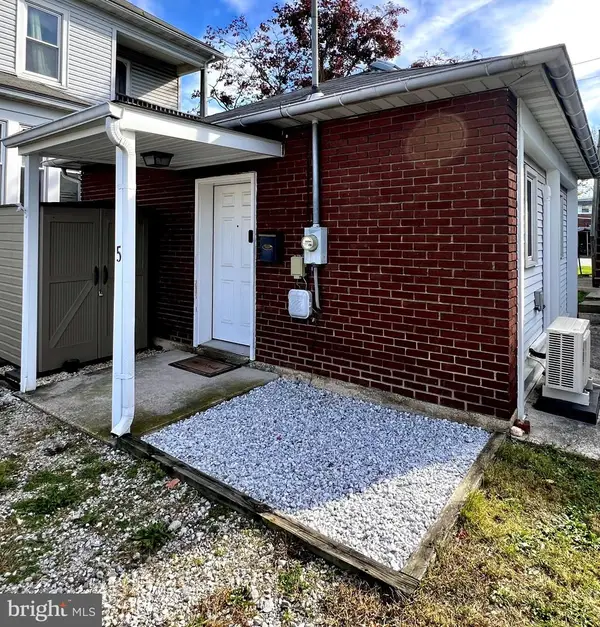 $110,000Active1 beds 1 baths440 sq. ft.
5 Mount Royal Ave, HANOVER, PA 17331
MLS# PAYK2115260Listed by: KELLER WILLIAMS KEYSTONE REALTY


Protect your home and budget from life's surprises with an Assurant Home Warranty, backed by a partner that supports you through every step of homeownership. Explore Plans.
© 2026 Better Homes and Gardens Real Estate LLC. An Anywhere Real Estate company. All rights reserved. Better Homes and Gardens® Real Estate is a registered trademark owned by Meredith Operations Corporation, licensed to Better Homes and Gardens Real Estate LLC and used with permission. Better Homes and Gardens Real Estate LLC fully supports the principles of the Fair Housing Act and the Equal Opportunity Act. Listing information is deemed reliable but is not guaranteed accurate.
Each office is independently owned and operated.
Any services or products provided by third parties are not provided by, affiliated with or related to Better Homes and Gardens Real Estate LLC, or its affiliated companies.