
3635 Stephen Crane Lane, Hanover, PA 18017
Local realty services provided by:Better Homes and Gardens Real Estate Valley Partners
3635 Stephen Crane Lane,Hanover Twp, PA 18017
$450,000
- 4 Beds
- 2 Baths
- 2,258 sq. ft.
- Single family
- Active
Upcoming open houses
- Fri, May 2905:00 pm - 07:00 pm
- Sat, May 3012:00 pm - 02:00 pm
Listed by: michelle c. rand
Office: weichert realtors
MLS#:777567
Source:PA_LVAR
Price summary
- Price:$450,000
- Price per sq. ft.:$199.29
About this home
Discover a Hanover Township gem where classic charm meets modern comfort at 3635 Stephen Crane Lane. This well-maintained split-level residence offers welcoming curb appeal with its brick and aluminum siding exterior, complemented by a neatly landscaped front yard and mature trees. The inviting entryway features a rich wood front door with a stained-glass insert and multi-toned slate tile flooring. Gleaming hardwood floors flow throughout the main living areas, leading to an open-concept space. The living area boasts natural illumination, high vaulted ceilings, and skylights, creating an airy atmosphere. A comforting wood-burning fireplace on the first level provides warmth and character for cozy evenings. The dining area, also with hardwood floors and a sophisticated chandelier, is ideal for gatherings and entertaining, seamlessly connecting to the kitchen and the deck. This functional kitchen offers ample light wood cabinetry, modern stainless-steel appliances including a dishwasher, gas range, and refrigerator and durable vinyl flooring. Comfortable bedrooms are appointed with rich hardwood flooring and sun-filled windows. The full bathroom features tile flooring, with a double vanity in the primary and a corner shower in another. The attached garage provides ample space with concrete flooring. The exterior presents a spacious backyard sanctuary with a two-story wooden deck overlooking a verdant yard, mature trees, a charming shed, and a concrete patio. This residence provides a blend of privacy and open outdoor space, ideal for relaxation or entertaining in a desirable neighborhood. Convenient location close to major highways, shopping and a park nearby for your evening strolls. The first level is ideal for an in-law suite! New roof in 2022, new windows in 2018 and new water heater in 2024. This home is a MUST SEE! Showings will begin at our Open House on Thursday May 28th from 5:00-7:00pm....
Contact an agent
Home facts
- Year built:1964
- Listing ID #:777567
- Added:5 day(s) ago
- Updated:May 28, 2026 at 10:15 AM
Rooms and interior
- Bedrooms:4
- Total bathrooms:2
- Full bathrooms:2
- Rooms Total:9
- Flooring:Hardwood, Laminate, Resilient, Tile
- Dining Description:Dining Area
- Kitchen Description:Dishwasher, Gas Cooktop, Gas Oven, Gas Range, Refrigerator
- Basement:Yes
- Living area:2,258 sq. ft.
Heating and cooling
- Cooling:Ceiling Fans, Central Air, Ductless
- Heating:Baseboard, Ductless, Electric, Fireplaces, Propane
- Central air:Yes
Structure and exterior
- Roof:Asphalt, Fiberglass
- Year built:1964
- Building area:2,258 sq. ft.
- Lot area:0.28 Acres
- Architectural Style:BiLevel
- Construction Materials:Aluminum Siding, Brick
- Exterior Features:Covered, Deck, Patio, Porch, Shed
- Levels:2 Story
Schools
- High school:Liberty
- Middle school:Nitschmann
- Elementary school:Asa Packer
Utilities
- Water:Public
- Sewer:Public Sewer
Finances and disclosures
- Price:$450,000
- Price per sq. ft.:$199.29
- Tax amount:$4,765
Features and amenities
- Appliances:Dishwasher, Electric Water Heater, Gas Cooktop, Gas Oven, Gas Range, Refrigerator, Washer
- Laundry features:Electric Dryer Hookup, Lower Level, Washer, Washer Hookup
Parking
- Parking description:Garage, Garage Door Opener
- Garage:Yes
- Garage spaces:1
New listings near 3635 Stephen Crane Lane
- Coming Soon
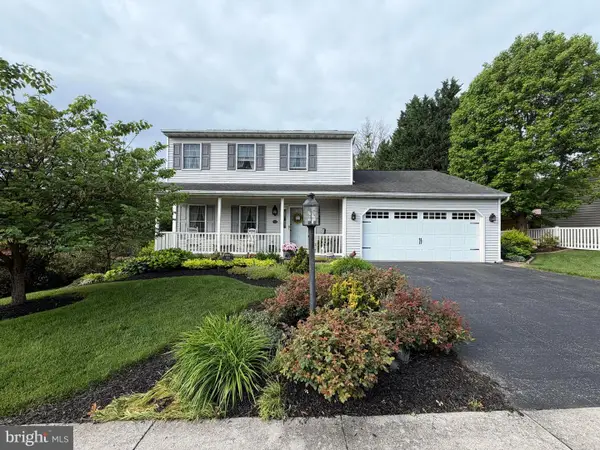 $379,500Coming Soon3 beds 3 baths
705 Washington Ave, HANOVER, PA 17331
MLS# PAYK2104290Listed by: RE/MAX QUALITY SERVICE, INC. - New
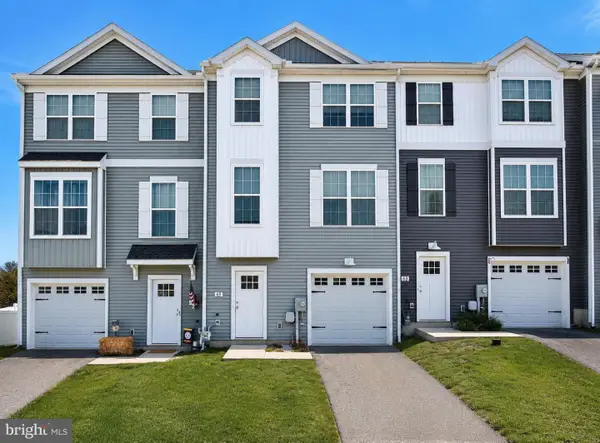 $274,900Active4 beds 3 baths1,592 sq. ft.
65 Overlook Dr, HANOVER, PA 17331
MLS# PAYK2104136Listed by: FOUNDATION FIRST PROPERTY GROUP - Coming Soon
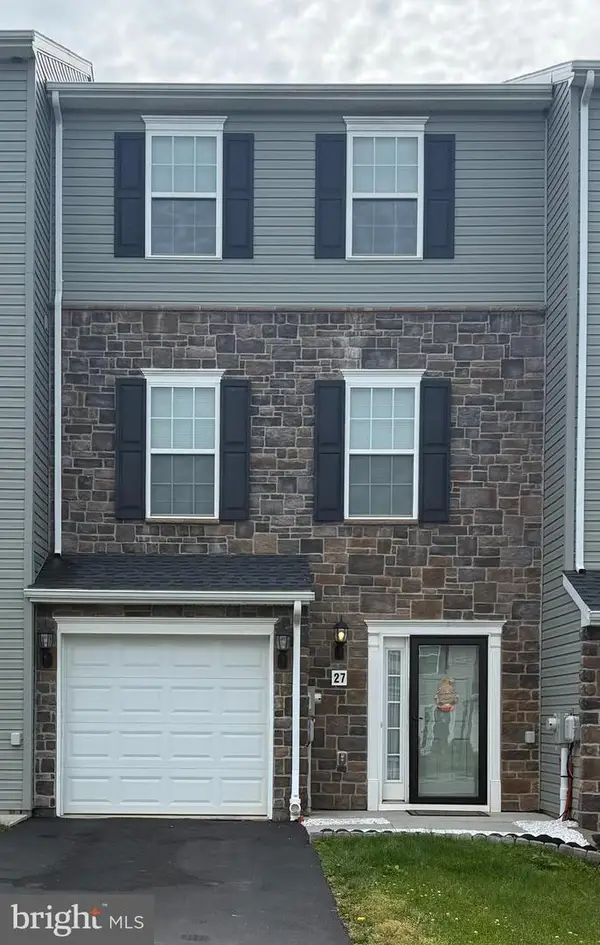 $279,500Coming Soon3 beds 4 baths
27 Holstein Dr, HANOVER, PA 17331
MLS# PAYK2104204Listed by: REAL OF PENNSYLVANIA - New
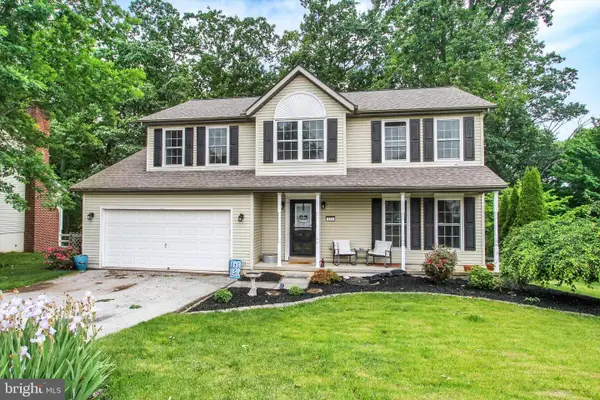 $375,000Active4 beds 3 baths2,655 sq. ft.
211 Moore Dr, HANOVER, PA 17331
MLS# PAYK2103756Listed by: BERKSHIRE HATHAWAY HOMESERVICES HOMESALE REALTY - New
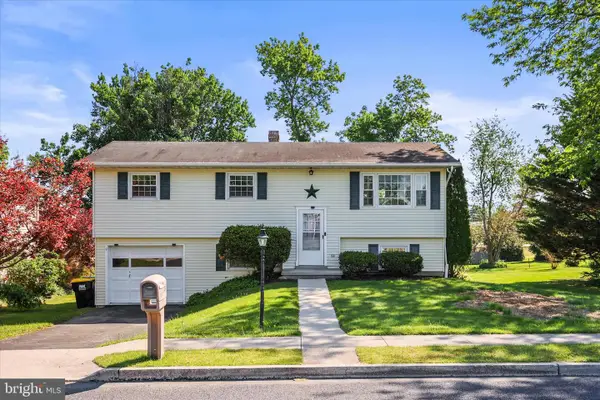 $329,900Active3 beds 2 baths1,422 sq. ft.
124 Park Heights Blvd, HANOVER, PA 17331
MLS# PAYK2104186Listed by: RE/MAX QUALITY SERVICE, INC. - Coming Soon
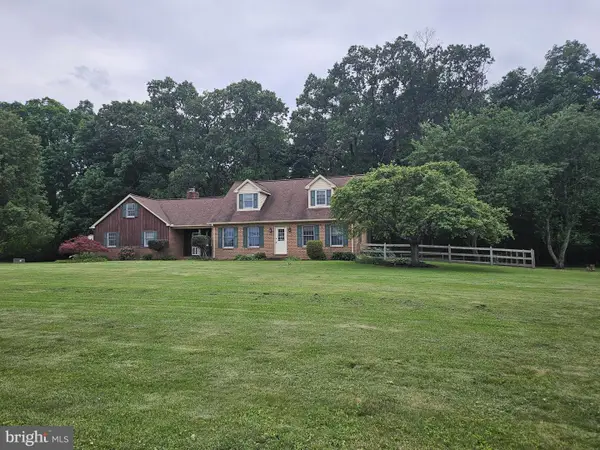 $419,900Coming Soon3 beds 2 baths
1675 Beck Mill Rd, HANOVER, PA 17331
MLS# PAYK2103660Listed by: RE/MAX SOLUTIONS - New
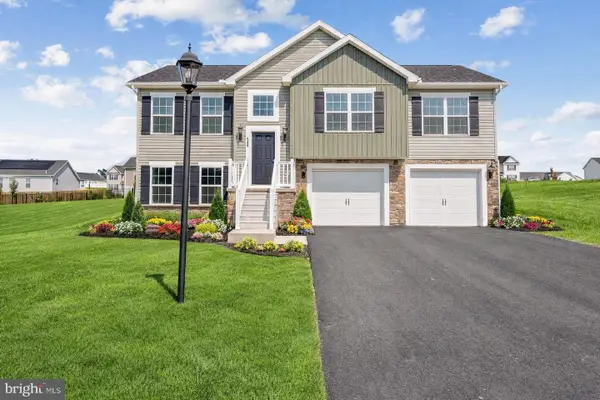 $355,900Active3 beds 2 baths1,334 sq. ft.
129 Piedmont Way #123, HANOVER, PA 17331
MLS# PAAD2023398Listed by: JOSEPH A MYERS REAL ESTATE, INC. - New
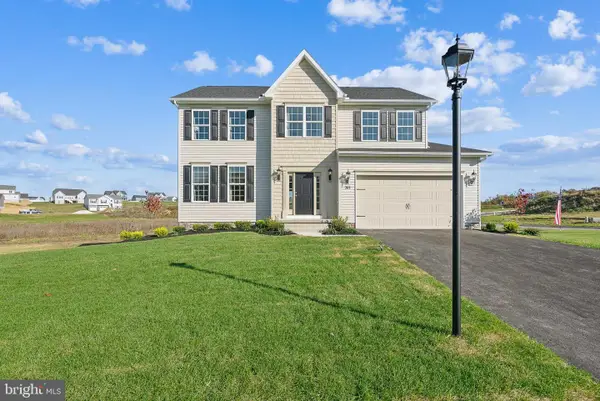 $401,900Active4 beds 3 baths2,119 sq. ft.
377 Ledger Dr #63, HANOVER, PA 17331
MLS# PAAD2023400Listed by: JOSEPH A MYERS REAL ESTATE, INC. - New
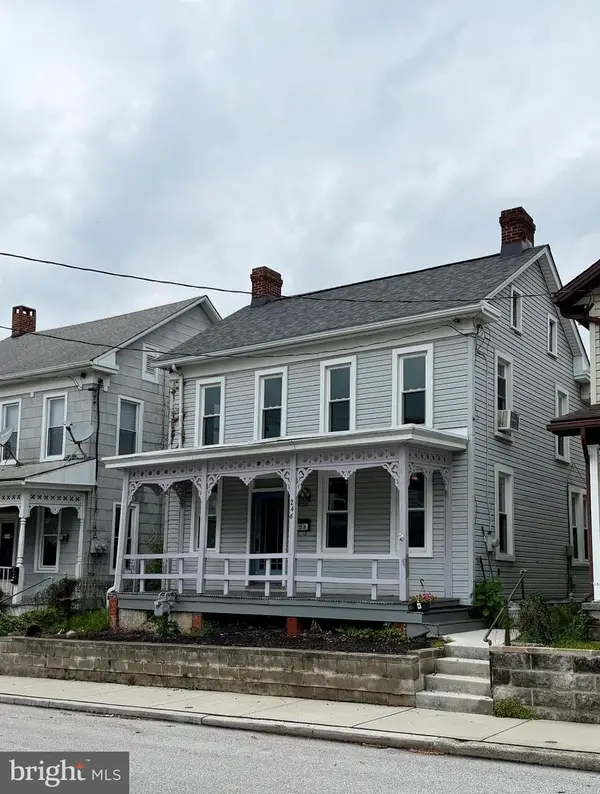 $175,000Active4 beds 2 baths1,632 sq. ft.
246 Locust St, HANOVER, PA 17331
MLS# PAYK2099970Listed by: RE/MAX QUALITY SERVICE, INC. - Open Sat, 1 to 3pmNew
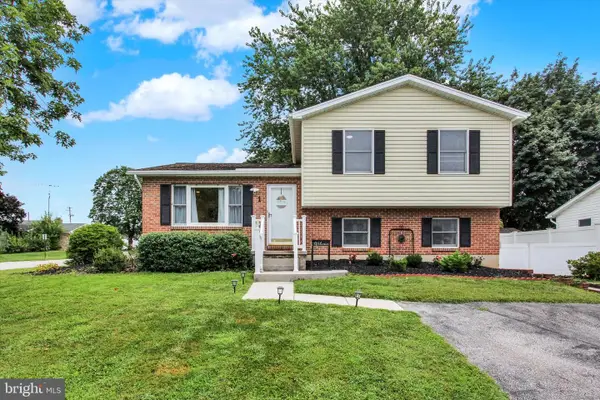 $297,500Active3 beds 2 baths1,388 sq. ft.
1 Cardinal Dr, HANOVER, PA 17331
MLS# PAYK2104130Listed by: BERKSHIRE HATHAWAY HOMESERVICES HOMESALE REALTY


Protect your home and budget from life's surprises with an Assurant Home Warranty, backed by a partner that supports you through every step of homeownership. Explore Plans.
© 2026 Better Homes and Gardens Real Estate LLC. An Anywhere Real Estate company. All rights reserved. Better Homes and Gardens® Real Estate is a registered trademark owned by Meredith Operations Corporation, licensed to Better Homes and Gardens Real Estate LLC and used with permission. Better Homes and Gardens Real Estate LLC fully supports the principles of the Fair Housing Act and the Equal Opportunity Act. Listing information is deemed reliable but is not guaranteed accurate.
Each office is independently owned and operated.
Any services or products provided by third parties are not provided by, affiliated with or related to Better Homes and Gardens Real Estate LLC, or its affiliated companies.