
3836 Post Drive, Hanover, PA 18017
Local realty services provided by:Better Homes and Gardens Real Estate Valley Partners
3836 Post Drive,Bethlehem City, PA 18017
$535,000
- 4 Beds
- 3 Baths
- 2,344 sq. ft.
- Single family
- Coming Soon
Upcoming open houses
- Sat, Oct 1710:00 am - 12:00 pm
- Sun, Oct 1801:00 pm - 03:00 pm
Listed by: anthony r. dellanno, christopher lawlor
Office: coldwell banker hearthside
MLS#:786169
Source:PA_LVAR
Price summary
- Price:$535,000
- Price per sq. ft.:$228.24
About this home
***Public Open Houses Saturday 10/17 and Sunday 10/18. Stately brick construction is complemented by a manicured lawn and mature shade trees, establishing a distinguished presence on Post Drive. An inviting entryway foyer featuring timeless tile flooring leads directly to a classic wooden staircase.
Warm wood flooring and classic crown molding anchor the formal dining space, while the sophisticated living space is distinguished by an inviting brick fireplace. The functional kitchen workspace is defined by rich oak cabinetry, granite countertops, and premium stainless steel appliances, including an electric cooktop, electric oven, microwave, refrigerator, and dishwasher.
Restful private quarters include a spacious bedroom layout complete with soft carpeting, high ceilings, tall windows, and a practical walk-in closet space. The bathrooms feature functional layouts, including a full bathroom complete with ceramic tile flooring and a skylight that pours natural illumination into the space.
Outside, an expansive multi-level wooden deck extends from the vinyl-sided exterior, creating an elegant setting for outdoor leisure. The fenced backyard features a classic wooden pergola structure set amidst mature trees, a spacious grassy lawn, and a paved driveway leading to a classic multi-car garage....
Contact an agent
Home facts
- Year built:1987
- Subdivision & Development:Not in Development
- Listing ID #:786169
- Updated:October 13, 2026 at 06:01 PM
Rooms and interior
- Bedrooms:4
- Total bathrooms:3
- Full bathrooms:2
- Half bathrooms:1
- Rooms Total:9
- Dining Description:Dining Area, Separate Formal Dining Room
- Kitchen Description:Dishwasher, Disposal, Electric Oven
- Basement:Yes
- Basement Description:Full
- Living area:2,344 sq. ft.
Heating and cooling
- Cooling:Ceiling Fans, Central Air
- Heating:Electric, Forced Air, Heat Pump
- Central air:Yes
Structure and exterior
- Roof:Asphalt, Fiberglass
- Year built:1987
- Building area:2,344 sq. ft.
- Lot area:0.48 Acres
- Architectural Style:Colonial
- Construction Materials:Brick
- Levels:2 Story
Utilities
- Water:Public
- Sewer:Public Sewer
Finances and disclosures
- Price:$535,000
- Price per sq. ft.:$228.24
- Tax amount:$6,929
Features and amenities
- Appliances:Dishwasher, Disposal, Electric Oven, Electric Water Heater, Washer
- Laundry features:Electric Dryer Hookup, Washer
Parking
- Parking description:Garage, Garage Door Opener
- Garage:Yes
- Garage spaces:2
New listings near 3836 Post Drive
- Coming Soon
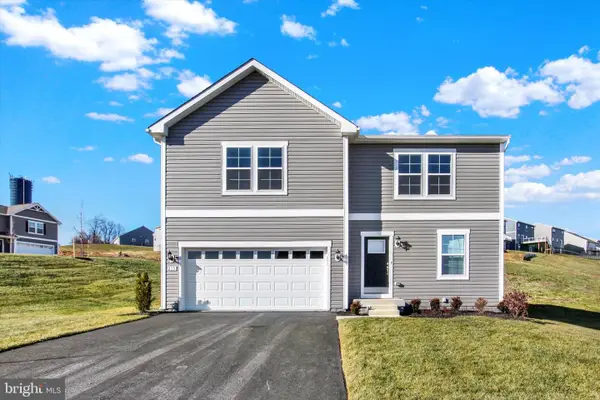 $499,900Coming Soon5 beds 3 baths2,999 sq. ft.
215 Pheasant Ridge Rd, HANOVER, PA 17331
MLS# PAYK2113524Listed by: REDFIN CORPORATION - Coming Soon
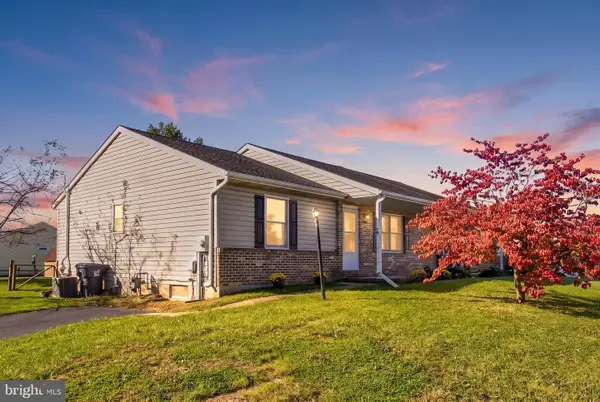 $234,500Coming Soon2 beds 2 baths1,826 sq. ft.
12 Sycamore Ln, HANOVER, PA 17331
MLS# PAAD2026144Listed by: RE/MAX QUALITY SERVICE, INC. - Coming Soon
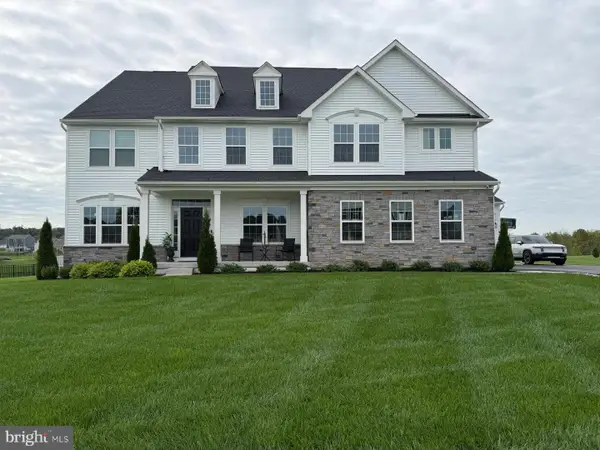 $870,000Coming Soon5 beds 6 baths5,394 sq. ft.
210 Tyler Dr, HANOVER, PA 17331
MLS# PAYK2112852Listed by: NORTHROP REALTY - Coming Soon
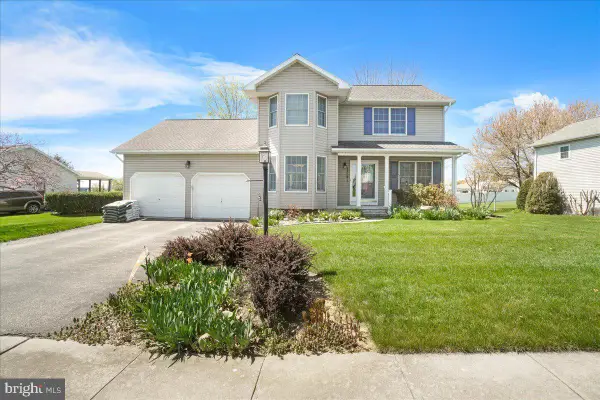 $365,000Coming Soon3 beds 3 baths1,802 sq. ft.
625 N Blettner Ave, HANOVER, PA 17331
MLS# PAAD2026066Listed by: CHARIS REALTY GROUP - Coming Soon
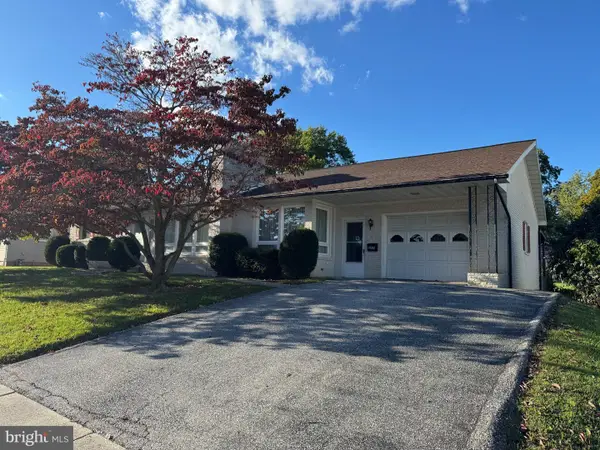 $265,000Coming Soon3 beds 2 baths1,600 sq. ft.
204 Charles Ave, HANOVER, PA 17331
MLS# PAYK2113126Listed by: BERKSHIRE HATHAWAY HOMESERVICES HOMESALE REALTY - Coming Soon
 $775,000Coming Soon5 beds 5 baths4,303 sq. ft.
779 Laurel Woods Ln, HANOVER, PA 17331
MLS# PAYK2112018Listed by: BERKSHIRE HATHAWAY HOMESERVICES HOMESALE REALTY 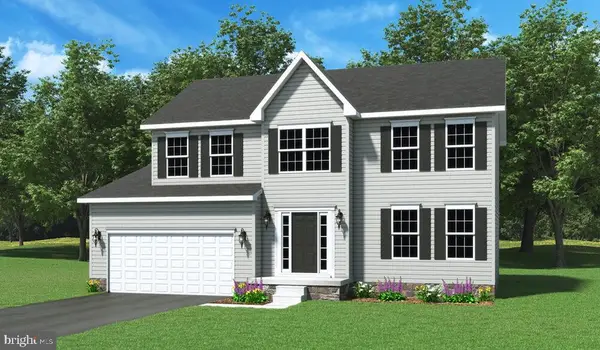 $466,865Pending4 beds 3 baths2,211 sq. ft.
121 Flint Dr #lot 59, HANOVER, PA 17331
MLS# PAAD2026154Listed by: JOSEPH A MYERS REAL ESTATE, INC.- $466,865Pending4 beds 3 baths2,211 sq. ft.
121 Flint Dr #lot 59, HANOVER, PA 17331
MLS# PAAD2026154Listed by: JOSEPH A MYERS REAL ESTATE, INC. - $466,865Pending4 beds 3 baths2,211 sq. ft.
121 Flint Dr #lot 59, HANOVER, PA 17331
MLS# PAAD2026154Listed by: JOSEPH A MYERS REAL ESTATE, INC. - $466,865Pending4 beds 3 baths2,211 sq. ft.
121 Flint Dr #lot 59, HANOVER, PA 17331
MLS# PAAD2026154Listed by: JOSEPH A MYERS REAL ESTATE, INC.


Protect your home and budget from life's surprises with an Assurant Home Warranty, backed by a partner that supports you through every step of homeownership. Explore Plans.
© 2026 Better Homes and Gardens Real Estate LLC. An Anywhere Real Estate company. All rights reserved. Better Homes and Gardens® Real Estate is a registered trademark owned by Meredith Operations Corporation, licensed to Better Homes and Gardens Real Estate LLC and used with permission. Better Homes and Gardens Real Estate LLC fully supports the principles of the Fair Housing Act and the Equal Opportunity Act. Listing information is deemed reliable but is not guaranteed accurate.
Each office is independently owned and operated.
Any services or products provided by third parties are not provided by, affiliated with or related to Better Homes and Gardens Real Estate LLC, or its affiliated companies.