
512 Meade Ave, Hanover, PA 17331
Local realty services provided by:Better Homes and Gardens Real Estate Cassidon Realty
512 Meade Ave,Hanover, PA 17331
$119,000
- 3 Beds
- 1 Baths
- 1,296 sq. ft.
- Mobile / Manufactured
- Active
Listed by: alan d moose
Office: berkshire hathaway homeservices homesale realty
MLS#:PAYK2104026
Source:BRIGHTMLS
Price summary
- Price:$119,000
- Price per sq. ft.:$91.82
About this home
Affordable opportunity in the Southwestern School District! This renovated 1975 manufactured home is situated on a private fee simple lot and offers approximately 1,300 sq. ft. of living space, including a spacious side addition featuring a large family room.
Remodeled in 2023, the home offers 3 bedrooms and 1 full bath, an eat-in kitchen, and a spacious primary bedroom with walk-in closet. Enjoy additional living and outdoor space with a screened porch, Covered front porch ((10'x10"), rear patio (14'x12'), partially fenced yard, and storage shed (12'x12')
Additional features include a concrete driveway with parking for 2–4 vehicles plus on-street parking. HVAC system includes a heat pump with oil backup for year-round comfort and efficiency.
Located on a quiet street with convenient access to shopping, dining, and commuter routes. Move-in ready and well suited for owner-occupants or investors alike. Property is being sold “as-is”.
Contact an agent
Home facts
- Year built:1975
- Listing ID #:PAYK2104026
- Added:2 day(s) ago
- Updated:May 28, 2026 at 04:36 AM
Rooms and interior
- Bedrooms:3
- Total bathrooms:1
- Full bathrooms:1
- Flooring:Laminated
- Dining Description:Combination Kitchen/Dining
- Bathrooms Description:Full Bath
- Kitchen Description:Breakfast Area, Kitchen - Eat-In, Refrigerator, Stove
- Bedroom Description:Entry Level Bedroom, Walk In Closet(s)
- Living area:1,296 sq. ft.
Heating and cooling
- Cooling:Central A/C
- Heating:Forced Air, Oil
Structure and exterior
- Roof:Rubber
- Year built:1975
- Building area:1,296 sq. ft.
- Lot area:0.14 Acres
- Lot Features:Level, Suburban
- Construction Materials:Aluminum Siding, Vinyl Siding
- Exterior Features:Awning(s), Enclosed, Outbuilding(s), Patio(s), Porch(es), Sidewalks
- Levels:1 Story
Utilities
- Water:Public
- Sewer:Public Sewer
Finances and disclosures
- Price:$119,000
- Price per sq. ft.:$91.82
- Tax amount:$1,740 (2026)
Features and amenities
- Laundry features:Hookup, Laundry
- Amenities:100 Amp Service
Parking
- Parking description:On Street, Paved Driveway
New listings near 512 Meade Ave
- Coming Soon
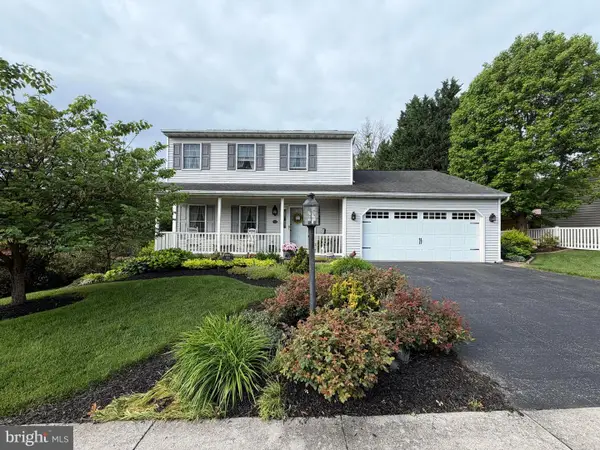 $379,500Coming Soon3 beds 3 baths
705 Washington Ave, HANOVER, PA 17331
MLS# PAYK2104290Listed by: RE/MAX QUALITY SERVICE, INC. - New
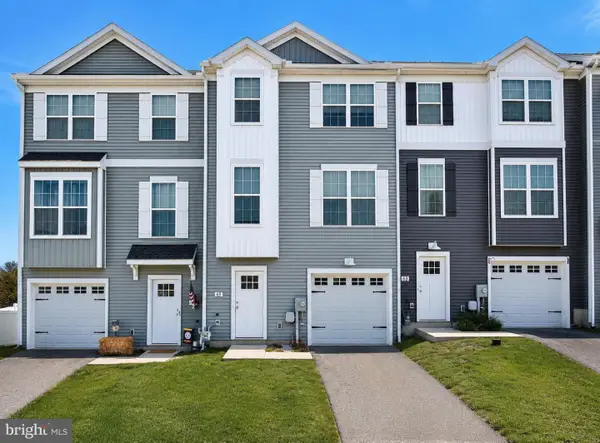 $274,900Active4 beds 3 baths1,592 sq. ft.
65 Overlook Dr, HANOVER, PA 17331
MLS# PAYK2104136Listed by: FOUNDATION FIRST PROPERTY GROUP - Coming Soon
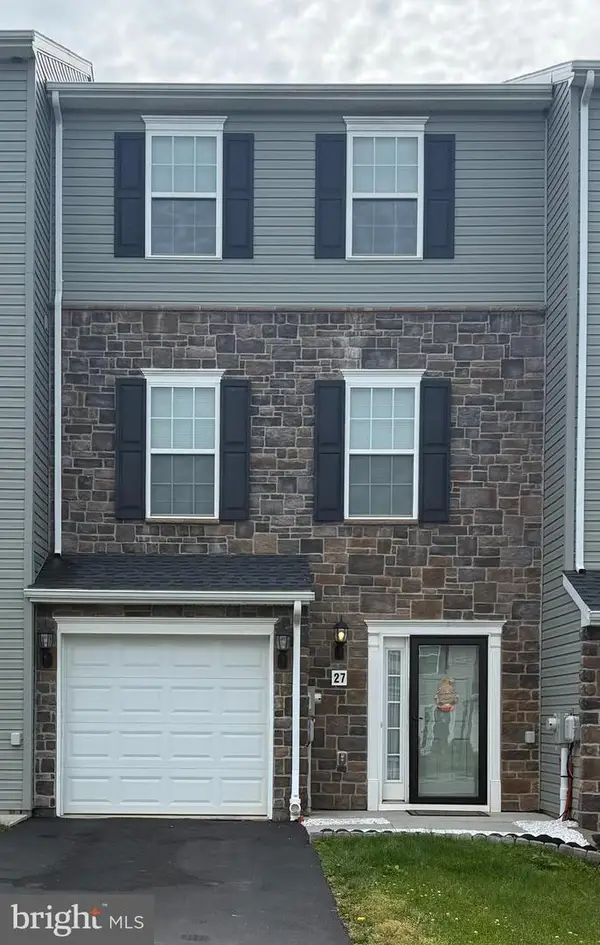 $279,500Coming Soon3 beds 4 baths
27 Holstein Dr, HANOVER, PA 17331
MLS# PAYK2104204Listed by: REAL OF PENNSYLVANIA - New
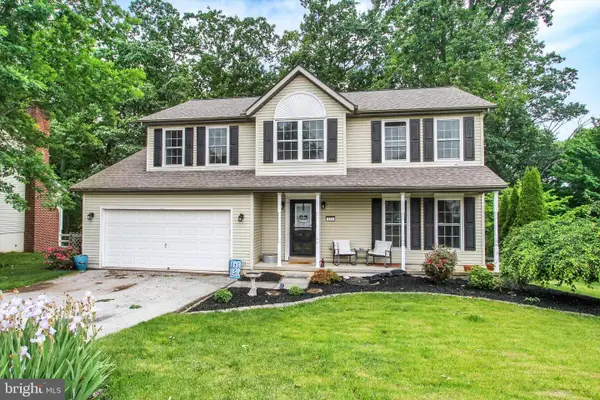 $375,000Active4 beds 3 baths2,655 sq. ft.
211 Moore Dr, HANOVER, PA 17331
MLS# PAYK2103756Listed by: BERKSHIRE HATHAWAY HOMESERVICES HOMESALE REALTY - New
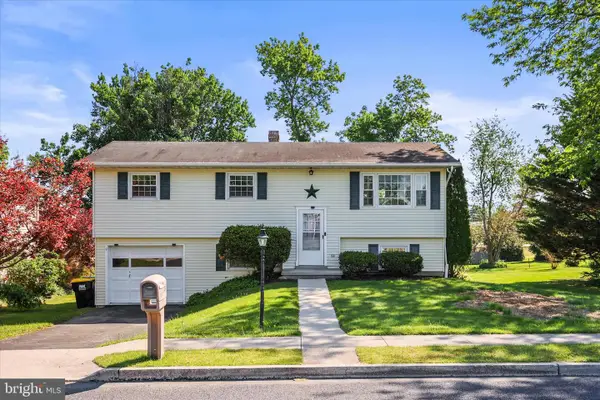 $329,900Active3 beds 2 baths1,422 sq. ft.
124 Park Heights Blvd, HANOVER, PA 17331
MLS# PAYK2104186Listed by: RE/MAX QUALITY SERVICE, INC. - Coming Soon
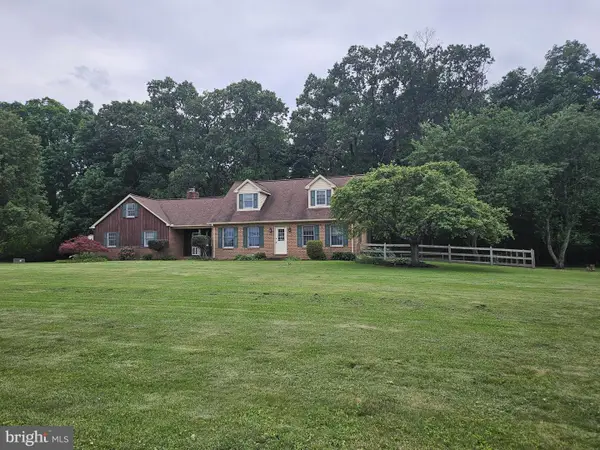 $419,900Coming Soon3 beds 2 baths
1675 Beck Mill Rd, HANOVER, PA 17331
MLS# PAYK2103660Listed by: RE/MAX SOLUTIONS - New
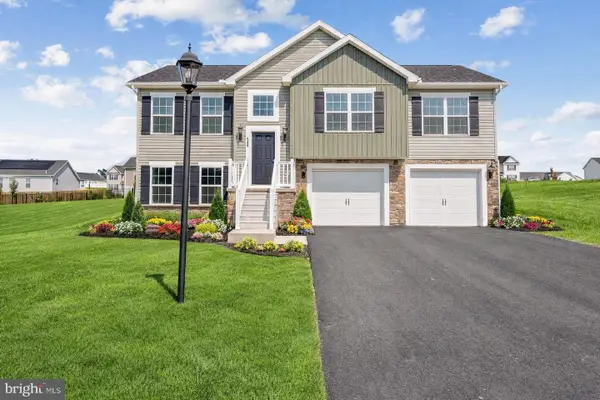 $355,900Active3 beds 2 baths1,334 sq. ft.
129 Piedmont Way #123, HANOVER, PA 17331
MLS# PAAD2023398Listed by: JOSEPH A MYERS REAL ESTATE, INC. - New
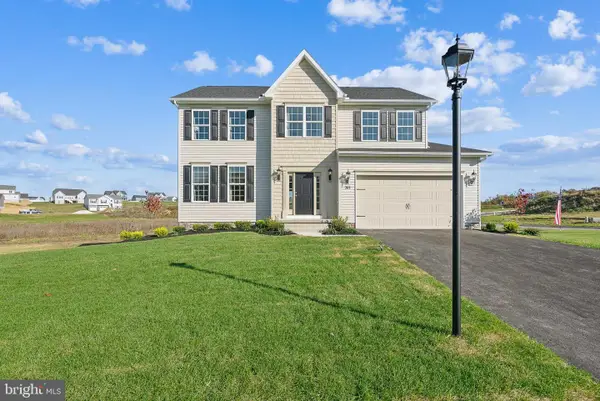 $401,900Active4 beds 3 baths2,119 sq. ft.
377 Ledger Dr #63, HANOVER, PA 17331
MLS# PAAD2023400Listed by: JOSEPH A MYERS REAL ESTATE, INC. - New
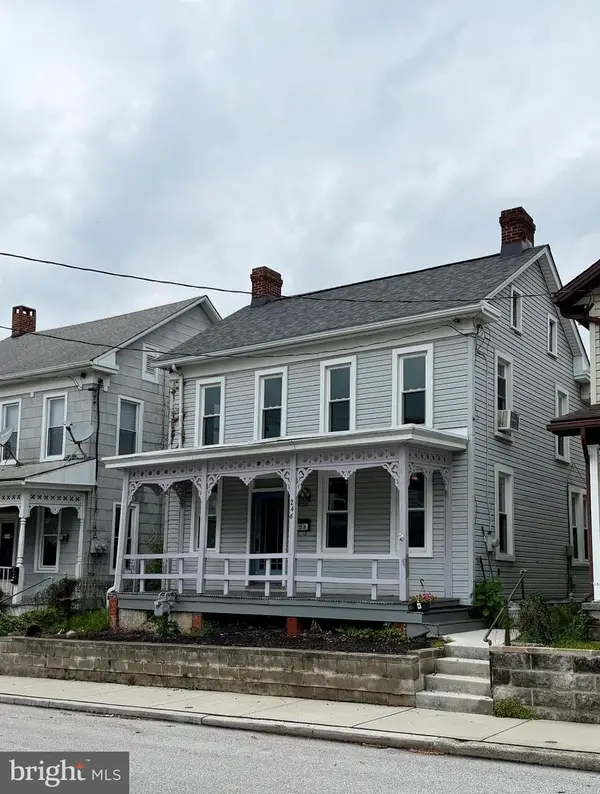 $175,000Active4 beds 2 baths1,632 sq. ft.
246 Locust St, HANOVER, PA 17331
MLS# PAYK2099970Listed by: RE/MAX QUALITY SERVICE, INC. - Open Sat, 1 to 3pmNew
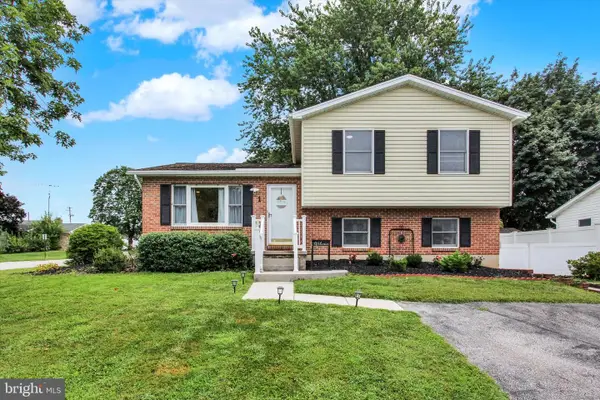 $297,500Active3 beds 2 baths1,388 sq. ft.
1 Cardinal Dr, HANOVER, PA 17331
MLS# PAYK2104130Listed by: BERKSHIRE HATHAWAY HOMESERVICES HOMESALE REALTY


Protect your home and budget from life's surprises with an Assurant Home Warranty, backed by a partner that supports you through every step of homeownership. Explore Plans.
© 2026 Better Homes and Gardens Real Estate LLC. An Anywhere Real Estate company. All rights reserved. Better Homes and Gardens® Real Estate is a registered trademark owned by Meredith Operations Corporation, licensed to Better Homes and Gardens Real Estate LLC and used with permission. Better Homes and Gardens Real Estate LLC fully supports the principles of the Fair Housing Act and the Equal Opportunity Act. Listing information is deemed reliable but is not guaranteed accurate.
Each office is independently owned and operated.
Any services or products provided by third parties are not provided by, affiliated with or related to Better Homes and Gardens Real Estate LLC, or its affiliated companies.