
68 Seneca Dr, Hanover, PA 17331
Local realty services provided by:Better Homes and Gardens Real Estate Realty Connect
68 Seneca Dr,Hanover, PA 17331
- 3 Beds
- 1 Baths
- 1,202 sq. ft.
- Single family
- Coming Soon
Listed by: tiffany l sellers
Office: exp realty, llc.
MLS#:PAAD2026656
Source:BRIGHTMLS
Price summary
- Price:
About this home
This wonderful home offers convenient living. As you enter, you are greeted by a living room leading into the dining room and kitchen. The main level also features three bedrooms and one full bathroom. The full basement provides additional space for storage and offers plenty of possibilities. Outside, you will find a rear yard. Located in an established residential neighborhood in the Hanover area, the property offers convenient access to local shopping, dining, schools, and major roadways. A great opportunity with plenty of potential!
Contact an agent
Home facts
- Year built:1995
- Subdivision & Development:HANOVER
- Listing ID #:PAAD2026656
- Updated:November 13, 2026 at 08:46 PM
Rooms and interior
- Bedrooms:3
- Total bathrooms:1
- Full bathrooms:1
- Basement:Yes
- Basement Description:Full
- Living area:1,202 sq. ft.
Heating and cooling
- Heating:90% Forced Air, Natural Gas
Structure and exterior
- Year built:1995
- Building area:1,202 sq. ft.
- Lot area:0.19 Acres
- Architectural Style:Ranch/Rambler
- Construction Materials:Vinyl Siding
- Foundation Description:Brick/Mortar
- Levels:1 Story
Utilities
- Water:Public
- Sewer:Public Sewer
Finances and disclosures
- Price:
- Tax amount:$4,334 (2026)
Parking
- Parking description:On Street
New listings near 68 Seneca Dr
- Coming Soon
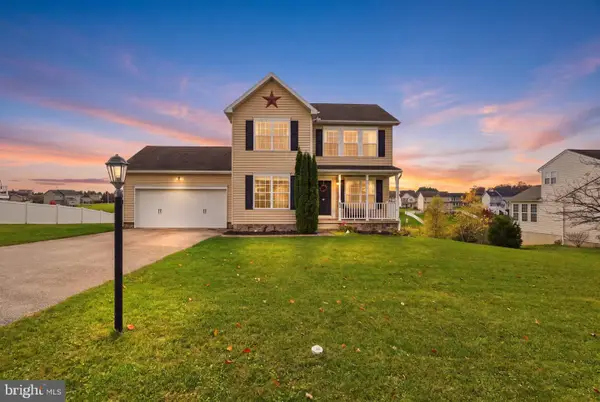 $400,000Coming Soon3 beds 3 baths1,910 sq. ft.
60 Joshua Dr, HANOVER, PA 17331
MLS# PAYK2115158Listed by: SAMSON PROPERTIES - Coming Soon
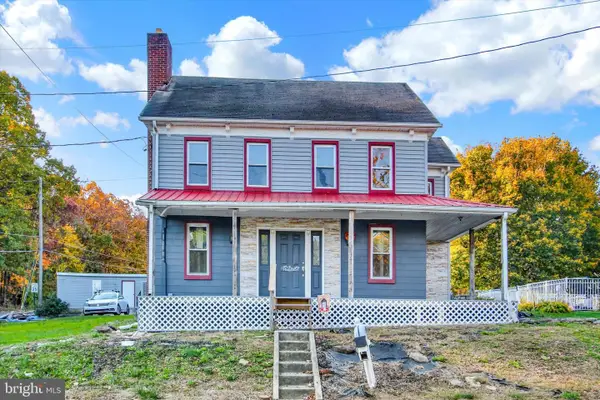 $419,900Coming Soon4 beds 3 baths2,841 sq. ft.
619 Blooming Grove Rd, HANOVER, PA 17331
MLS# PAYK2114708Listed by: HOWARD HANNA REAL ESTATE SERVICES-YORK - Coming Soon
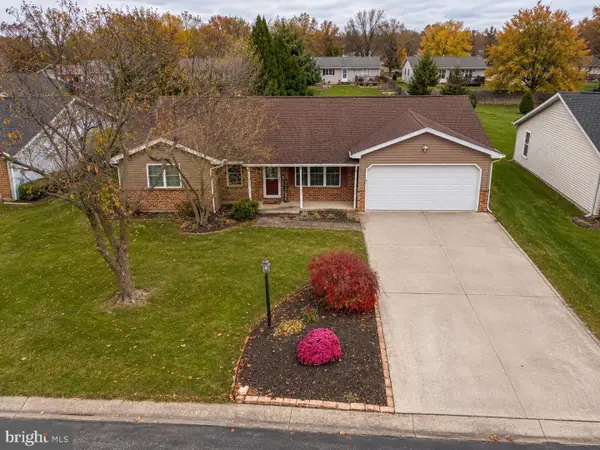 $325,500Coming Soon3 beds 2 baths1,914 sq. ft.
54 Cardinal Dr, HANOVER, PA 17331
MLS# PAYK2115170Listed by: COLDWELL BANKER REALTY - Coming Soon
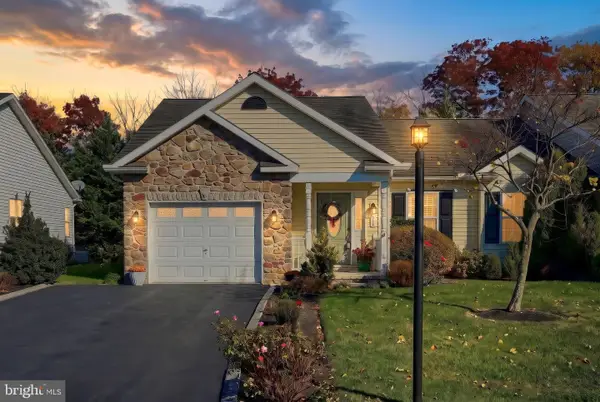 $259,900Coming Soon2 beds 2 baths1,149 sq. ft.
219 Maple Dr, HANOVER, PA 17331
MLS# PAAD2026630Listed by: RE/MAX QUALITY SERVICE, INC. - Coming Soon
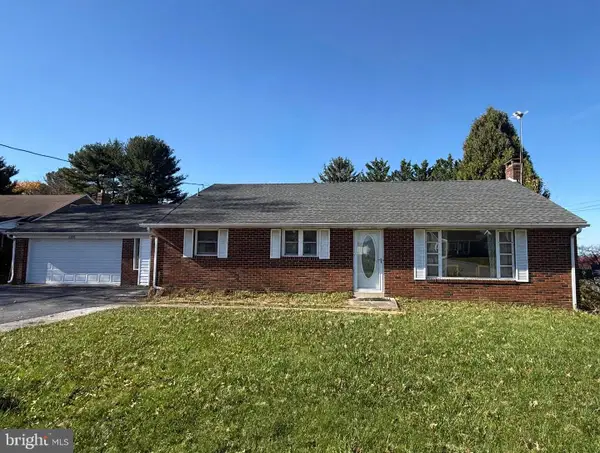 $319,900Coming Soon4 beds 3 baths1,990 sq. ft.
2325 Grandview Rd, HANOVER, PA 17331
MLS# PAYK2115102Listed by: HOUSE BROKER REALTY LLC - Coming Soon
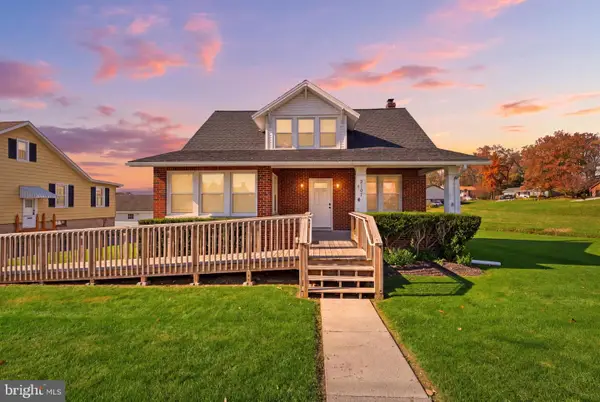 $219,900Coming Soon4 beds 2 baths1,852 sq. ft.
2167 Grandview Rd, HANOVER, PA 17331
MLS# PAYK2115048Listed by: COLDWELL BANKER REALTY - Coming Soon
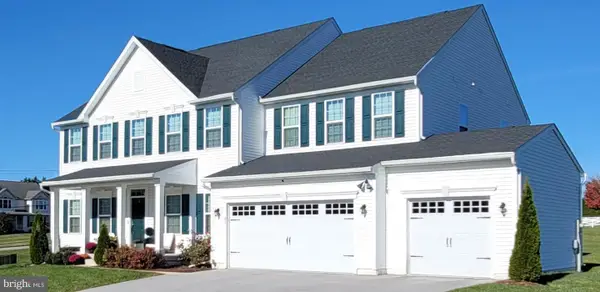 $830,000Coming Soon6 beds 5 baths5,180 sq. ft.
47 Cornell Dr, HANOVER, PA 17331
MLS# PAYK2114966Listed by: HYATT & COMPANY REAL ESTATE, LLC - Coming Soon
 $495,500Coming Soon5 beds 3 baths3,012 sq. ft.
424 El Vista Dr, HANOVER, PA 17331
MLS# PAYK2114360Listed by: THE EXCHANGE REAL ESTATE COMPANY LLC - New
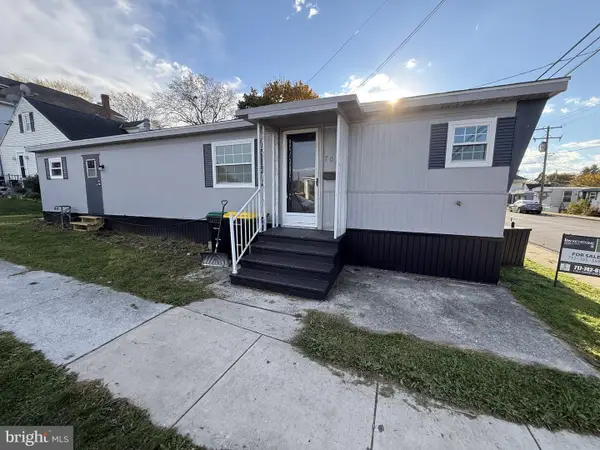 $24,900Active2 beds 1 baths700 sq. ft.
701 Mcallister St, HANOVER, PA 17331
MLS# PAYK2114900Listed by: KELLER WILLIAMS KEYSTONE REALTY


Protect your home and budget from life's surprises with an Assurant Home Warranty, backed by a partner that supports you through every step of homeownership. Explore Plans.
© 2026 Better Homes and Gardens Real Estate LLC. An Anywhere Real Estate company. All rights reserved. Better Homes and Gardens® Real Estate is a registered trademark owned by Meredith Operations Corporation, licensed to Better Homes and Gardens Real Estate LLC and used with permission. Better Homes and Gardens Real Estate LLC fully supports the principles of the Fair Housing Act and the Equal Opportunity Act. Listing information is deemed reliable but is not guaranteed accurate.
Each office is independently owned and operated.
Any services or products provided by third parties are not provided by, affiliated with or related to Better Homes and Gardens Real Estate LLC, or its affiliated companies.