
97 Flint Drive #lot 56, Hanover, PA 17331
Local realty services provided by:Better Homes and Gardens Real Estate Murphy & Co.
97 Flint Drive #lot 56,Hanover, PA 17331
$607,850
- 3 Beds
- 3 Baths
- 2,773 sq. ft.
- Single family
- Pending
Listed by: bethann mede
Office: joseph a myers real estate, inc.
MLS#:PAAD2024226
Source:BRIGHTMLS
Price summary
- Price:$607,850
- Price per sq. ft.:$219.2
- Monthly HOA dues:$27.17
About this home
Welcome to the stunning Kaden model, featuring a large front porch that’s perfect for relaxing and enjoying the outdoors. This popular and spacious floor plan offers 3 bedrooms, 2 full bathrooms, a half bath, office, and a 2-car garage, with over 2,400 square feet of living space. The unfinished basement provides additional space and plenty of potential for future expansion.
The main living areas feature standard LVP flooring, creating a stylish and durable finish throughout. The spacious kitchen is designed for entertaining and everyday living, featuring a large 12-foot island, quartz countertops, 42-inch cabinets, and a walk-in pantry, all open to the inviting family room.
The primary suite offers a private retreat with a spacious bedroom, two separate walk-in closets, and a luxurious primary bath complete with a dual vanity, walk-in shower, and separate water closet. Upstairs, you'll find a large bonus room offering even more flexible living space.
Enjoy a convenient location close to Long Creek Reservoir, Codorus State Park, shopping, and everyday amenities. With an easy commute and just minutes from the Maryland state line, this home offers the perfect combination of comfort, space, and convenience....
Contact an agent
Home facts
- Year built:2026
- Subdivision & Development:EAGLE ROCK
- Listing ID #:PAAD2024226
- Added:108 day(s) ago
- Updated:October 07, 2026 at 09:03 AM
Rooms and interior
- Bedrooms:3
- Total bathrooms:3
- Full bathrooms:2
- Half bathrooms:1
- Flooring:Carpet, Luxury Vinyl Plank, Partially Carpeted, Tile/Brick, Vinyl
- Dining Description:Dining Area, Dining Room
- Bathrooms Description:Bathroom 2, Half Bath, Primary Bath(s), Primary Bathroom
- Kitchen Description:Carpet, Kitchen - Eat-In, Kitchen - Island, Pantry, Recessed Lighting, Upgraded Countertops
- Bedroom Description:Carpet, Primary Bedroom
- Basement:Yes
- Basement Description:Drainage System, Unfinished
- Living area:2,773 sq. ft.
Heating and cooling
- Cooling:Central A/C
- Heating:90% Forced Air, Natural Gas
Structure and exterior
- Roof:Architectural Shingle
- Year built:2026
- Building area:2,773 sq. ft.
- Lot area:0.59 Acres
- Architectural Style:Ranch/Rambler
- Construction Materials:Asphalt, Batts Insulation, Blown-In Insulation, Concrete, Stick Built, Stone, Tile, Vinyl Siding
- Exterior Features:Porch(es)
- Foundation Description:Concrete Perimeter, Passive Radon Mitigation
- Levels:1 Story
Utilities
- Water:Public
- Sewer:Public Sewer
Finances and disclosures
- Price:$607,850
- Price per sq. ft.:$219.2
Features and amenities
- Amenities:200+ Amp Service, Cable TV Available, Carpet, Efficiency, Electric Available, Natural Gas Available, Phone Available, Recessed Lighting
Parking
- Parking description:Asphalt Driveway, Attached Garage, Garage - Front Entry
- Garage:Yes
- Garage spaces:2
New listings near 97 Flint Drive #lot 56
- Coming Soon
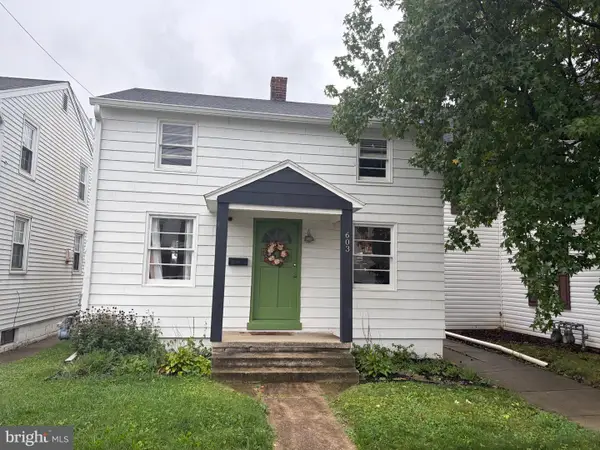 $214,900Coming Soon2 beds 1 baths1,056 sq. ft.
603 E Middle St, HANOVER, PA 17331
MLS# PAYK2113170Listed by: IRON VALLEY REAL ESTATE HANOVER - Coming Soon
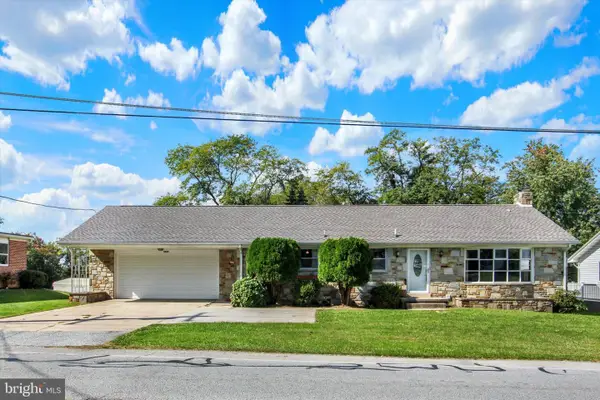 $295,000Coming Soon3 beds 2 baths1,472 sq. ft.
2029 Grandview Rd, HANOVER, PA 17331
MLS# PAYK2112652Listed by: BERKSHIRE HATHAWAY HOMESERVICES HOMESALE REALTY - Coming Soon
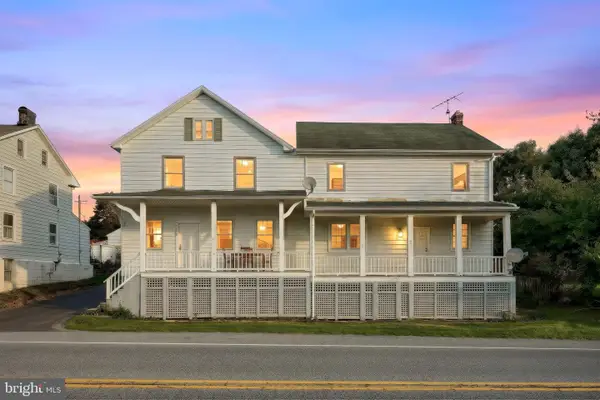 $325,000Coming Soon3 beds 2 baths3,092 sq. ft.
2950 Baltimore Pike, HANOVER, PA 17331
MLS# PAYK2112340Listed by: BERKSHIRE HATHAWAY HOMESERVICES HOMESALE REALTY - Coming Soon
 $775,000Coming Soon5 beds 5 baths4,303 sq. ft.
779 Laurel Woods Ln, HANOVER, PA 17331
MLS# PAYK2112018Listed by: BERKSHIRE HATHAWAY HOMESERVICES HOMESALE REALTY - Coming Soon
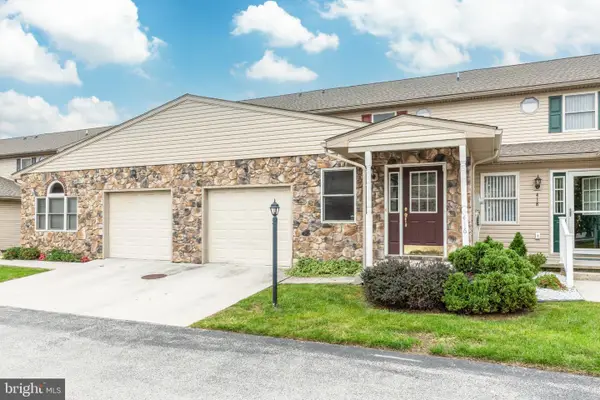 $229,900Coming Soon3 beds 3 baths1,744 sq. ft.
416 Springbrook Ct, HANOVER, PA 17331
MLS# PAYK2112374Listed by: RE/MAX SOLUTIONS - Open Wed, 11am to 6pmNew
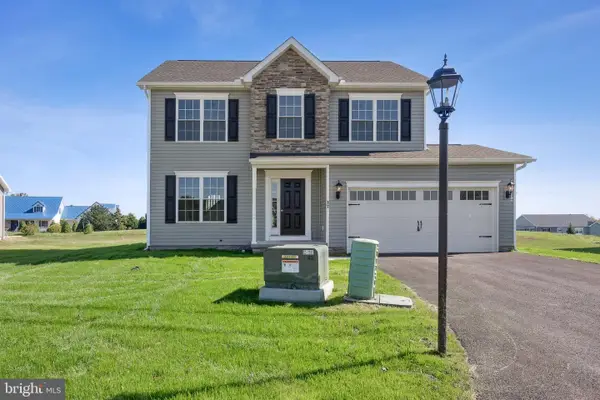 $374,900Active3 beds 3 baths1,645 sq. ft.
430 Ripple Dr #53, HANOVER, PA 17331
MLS# PAYK2112772Listed by: JOSEPH A MYERS REAL ESTATE, INC. - New
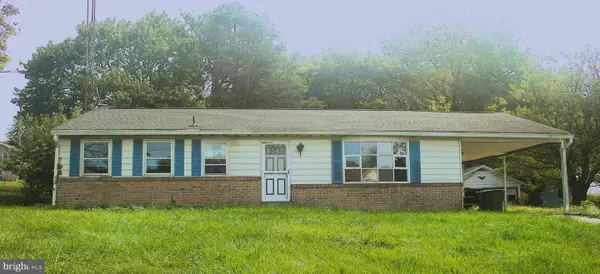 $185,000Active3 beds 1 baths1,288 sq. ft.
477 Pumping Station Rd, HANOVER, PA 17331
MLS# PAYK2113080Listed by: IRON VALLEY REAL ESTATE OF CENTRAL PA - New
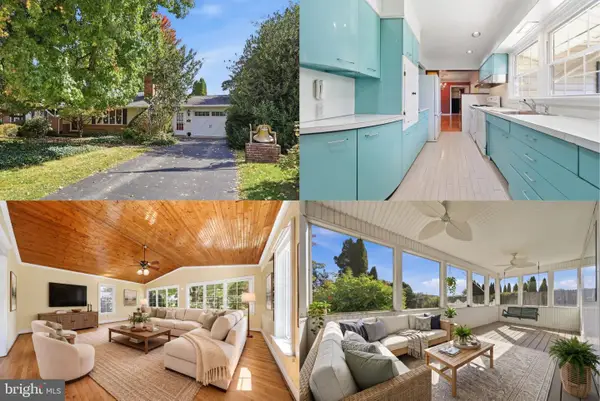 $325,000Active3 beds 2 baths1,731 sq. ft.
321 Penn St, HANOVER, PA 17331
MLS# PAYK2112726Listed by: KELLER WILLIAMS REALTY ADVANTAGE - New
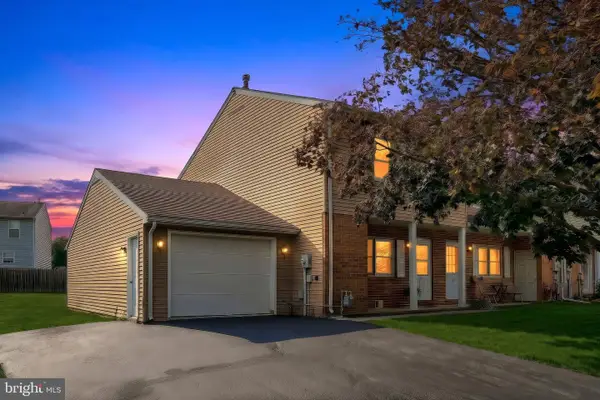 $199,900Active3 beds 2 baths1,180 sq. ft.
615 Fulton St, HANOVER, PA 17331
MLS# PAYK2113070Listed by: BERKSHIRE HATHAWAY HOMESERVICES HOMESALE REALTY - New
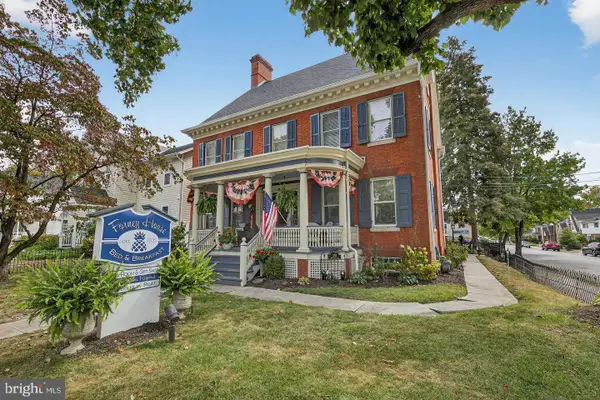 $850,000Active5 beds 5 baths4,176 sq. ft.
252 Frederick St, HANOVER, PA 17331
MLS# PAYK2112946Listed by: LUSK & ASSOCIATES SOTHEBY'S INTERNATIONAL REALTY


Protect your home and budget from life's surprises with an Assurant Home Warranty, backed by a partner that supports you through every step of homeownership. Explore Plans.
© 2026 Better Homes and Gardens Real Estate LLC. An Anywhere Real Estate company. All rights reserved. Better Homes and Gardens® Real Estate is a registered trademark owned by Meredith Operations Corporation, licensed to Better Homes and Gardens Real Estate LLC and used with permission. Better Homes and Gardens Real Estate LLC fully supports the principles of the Fair Housing Act and the Equal Opportunity Act. Listing information is deemed reliable but is not guaranteed accurate.
Each office is independently owned and operated.
Any services or products provided by third parties are not provided by, affiliated with or related to Better Homes and Gardens Real Estate LLC, or its affiliated companies.