
115 Dorchester Way, Harleysville, PA 19438
Local realty services provided by:Better Homes and Gardens Real Estate GSA Realty
115 Dorchester Way,Harleysville, PA 19438
$554,900
- 3 Beds
- 3 Baths
- 1,985 sq. ft.
- Single family
- Coming Soon
Listed by: mary c zabriskie
Office: christopher real estate services
MLS#:PAMC2195378
Source:BRIGHTMLS
Price summary
- Price:$554,900
- Price per sq. ft.:$279.55
- Monthly HOA dues:$12.5
About this home
Coming soon! Welcome home to 115 Dorchester Way, an exceptional single-family residence proudly offered by its original owner and meticulously maintained with dedicated pride since 1993. Located within the award-winning North Penn School District, this beautiful home is situated at the very end of a quiet cul-de-sac on a generous quarter-acre lot that backs up to 3+ acres of open space. Perfectly combining decades of care with fantastic modern updates, the property offers a serene retreat-like setting but is just minutes from local schools, parks, dining, and commuter routes. Step inside to find a bright, thoughtfully designed main floor built for seamless everyday living and entertaining, where the inviting formal living room and distinct traditional dining room offer elegant spaces ideal for hosting all of your gatherings. At the heart of the home sits a sunlit eat-in kitchen with a casual dining area, where sliding glass doors open directly onto a massive, recently refinished deck overlooking the lush backyard. Right off the kitchen, the cozy family room provides the perfect spot to unwind, while a main-floor powder room, a dedicated laundry closet, and direct interior access to the spacious attached 2-car garage add ultimate daily convenience. Head upstairs to a peaceful second floor entirely dedicated to rest and relaxation, housing three well-appointed bedrooms boasting excellent closet space and beautiful natural light, alongside two full bathrooms, including a private setup for the primary suite. The lower level features a partially finished basement that offers incredible flexibility to suit your lifestyle as a home office, gym, playroom, or secondary media space, complemented by an abundant crawl space that provides an excellent storage solution for seasonal belongings. Every detail of this home has been thoughtfully enhanced, highlighted by the installation of brand-new, energy-efficient windows that flood each room with natural light. Opportunities to own a single-owner home with this level of pristine care, integrity, and premium cul-de-sac positioning in Sumney Ridge don't come along often, making this move-in ready charmer an absolute must-see....
Contact an agent
Home facts
- Year built:1993
- Subdivision & Development:SUMNEY RIDGE
- Listing ID #:PAMC2195378
- Updated:September 23, 2026 at 10:48 PM
Rooms and interior
- Bedrooms:3
- Total bathrooms:3
- Full bathrooms:2
- Half bathrooms:1
- Basement:Yes
- Basement Description:Full, Partially Finished, Sump Pump
- Living area:1,985 sq. ft.
Heating and cooling
- Cooling:Central A/C
- Heating:Central, Natural Gas
Structure and exterior
- Year built:1993
- Building area:1,985 sq. ft.
- Lot area:0.25 Acres
- Lot Features:Cul-de-sac
- Architectural Style:Colonial
- Construction Materials:Vinyl Siding
- Exterior Features:Deck(s), Porch(es), Sidewalks
- Foundation Description:Concrete Perimeter, Crawl Space
- Levels:2 Stories
Utilities
- Water:Public
- Sewer:Public Sewer
Finances and disclosures
- Price:$554,900
- Price per sq. ft.:$279.55
- Tax amount:$7,134 (2026)
Parking
- Parking description:Attached Garage, Garage - Front Entry, Garage Door Opener, Inside Access
- Garage:Yes
- Garage spaces:2
New listings near 115 Dorchester Way
- Coming SoonOpen Fri, 4 to 6pm
 $643,000Coming Soon4 beds 3 baths2,846 sq. ft.
110 Harvest Glen Dr, HARLEYSVILLE, PA 19438
MLS# PAMC2195094Listed by: COLDWELL BANKER HEARTHSIDE-DOYLESTOWN - Coming Soon
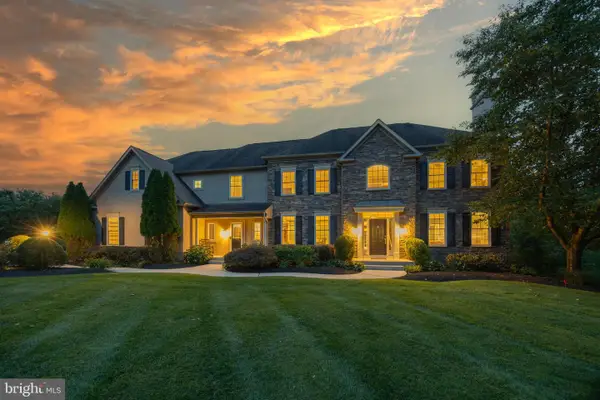 $1,350,000Coming Soon5 beds 5 baths6,023 sq. ft.
572 Store Rd #, HARLEYSVILLE, PA 19438
MLS# PAMC2193218Listed by: BHHS FOX & ROACH-COLLEGEVILLE - Coming SoonOpen Fri, 4 to 6pm
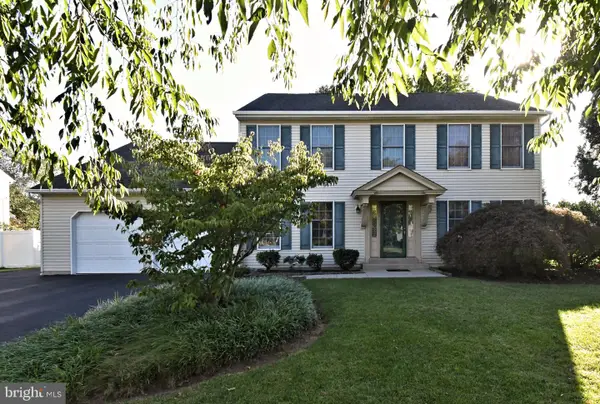 $699,000Coming Soon4 beds 3 baths3,282 sq. ft.
553 Paterno Dr, HARLEYSVILLE, PA 19438
MLS# PAMC2194360Listed by: RE/MAX LEGACY - New
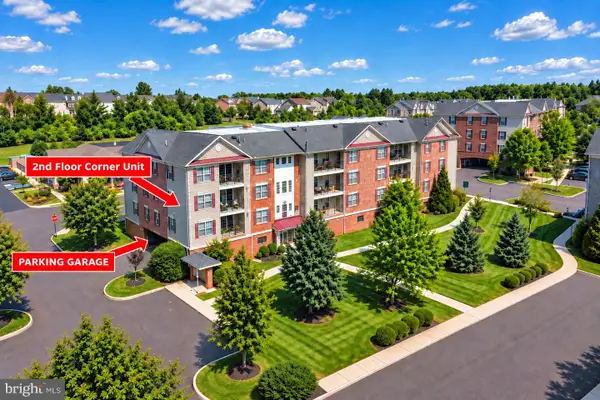 $335,000Active2 beds 2 baths1,082 sq. ft.
3930 Ashland Dr #232, HARLEYSVILLE, PA 19438
MLS# PAMC2195048Listed by: INNOVATE REAL ESTATE 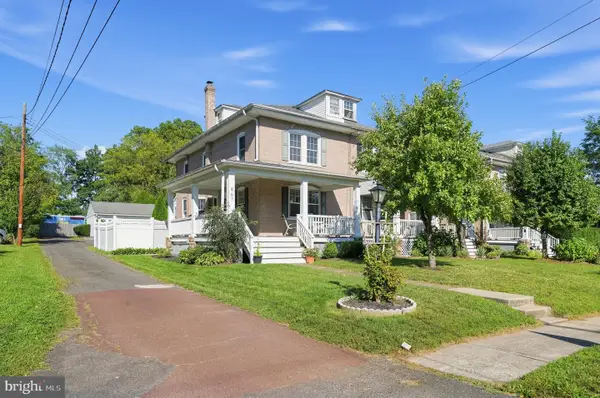 $389,900Pending3 beds 2 baths1,771 sq. ft.
867 Main St, HARLEYSVILLE, PA 19438
MLS# PAMC2194738Listed by: HOMESTARR REALTY- New
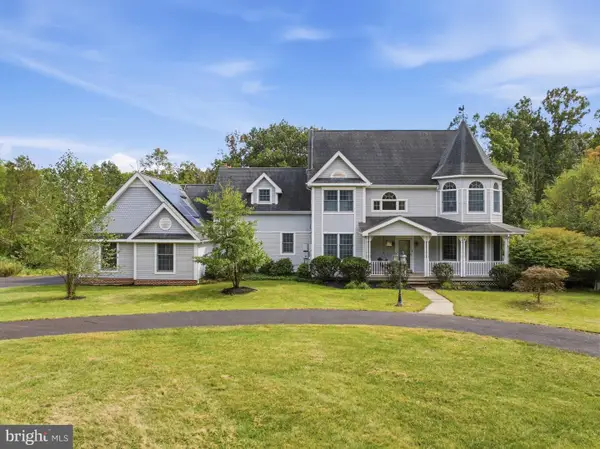 $1,300,000Active4 beds 4 baths3,385 sq. ft.
880 Cressman Rd, HARLEYSVILLE, PA 19438
MLS# PAMC2194754Listed by: COLDWELL BANKER REALTY 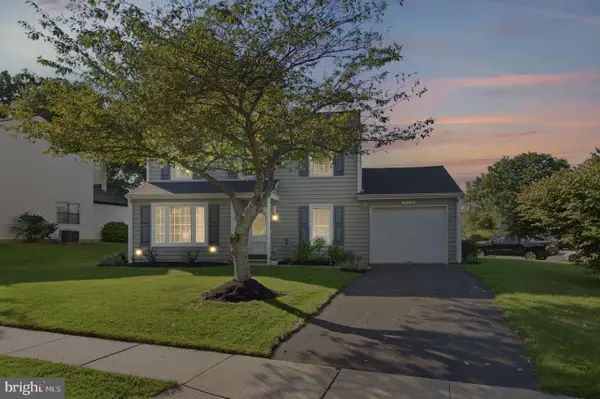 $475,000Pending3 beds 2 baths1,636 sq. ft.
316 Stormfield Dr, HARLEYSVILLE, PA 19438
MLS# PAMC2193512Listed by: KELLER WILLIAMS REAL ESTATE-BLUE BELL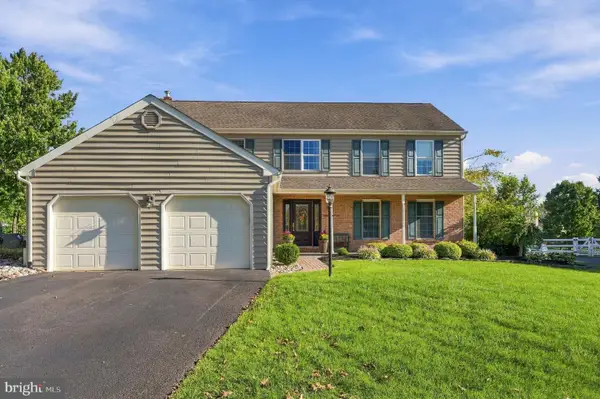 $750,000Pending4 beds 3 baths3,256 sq. ft.
39 Saratoga Ln, HARLEYSVILLE, PA 19438
MLS# PAMC2194528Listed by: KELLER WILLIAMS REAL ESTATE-MONTGOMERYVILLE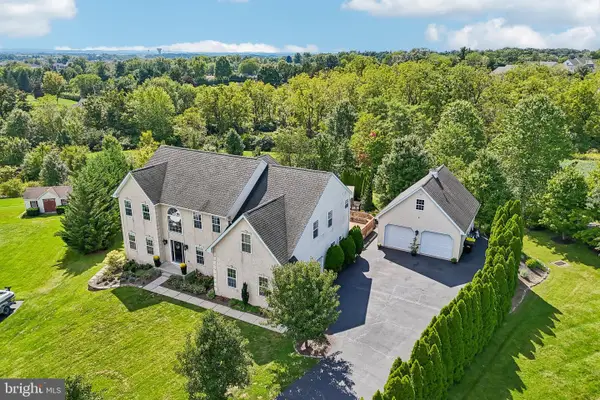 $924,900Pending5 beds 4 baths4,507 sq. ft.
653 Truman Ct #, HARLEYSVILLE, PA 19438
MLS# PAMC2193932Listed by: REDFIN CORPORATION


Protect your home and budget from life's surprises with an Assurant Home Warranty, backed by a partner that supports you through every step of homeownership. Explore Plans.
© 2026 Better Homes and Gardens Real Estate LLC. An Anywhere Real Estate company. All rights reserved. Better Homes and Gardens® Real Estate is a registered trademark owned by Meredith Operations Corporation, licensed to Better Homes and Gardens Real Estate LLC and used with permission. Better Homes and Gardens Real Estate LLC fully supports the principles of the Fair Housing Act and the Equal Opportunity Act. Listing information is deemed reliable but is not guaranteed accurate.
Each office is independently owned and operated.
Any services or products provided by third parties are not provided by, affiliated with or related to Better Homes and Gardens Real Estate LLC, or its affiliated companies.