
24 Goldenrod Ct E, Harleysville, PA 19438
Local realty services provided by:Better Homes and Gardens Real Estate Realty Connect
24 Goldenrod Ct E,Harleysville, PA 19438
$197,900
- 2 Beds
- 2 Baths
- 1,692 sq. ft.
- Mobile / Manufactured
- Active
Listed by: robert mayrides
Office: long & foster real estate, inc.
MLS#:PAMC2192292
Source:BRIGHTMLS
Price summary
- Price:$197,900
- Price per sq. ft.:$116.96
About this home
This delightful ranch style home with its location at the end of the street and many upgrades, offers a perfect blend of comfort and convenience, making it an ideal retreat for active adults seeking a fulfilling lifestyle! Step inside this inviting home featuring two spacious bedrooms and two full bathrooms, providing ample space for relaxation and privacy. The layout encourages easy living, while the well-appointed kitchen is perfect for culinary adventures or casual dining with friends. The owners suite offers a walk in closet and a remodeled bathroom with a convenient walk in shower. Besides the living room, you'll find a Family Room giving you plenty of room for relaxation, to entertain, or for overnight visitors. Off the kitchen is a bonus room offering extra space to use as a home office or relaxing den. Enjoy the benefits of community living with amenities including a community pool, shuffleboard, bocce, an activities/card room and library that cater to your leisure and social needs. The new asphalt driveway easily accommodates two vehicles, making parking is a breeze. The low-maintenance vinyl siding, replcement windows and newer roof mean you can spend less time on upkeep and more time enjoying the activities you love. Embrace a lifestyle filled with camaraderie, relaxation, and fun in this welcoming community. Don’t miss the opportunity to make this charming home your own and experience the joys of living in the Walnut Meadows over 55 community!...
Contact an agent
Home facts
- Year built:1992
- Subdivision & Development:WALNUT MEADOWS
- Listing ID #:PAMC2192292
- Added:1 day(s) ago
- Updated:August 28, 2026 at 11:58 AM
Rooms and interior
- Bedrooms:2
- Total bathrooms:2
- Full bathrooms:2
- Dining Description:Dining Room
- Bathrooms Description:Bathroom 1, Bathroom 2
- Living area:1,692 sq. ft.
Heating and cooling
- Cooling:Central A/C
- Heating:Forced Air, Natural Gas
Structure and exterior
- Roof:Shingle
- Year built:1992
- Building area:1,692 sq. ft.
- Architectural Style:Ranch/Rambler
- Construction Materials:Vinyl Siding
- Foundation Description:Crawl Space
- Levels:1 Story
Utilities
- Water:Public
- Sewer:Public Sewer
Finances and disclosures
- Price:$197,900
- Price per sq. ft.:$116.96
- Tax amount:$1,692 (2026)
Parking
- Parking description:Asphalt Driveway
New listings near 24 Goldenrod Ct E
- Open Sat, 1 to 3pmNew
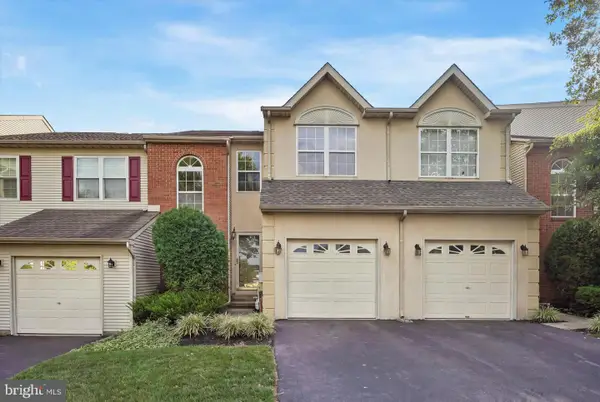 $415,000Active3 beds 3 baths1,642 sq. ft.
385 Hamilton Dr, HARLEYSVILLE, PA 19438
MLS# PAMC2192608Listed by: KELLER WILLIAMS REAL ESTATE-BLUE BELL - New
 $185,000Active2 beds 2 baths960 sq. ft.
24 Shagbark Ct E, HARLEYSVILLE, PA 19438
MLS# PAMC2192342Listed by: EXP REALTY, LLC - Open Sat, 12 to 2pmNew
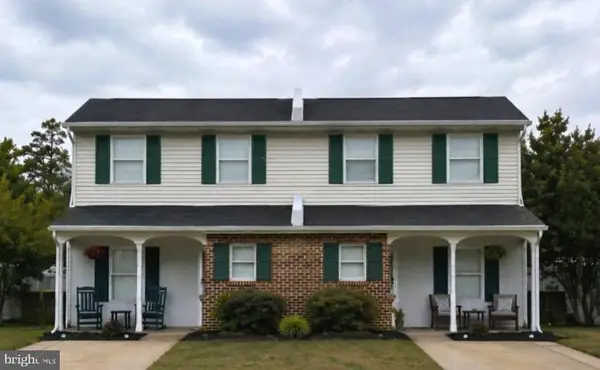 $425,000Active4 beds 3 baths1,868 sq. ft.
2021 Easter Ave, HARLEYSVILLE, PA 19438
MLS# PAMC2192132Listed by: RE/MAX CENTRE REALTORS 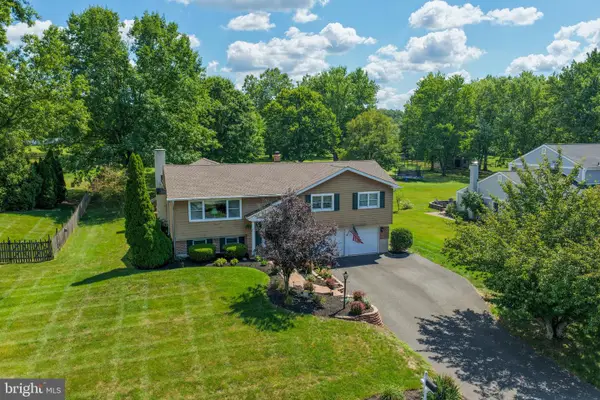 $599,900Pending3 beds 3 baths2,600 sq. ft.
126 Surrey Ln, HARLEYSVILLE, PA 19438
MLS# PAMC2191370Listed by: IRON VALLEY REAL ESTATE LEGACY- New
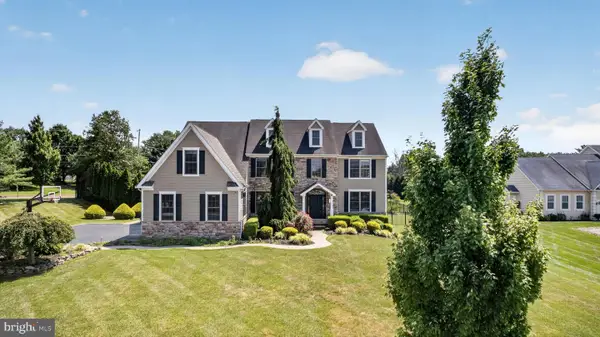 $1,400,000Active5 beds 6 baths5,237 sq. ft.
200 Fairway Ct, HARLEYSVILLE, PA 19438
MLS# PAMC2190550Listed by: COMPASS PENNSYLVANIA, LLC  $575,000Pending3 beds 2 baths1,689 sq. ft.
1903 Parkside Ln, HARLEYSVILLE, PA 19438
MLS# PAMC2191670Listed by: CG REALTY, LLC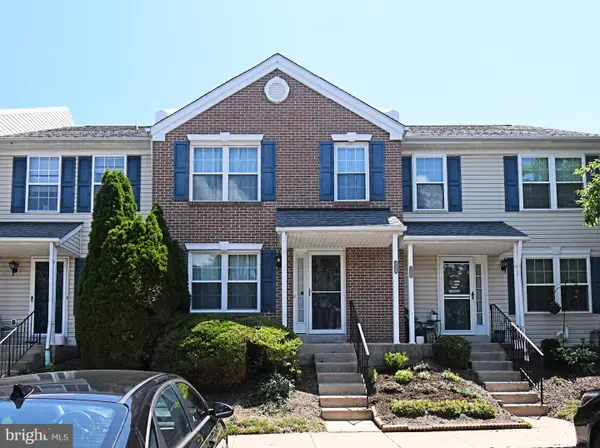 $339,900Pending2 beds 2 baths1,200 sq. ft.
112 Durham Ct, HARLEYSVILLE, PA 19438
MLS# PAMC2190726Listed by: KELLER WILLIAMS REAL ESTATE-MONTGOMERYVILLE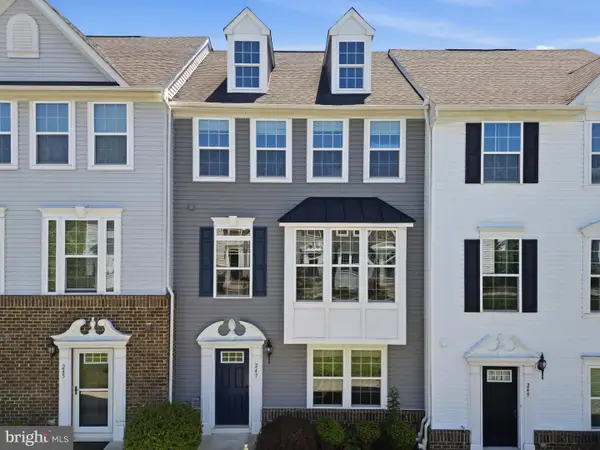 $465,000Pending3 beds 3 baths1,900 sq. ft.
247 Madison Ln, HARLEYSVILLE, PA 19438
MLS# PAMC2185822Listed by: COMPASS PENNSYLVANIA, LLC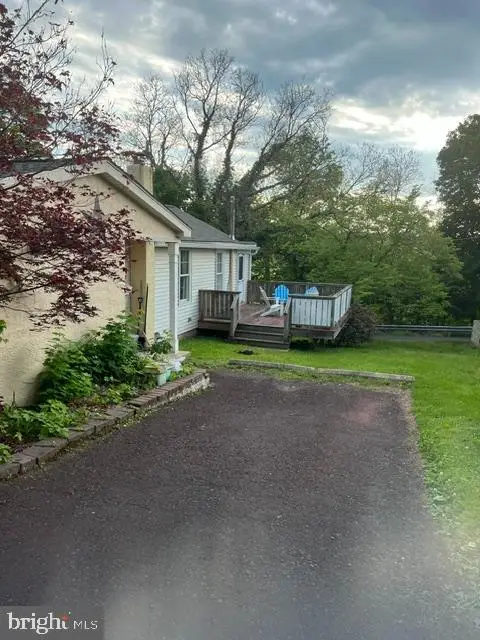 $275,000Active2 beds 1 baths924 sq. ft.
1787 Hendricks Rd, HARLEYSVILLE, PA 19438
MLS# PAMC2191326Listed by: REAL ESTATE EXCEL-PERKASIE


Protect your home and budget from life's surprises with an Assurant Home Warranty, backed by a partner that supports you through every step of homeownership. Explore Plans.
© 2026 Better Homes and Gardens Real Estate LLC. An Anywhere Real Estate company. All rights reserved. Better Homes and Gardens® Real Estate is a registered trademark owned by Meredith Operations Corporation, licensed to Better Homes and Gardens Real Estate LLC and used with permission. Better Homes and Gardens Real Estate LLC fully supports the principles of the Fair Housing Act and the Equal Opportunity Act. Listing information is deemed reliable but is not guaranteed accurate.
Each office is independently owned and operated.
Any services or products provided by third parties are not provided by, affiliated with or related to Better Homes and Gardens Real Estate LLC, or its affiliated companies.