
337 Moyer Rd #, Harleysville, PA 19438
Local realty services provided by:Better Homes and Gardens Real Estate GSA Realty
337 Moyer Rd #,Harleysville, PA 19438
$485,000
- 3 Beds
- 3 Baths
- 1,440 sq. ft.
- Single family
- Coming Soon
Upcoming open houses
- Sat, Nov 1410:00 am - 12:00 pm
Listed by: jennifer lesuer
Office: coldwell banker realty
MLS#:PAMC2199660
Source:BRIGHTMLS
Price summary
- Price:$485,000
- Price per sq. ft.:$336.81
About this home
Welcome to this charming brick rancher in a desirable Harleysville location! Situated on a beautiful .70-acre lot, this 3-bedroom, 2.5-bath home offers comfortable one-floor living in the Souderton Area School District.
The home features a 2-car garage, a spacious screened-in patio, and a lovely yard with plenty of room to relax and enjoy the outdoors. Inside, the inviting family room offers a cozy wood-burning fireplace and flows into the dining room and kitchen, making it perfect for everyday living and entertaining. The kitchen features stainless steel appliances and granite countertops, while hardwood floors throughout most of the home add warmth and charm.
A large walk-up attic offers exciting potential for future expansion, whether you envision a fourth bedroom, home office, playroom, or additional living space.
Conveniently located near local walking trails, the town of Skippack for shopping and dining, and easy access to the turnpike. This home offers the perfect combination of single-level living, outdoor enjoyment, and room to grow. Come see all the possibilities this Harleysville home has to offer!...
Contact an agent
Home facts
- Year built:1954
- Subdivision & Development:OAK RIDGE
- Listing ID #:PAMC2199660
- Updated:November 12, 2026 at 03:13 PM
Rooms and interior
- Bedrooms:3
- Total bathrooms:3
- Full bathrooms:2
- Half bathrooms:1
- Flooring:Hardwood, Vinyl
- Kitchen Description:Oven/Range - Electric, Refrigerator, Upgraded Countertops
- Basement:Yes
- Basement Description:Daylight, Fully Finished, Interior Access, Outside Entrance, Partial
- Living area:1,440 sq. ft.
Heating and cooling
- Cooling:Central A/C
- Heating:Baseboard - Hot Water, Oil
Structure and exterior
- Roof:Shingle
- Year built:1954
- Building area:1,440 sq. ft.
- Lot area:0.7 Acres
- Architectural Style:Ranch/Rambler
- Construction Materials:Brick
- Foundation Description:Block
- Levels:1 Story
Utilities
- Water:Well
- Sewer:Public Sewer
Finances and disclosures
- Price:$485,000
- Price per sq. ft.:$336.81
- Tax amount:$6,831 (2026)
Features and amenities
- Laundry features:Dryer, Washer
- Amenities:Attic
Parking
- Parking description:Attached Garage, Garage - Side Entry
- Garage:Yes
- Garage spaces:2
New listings near 337 Moyer Rd #
- Coming Soon
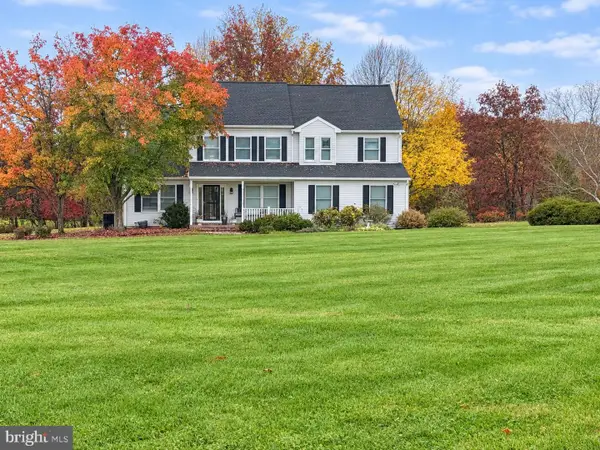 $735,000Coming Soon4 beds 3 baths2,810 sq. ft.
256 Morris Rd, HARLEYSVILLE, PA 19438
MLS# PAMC2199796Listed by: INNOVATE REAL ESTATE - New
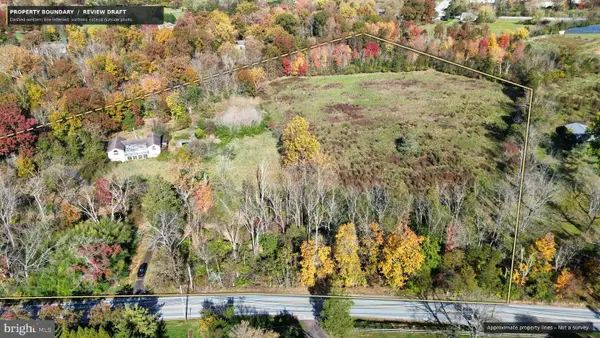 $650,000Active11.78 Acres
1630 Old Forty Foot Rd #, HARLEYSVILLE, PA 19438
MLS# PAMC2199956Listed by: HOWARD HANNA REAL ESTATE SERVICES - New
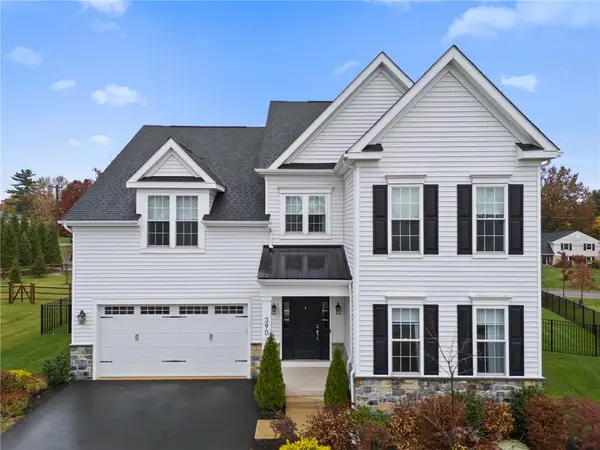 $890,000Active4 beds 4 baths3,926 sq. ft.
390 Foxtail Drive, Lower Salford Twp, PA 19438
MLS# 787594Listed by: IRON VALLEY REAL ESTATE LEGACY - New
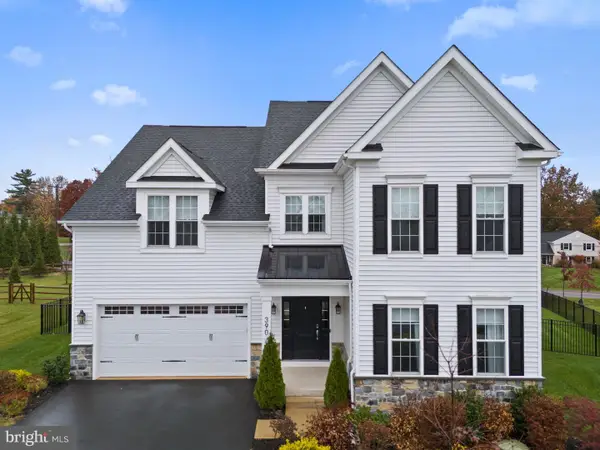 $890,000Active4 beds 4 baths3,076 sq. ft.
390 Foxtail Dr #, HARLEYSVILLE, PA 19438
MLS# PAMC2199788Listed by: IRON VALLEY REAL ESTATE LEGACY - New
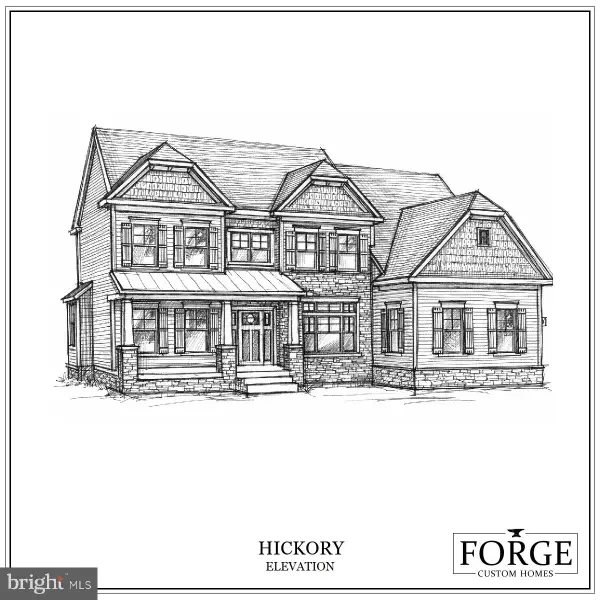 $1,199,000Active4 beds 4 baths3,700 sq. ft.
0 Township Line Rd #3, HARLEYSVILLE, PA 19438
MLS# PAMC2199582Listed by: REAL OF PENNSYLVANIA 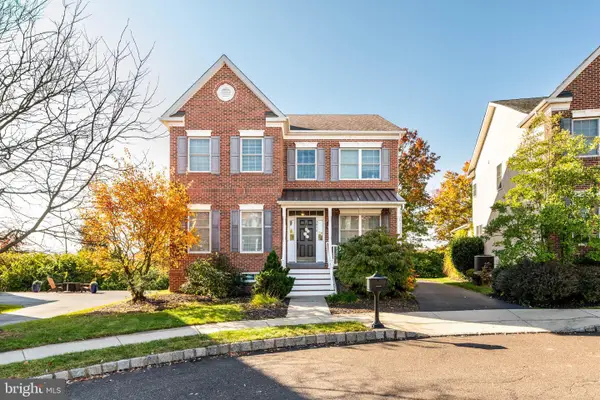 $599,000Pending4 beds 3 baths2,444 sq. ft.
3956 Hudson Ter, HARLEYSVILLE, PA 19438
MLS# PAMC2199012Listed by: BHHS FOX & ROACH-ROSEMONT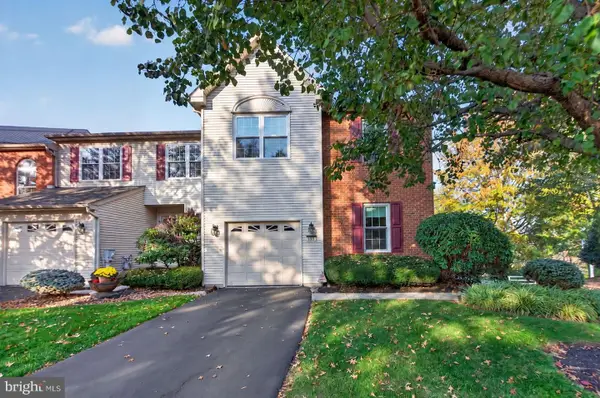 $449,900Pending4 beds 3 baths2,815 sq. ft.
333 Hamilton Dr #, HARLEYSVILLE, PA 19438
MLS# PAMC2198478Listed by: KELLER WILLIAMS REAL ESTATE-MONTGOMERYVILLE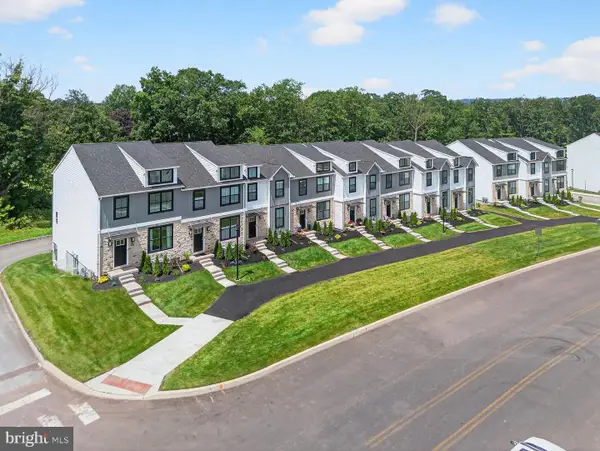 $499,900Active3 beds 4 baths1,554 sq. ft.
628 Oak Dr, HARLEYSVILLE, PA 19438
MLS# PAMC2199204Listed by: RUDY AMELIO REAL ESTATE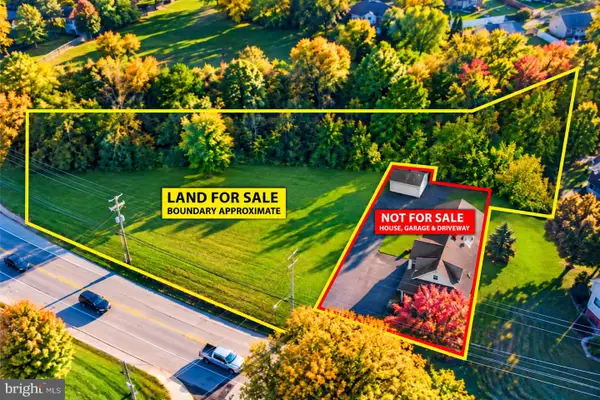 $395,000Active1 Acres
376 Main St, HARLEYSVILLE, PA 19438
MLS# PAMC2199094Listed by: RE/MAX MAIN LINE-KIMBERTON


Protect your home and budget from life's surprises with an Assurant Home Warranty, backed by a partner that supports you through every step of homeownership. Explore Plans.
© 2026 Better Homes and Gardens Real Estate LLC. An Anywhere Real Estate company. All rights reserved. Better Homes and Gardens® Real Estate is a registered trademark owned by Meredith Operations Corporation, licensed to Better Homes and Gardens Real Estate LLC and used with permission. Better Homes and Gardens Real Estate LLC fully supports the principles of the Fair Housing Act and the Equal Opportunity Act. Listing information is deemed reliable but is not guaranteed accurate.
Each office is independently owned and operated.
Any services or products provided by third parties are not provided by, affiliated with or related to Better Homes and Gardens Real Estate LLC, or its affiliated companies.