
3930 Ashland Dr #232, Harleysville, PA 19438
Local realty services provided by:Better Homes and Gardens Real Estate Community Realty
3930 Ashland Dr #232,Harleysville, PA 19438
$335,000
- 2 Beds
- 2 Baths
- 1,082 sq. ft.
- Condominium
- Coming Soon
Listed by: ed valentine
Office: innovate real estate
MLS#:PAMC2195048
Source:BRIGHTMLS
Price summary
- Price:$335,000
- Price per sq. ft.:$309.61
About this home
Welcome to Biltmore Estates, where comfort, convenience, and location come together! This beautifully updated corner-unit condo offers 2 bedrooms, 2 full baths, and the added benefit of extra windows that fill the home with abundant natural light. Ideally located within walking distance to the shops, restaurants, and charm of Skippack Village, this home offers an exceptional lifestyle with everything you need close by. The updated gourmet kitchen features quartz countertops, a beautiful tile backsplash, upgraded lighting, and stainless-steel appliances, including a 5-burner gas range, built-in microwave, refrigerator, and dishwasher—all approximately 1½ years old. The included washer and dryer are also approximately 1½ years old. The spacious living area features a gas fireplace, creating a warm and inviting space for relaxing or entertaining. Throughout the home you'll find attractive updated LVP flooring, with newer tile flooring in both bathrooms. Additional features include gas heating, central air conditioning, a private balcony, and a water heater replaced in 2024. The condo also offers the convenience of an assigned parking space in the building's parking garage, elevator access to your floor, and additional overflow parking in the exterior lot. The monthly HOA fee provides for exterior building maintenance, elevator service, trash removal, lawn maintenance, snow removal, garage parking, and overflow parking, allowing you to enjoy a low-maintenance lifestyle. With its desirable corner location, abundance of natural light, extensive updates, private balcony, garage parking, and unbeatable proximity to Skippack Village, this Biltmore Estates condo is a wonderful place to call home....
Contact an agent
Home facts
- Year built:2011
- Subdivision & Development:BILTMORE ESTATES
- Listing ID #:PAMC2195048
- Updated:September 22, 2026 at 05:34 AM
Rooms and interior
- Bedrooms:2
- Total bathrooms:2
- Full bathrooms:2
- Kitchen Description:Built-In Microwave, Built-In Range, Dishwasher, Disposal, Refrigerator
- Living area:1,082 sq. ft.
Heating and cooling
- Cooling:Central A/C
- Heating:Forced Air, Natural Gas
Structure and exterior
- Year built:2011
- Building area:1,082 sq. ft.
- Architectural Style:Colonial
- Construction Materials:Brick
- Levels:1 Story
Utilities
- Water:Public
- Sewer:Public Sewer
Finances and disclosures
- Price:$335,000
- Price per sq. ft.:$309.61
- Tax amount:$4,702 (2026)
Features and amenities
- Laundry features:Dryer, Washer - Front Loading
- Amenities:Main Entrance Lock, Sprinkler System - Indoor
Parking
- Parking description:Covered Parking, Garage - Side Entry, Lighted Parking, Parking Garage, Parking Lot, Parking Space Conveys, Under Home Parking
- Garage:Yes
- Garage spaces:1
New listings near 3930 Ashland Dr #232
- Coming Soon
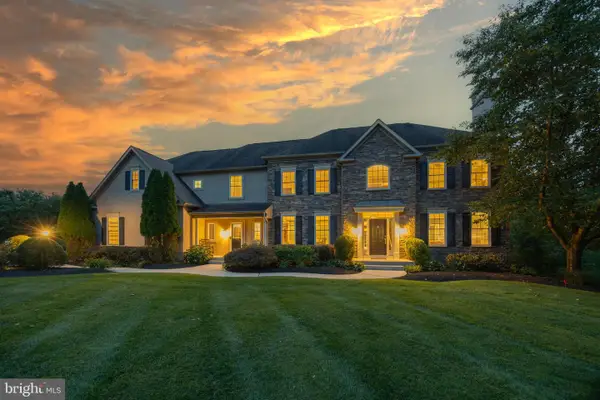 $1,350,000Coming Soon5 beds 5 baths6,023 sq. ft.
572 Store Rd #, HARLEYSVILLE, PA 19438
MLS# PAMC2193218Listed by: BHHS FOX & ROACH-COLLEGEVILLE - Coming SoonOpen Fri, 4 to 6pm
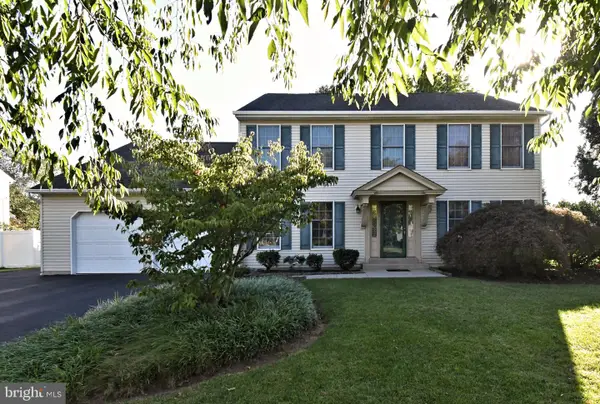 $699,000Coming Soon4 beds 3 baths3,282 sq. ft.
553 Paterno Dr, HARLEYSVILLE, PA 19438
MLS# PAMC2194360Listed by: RE/MAX LEGACY 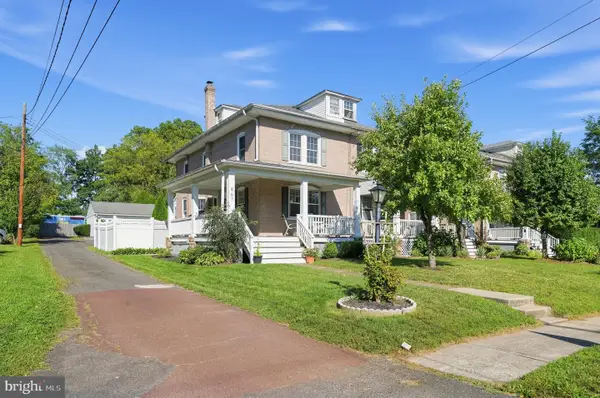 $389,900Pending3 beds 2 baths1,771 sq. ft.
867 Main St, HARLEYSVILLE, PA 19438
MLS# PAMC2194738Listed by: HOMESTARR REALTY- New
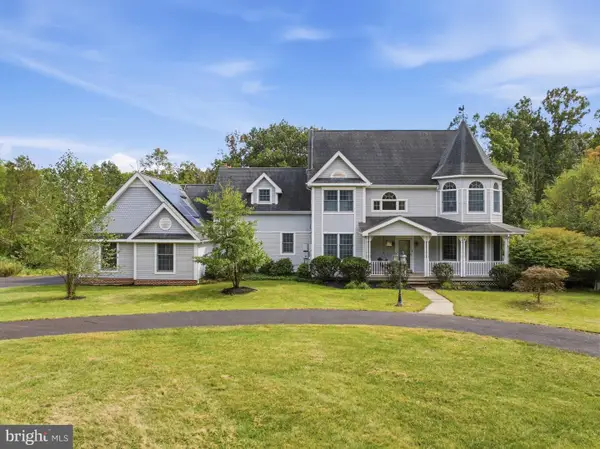 $1,300,000Active4 beds 4 baths3,385 sq. ft.
880 Cressman Rd, HARLEYSVILLE, PA 19438
MLS# PAMC2194754Listed by: COLDWELL BANKER REALTY - New
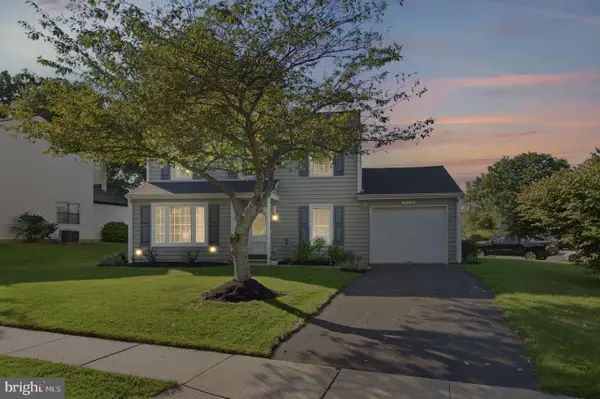 $475,000Active3 beds 2 baths1,636 sq. ft.
316 Stormfield Dr, HARLEYSVILLE, PA 19438
MLS# PAMC2193512Listed by: KELLER WILLIAMS REAL ESTATE-BLUE BELL 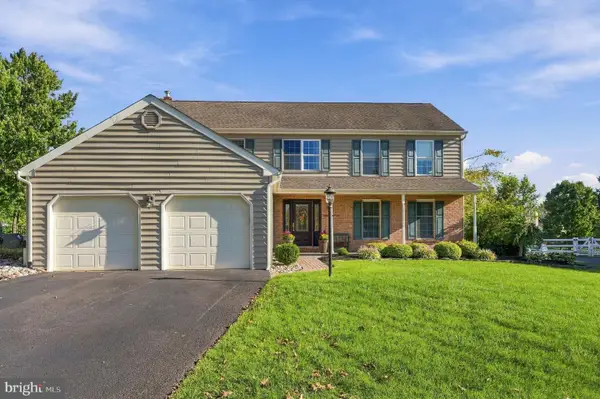 $750,000Pending4 beds 3 baths3,256 sq. ft.
39 Saratoga Ln, HARLEYSVILLE, PA 19438
MLS# PAMC2194528Listed by: KELLER WILLIAMS REAL ESTATE-MONTGOMERYVILLE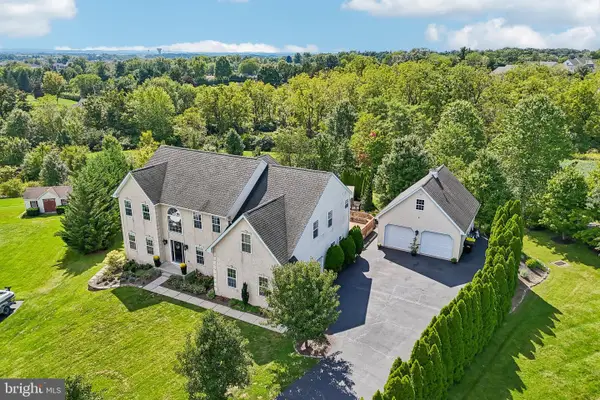 $924,900Pending5 beds 4 baths4,507 sq. ft.
653 Truman Ct #, HARLEYSVILLE, PA 19438
MLS# PAMC2193932Listed by: REDFIN CORPORATION $389,900Active2 beds 3 baths1,880 sq. ft.
416 Calverton Ct #, HARLEYSVILLE, PA 19438
MLS# PAMC2193178Listed by: CENTURY 21 ADVANTAGE GOLD-TRAPPE- New
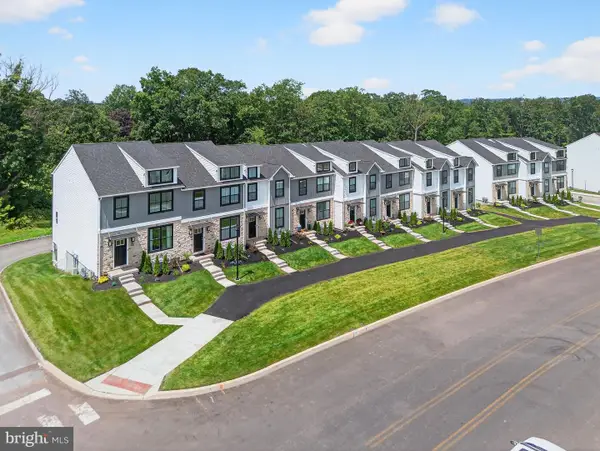 $549,900Active3 beds 4 baths2,006 sq. ft.
628 Oak Dr #1-1, HARLEYSVILLE, PA 19438
MLS# PAMC2194162Listed by: RUDY AMELIO REAL ESTATE


Protect your home and budget from life's surprises with an Assurant Home Warranty, backed by a partner that supports you through every step of homeownership. Explore Plans.
© 2026 Better Homes and Gardens Real Estate LLC. An Anywhere Real Estate company. All rights reserved. Better Homes and Gardens® Real Estate is a registered trademark owned by Meredith Operations Corporation, licensed to Better Homes and Gardens Real Estate LLC and used with permission. Better Homes and Gardens Real Estate LLC fully supports the principles of the Fair Housing Act and the Equal Opportunity Act. Listing information is deemed reliable but is not guaranteed accurate.
Each office is independently owned and operated.
Any services or products provided by third parties are not provided by, affiliated with or related to Better Homes and Gardens Real Estate LLC, or its affiliated companies.