
107 Pear Ridge Dr, Harrisburg, PA 17111
Local realty services provided by:Better Homes and Gardens Real Estate Murphy & Co.
107 Pear Ridge Dr,Harrisburg, PA 17111
$509,990
- 4 Beds
- 3 Baths
- - sq. ft.
- Single family
- Sold
Listed by: chelsea rae johnston
Office: d.r. horton realty of pennsylvania
MLS#:PADA2056428
Source:BRIGHTMLS
Sorry, we are unable to map this address
Price summary
- Price:$509,990
- Monthly HOA dues:$47
About this home
The Galen by D.R. Horton is a to be built stunning new construction home plan featuring 2,795 square feet of living space, 4 bedrooms, 2.5 baths and a 2-car garage. The Galen is popular for a reason! Off the foyer is the flex room, use this space can be used as a dining room, home office or children's play area! The kitchen featuring a large, modern island opens up to the dining area and great room, you will never have to miss a beat. Upstairs, the four bedrooms provide enough space for everyone, and the second-floor laundry room simplifies an everyday chore! For additional storage or space to entertain friends and family, use the finished basement that will make the Galen feel like home!
Contact an agent
Home facts
- Year built:2026
- Listing ID #:PADA2056428
- Added:148 day(s) ago
- Updated:July 09, 2026 at 08:10 PM
Rooms and interior
- Bedrooms:4
- Total bathrooms:3
- Full bathrooms:2
- Half bathrooms:1
- Flooring:Carpet, Luxury Vinyl Plank
Heating and cooling
- Cooling:Central A/C
- Heating:90% Forced Air
Structure and exterior
- Roof:Architectural Shingle
- Year built:2026
- Architectural Style:Traditional
- Construction Materials:Combination
- Foundation Description:Concrete Perimeter
- Levels:2 Stories
Schools
- High school:CENTRAL DAUPHIN EAST
Utilities
- Water:Public
- Sewer:Public Sewer
Finances and disclosures
- Price:$509,990
- Tax amount:$9,270 (2026)
Features and amenities
- Amenities:Natural Gas Available
Parking
- Parking description:Attached Garage, Garage - Front Entry
- Garage:Yes
- Garage spaces:2
New listings near 107 Pear Ridge Dr
- Coming Soon
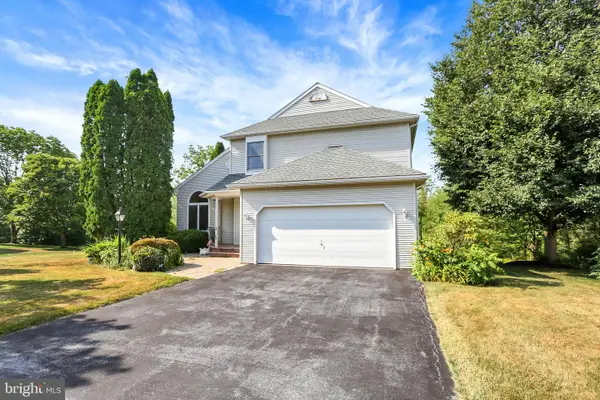 $379,900Coming Soon3 beds 3 baths
6504 Carmen Ct, HARRISBURG, PA 17112
MLS# PADA2061452Listed by: COLDWELL BANKER REALTY - New
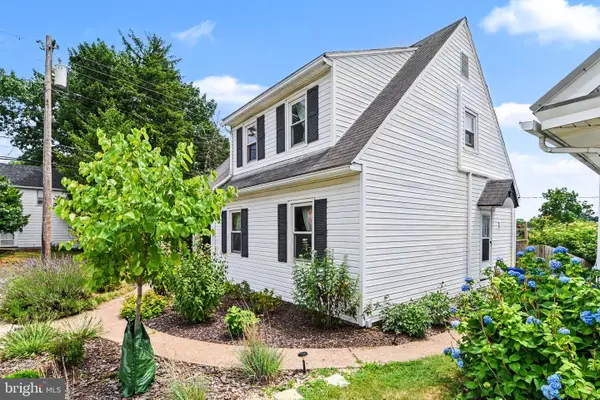 $224,900Active2 beds 1 baths1,232 sq. ft.
3325 Sunnyside Ave, HARRISBURG, PA 17109
MLS# PADA2061542Listed by: HOWARD HANNA COMPANY-HARRISBURG - New
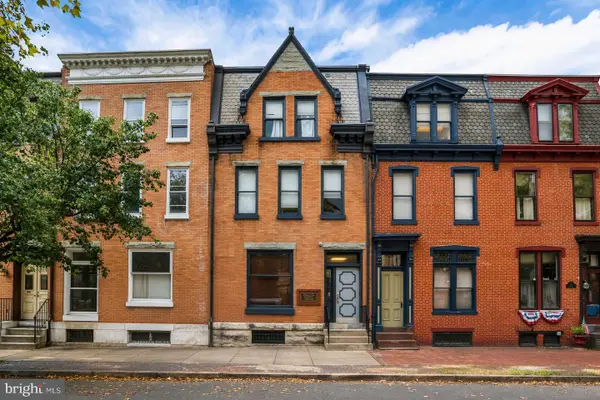 $425,000Active-- beds -- baths4,356 sq. ft.
218 North St, HARRISBURG, PA 17101
MLS# PADA2061592Listed by: COLDWELL BANKER REALTY - Coming SoonOpen Thu, 4 to 6pm
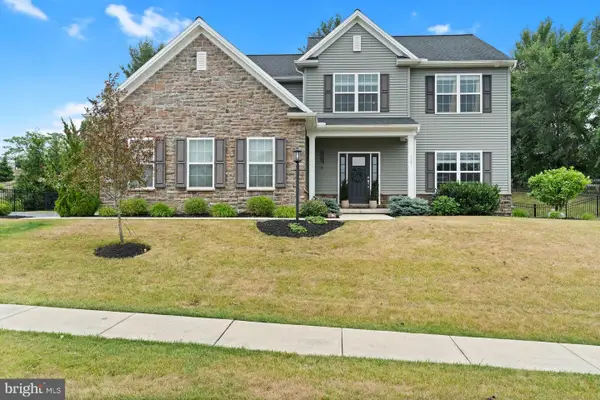 $624,900Coming Soon4 beds 4 baths
727 Christians Dr, HARRISBURG, PA 17112
MLS# PADA2061736Listed by: KELLER WILLIAMS REALTY - Coming Soon
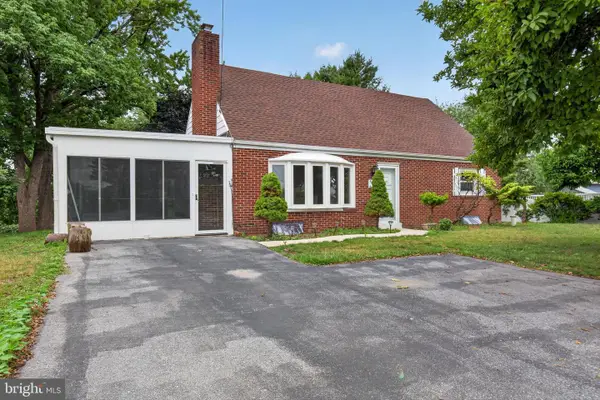 $289,900Coming Soon4 beds 2 baths
5595 Arminda St, HARRISBURG, PA 17109
MLS# PADA2061804Listed by: IRON VALLEY REAL ESTATE OF CENTRAL PA - New
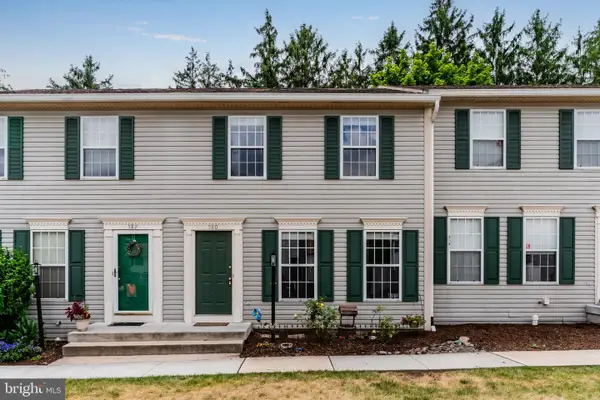 $214,900Active2 beds 2 baths1,200 sq. ft.
580 Benton Ct, HARRISBURG, PA 17112
MLS# PADA2061824Listed by: KEYSTONE BROKER GROUP LTD - Coming Soon
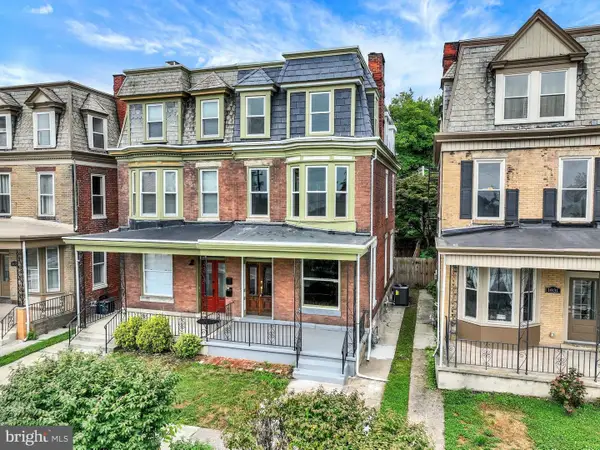 $300,000Coming Soon5 beds 4 baths
1833 N 2nd St, HARRISBURG, PA 17102
MLS# PADA2061750Listed by: JOY DANIELS REAL ESTATE GROUP, LTD - Coming Soon
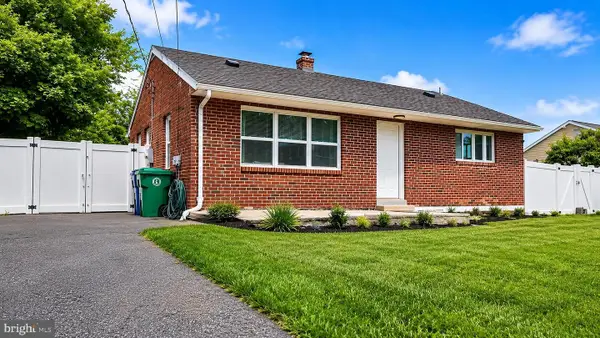 $249,900Coming Soon3 beds 1 baths
29 Carolyn St, HARRISBURG, PA 17112
MLS# PADA2061696Listed by: KELLER WILLIAMS OF CENTRAL PA - Coming Soon
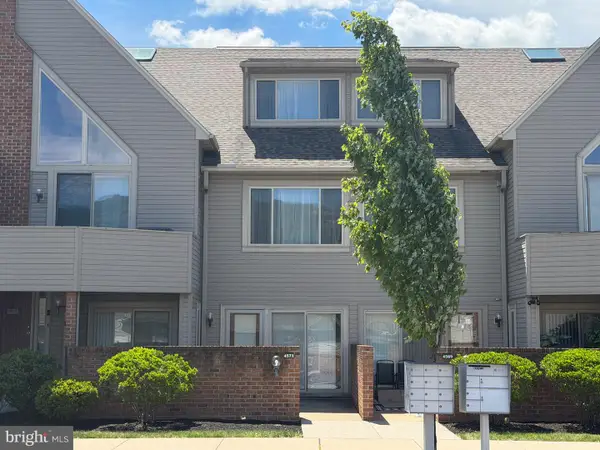 $164,900Coming Soon1 beds 1 baths
4573 N Progress Ave, HARRISBURG, PA 17110
MLS# PADA2061802Listed by: ELITE PROPERTY SALES, LLC - Coming Soon
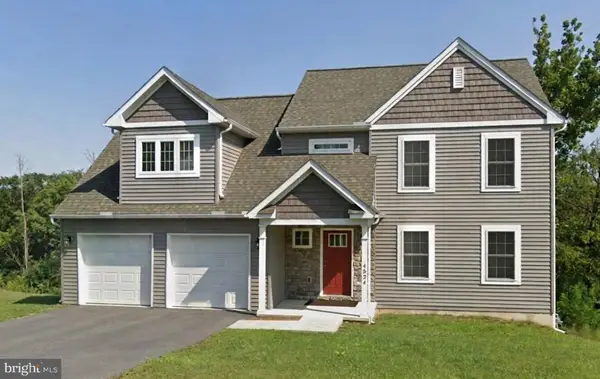 $460,000Coming Soon4 beds 3 baths
4524 Elwill Dr, HARRISBURG, PA 17112
MLS# PADA2061742Listed by: JOY DANIELS REAL ESTATE GROUP, LTD


Protect your home and budget from life's surprises with an Assurant Home Warranty, backed by a partner that supports you through every step of homeownership. Explore Plans.
© 2026 Better Homes and Gardens Real Estate LLC. An Anywhere Real Estate company. All rights reserved. Better Homes and Gardens® Real Estate is a registered trademark owned by Meredith Operations Corporation, licensed to Better Homes and Gardens Real Estate LLC and used with permission. Better Homes and Gardens Real Estate LLC fully supports the principles of the Fair Housing Act and the Equal Opportunity Act. Listing information is deemed reliable but is not guaranteed accurate.
Each office is independently owned and operated.
Any services or products provided by third parties are not provided by, affiliated with or related to Better Homes and Gardens Real Estate LLC, or its affiliated companies.