
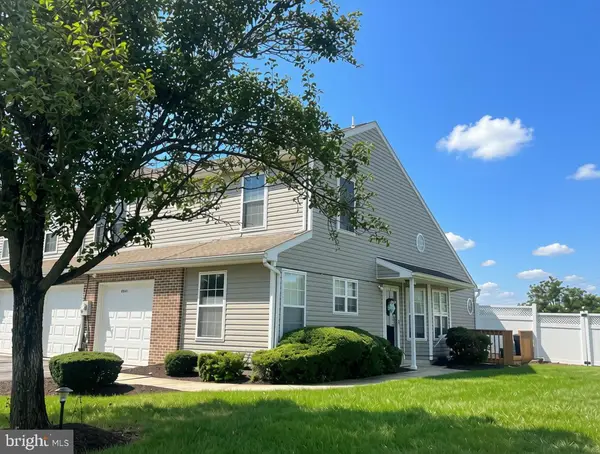
109 Buckley Dr, Harrisburg, PA 17112
Local realty services provided by:Better Homes and Gardens Real Estate GSA Realty
Listed by: darius ramsey, james rhoads
Office: berkshire hathaway homeservices homesale realty
MLS#:PADA2063512
Source:BRIGHTMLS
Price summary
- Price:$275,000
- Price per sq. ft.:$184.81
- Monthly HOA dues:$91
About this home
Finding a home with the right amount of space is one thing; finding one with a layout that makes that space genuinely useful is another. This Bradford Estates townhome offers 3 bedrooms, 2.5 baths, approximately 1,488 square feet, a 1-car garage, a full unfinished basement, and an open main level designed to feel connected without sacrificing function. Natural light is one of the home's standout qualities, with multiple windows brightening the living spaces throughout the day. The kitchen opens naturally to the dining and living areas, while a sliding glass door extends the main level to a rear patio for an easy indoor-outdoor connection and low-maintenance outdoor space. Upstairs, the bedroom level keeps everyday routines practical with laundry located where it's needed most. Generous storage and walk-in closet space help keep the living areas uncluttered, while the unfinished basement provides substantial additional storage and flexibility beyond the finished square footage. Important improvements have already addressed several of the less exciting, but more expensive, parts of homeownership, including an A/C update in 2023, a new water heater in 2026, and a newer electrical panel installed in 2017. Natural gas serves the home's cooking, water heating, and heating systems. The result is a townhome that brings together things that can be difficult to find in one place: a comfortable 3-bedroom layout, 2.5 baths, garage parking, basement storage, abundant natural light, and meaningful mechanical updates. For anyone comparing Harrisburg-area townhomes and looking beyond finishes to how a home will actually function day to day, this Bradford Estates property makes a strong case for your next home....
Contact an agent
Home facts
- Year built:2003
- Subdivision & Development:BRADFORD ESTATES
- Listing ID #:PADA2063512
- Updated:August 28, 2026 at 05:42 PM
Rooms and interior
- Bedrooms:3
- Total bathrooms:3
- Full bathrooms:2
- Half bathrooms:1
- Basement:Yes
- Basement Description:Full, Poured Concrete, Unfinished
- Living area:1,488 sq. ft.
Heating and cooling
- Cooling:Central A/C
- Heating:Forced Air, Natural Gas
Structure and exterior
- Roof:Composite
- Year built:2003
- Building area:1,488 sq. ft.
- Lot area:0.09 Acres
- Architectural Style:Traditional
- Construction Materials:Concrete, Stick Built, Vinyl Siding
- Exterior Features:Exterior Lighting, Patio(s), Play Area, Porch(es), Satellite Dish, Sidewalks
- Foundation Description:Block
- Levels:2 Stories
Schools
- High school:CENTRAL DAUPHIN
- Middle school:CENTRAL DAUPHIN
Utilities
- Water:Public
- Sewer:Public Sewer
Finances and disclosures
- Price:$275,000
- Price per sq. ft.:$184.81
- Tax amount:$3,638 (2026)
Features and amenities
- Laundry features:Hookup
- Amenities:Smoke Detector
Parking
- Parking description:Attached Garage, Garage - Rear Entry, Off Street
- Garage:Yes
- Garage spaces:1
New listings near 109 Buckley Dr
- Coming Soon
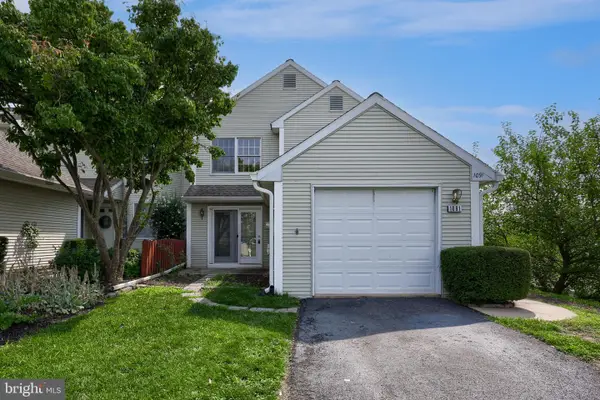 $282,000Coming Soon3 beds 3 baths1,988 sq. ft.
1091 Country Hill Dr, HARRISBURG, PA 17111
MLS# PADA2062878Listed by: COLDWELL BANKER REALTY - Coming Soon
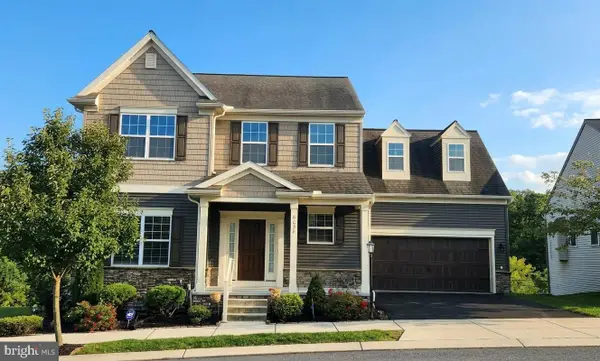 $495,000Coming Soon3 beds 3 baths3,018 sq. ft.
6038 Station Circle Rd, HARRISBURG, PA 17111
MLS# PADA2063640Listed by: JOY DANIELS REAL ESTATE GROUP, LTD - Coming Soon
 $329,900Coming Soon3 beds 2 baths1,332 sq. ft.
331 Eddington Ave, HARRISBURG, PA 17111
MLS# PADA2063564Listed by: STRAUB & ASSOCIATES REAL ESTATE - Coming Soon
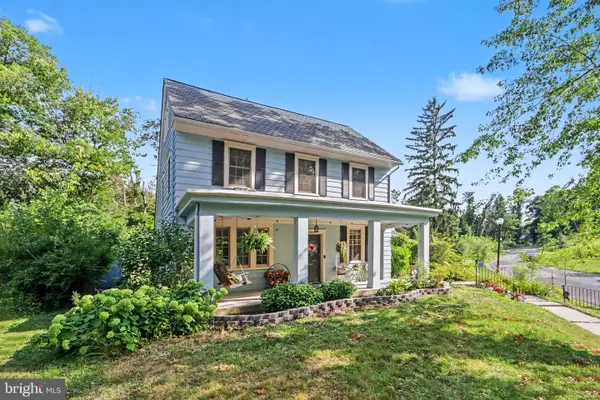 $289,000Coming Soon4 beds 2 baths2,075 sq. ft.
2312 Chestnut St, HARRISBURG, PA 17104
MLS# PADA2062612Listed by: KELLER WILLIAMS OF CENTRAL PA - Coming Soon
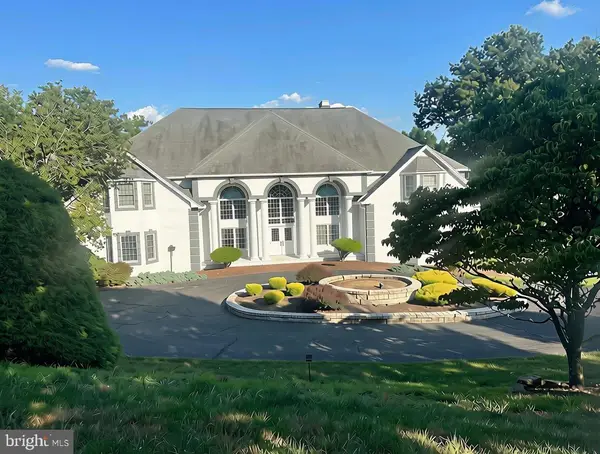 $1,300,000Coming Soon6 beds 9 baths12,999 sq. ft.
2390 Forest Hills Dr, HARRISBURG, PA 17112
MLS# PADA2063554Listed by: JOY DANIELS REAL ESTATE GROUP, LTD - Coming Soon
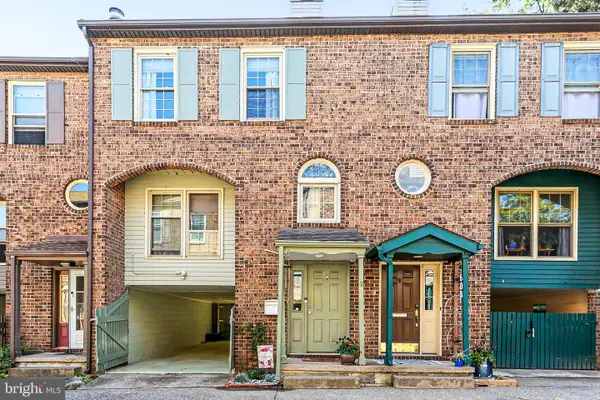 $253,000Coming Soon3 beds 3 baths1,527 sq. ft.
610 Race St, HARRISBURG, PA 17104
MLS# PADA2063128Listed by: HOWARD HANNA COMPANY-HARRISBURG - Coming SoonOpen Sun, 1 to 3pm
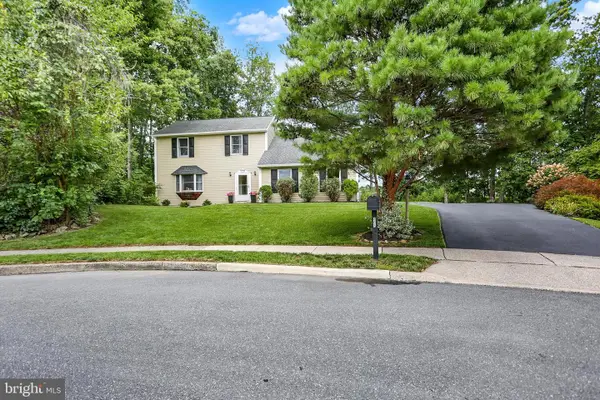 $387,000Coming Soon4 beds 2 baths2,731 sq. ft.
805 Leeds Ct, HARRISBURG, PA 17112
MLS# PADA2062832Listed by: KELLER WILLIAMS OF CENTRAL PA - Coming Soon
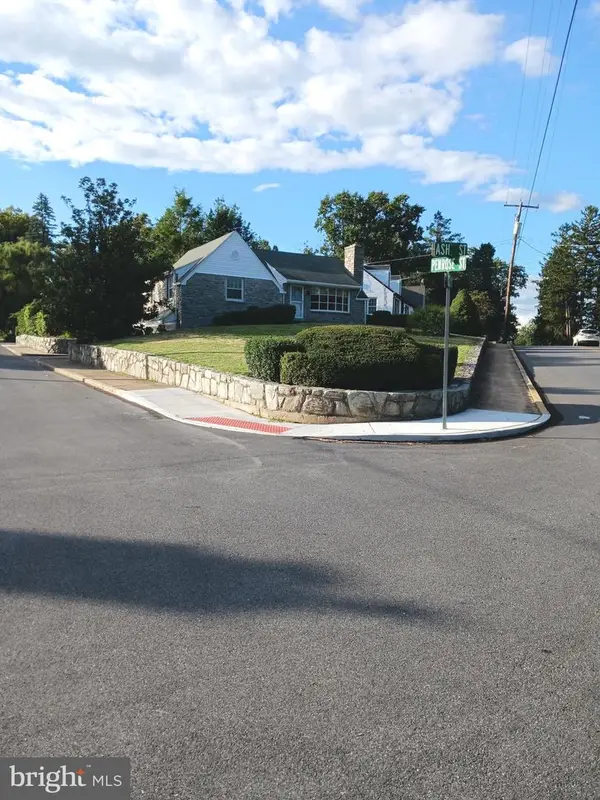 $289,900Coming Soon2 beds 2 baths1,065 sq. ft.
211 Wood St, HARRISBURG, PA 17109
MLS# PADA2063424Listed by: BERKSHIRE HATHAWAY HOMESERVICES HOMESALE REALTY - Coming Soon
 $325,000Coming Soon3 beds 3 baths2,202 sq. ft.
6614 Springford Ter, HARRISBURG, PA 17111
MLS# PADA2063058Listed by: JOY DANIELS REAL ESTATE GROUP, LTD


Protect your home and budget from life's surprises with an Assurant Home Warranty, backed by a partner that supports you through every step of homeownership. Explore Plans.
© 2026 Better Homes and Gardens Real Estate LLC. An Anywhere Real Estate company. All rights reserved. Better Homes and Gardens® Real Estate is a registered trademark owned by Meredith Operations Corporation, licensed to Better Homes and Gardens Real Estate LLC and used with permission. Better Homes and Gardens Real Estate LLC fully supports the principles of the Fair Housing Act and the Equal Opportunity Act. Listing information is deemed reliable but is not guaranteed accurate.
Each office is independently owned and operated.
Any services or products provided by third parties are not provided by, affiliated with or related to Better Homes and Gardens Real Estate LLC, or its affiliated companies.