
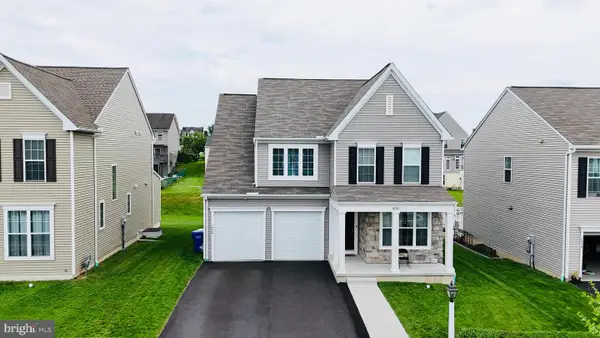
1602 Churchill Rd, Harrisburg, PA 17111
Local realty services provided by:Better Homes and Gardens Real Estate Murphy & Co.
Listed by: melody kiene
Office: iron valley real estate
MLS#:PADA2060488
Source:BRIGHTMLS
Price summary
- Price:$465,000
- Price per sq. ft.:$145.86
- Monthly HOA dues:$4.17
About this home
Welcome to 1602 Churchill Road in the desirable Kings Crossing community of Lower Paxton Township! Located within the Paxtonia Elementary area, this spacious 5-bedroom home offers over 3,468 total square feet of comfortable living space, a .33-acre lot, and a wonderful setting with a wooded backyard for added privacy.
The first floor features a welcoming layout with a family room highlighted by a cozy gas fireplace, along with a separate living room, formal dining room, and a well-appointed kitchen offering solid surface granite countertops, a tile backsplash, breakfast area, and all appliances included. A convenient half bath, first-floor laundry room with washer and dryer included, and a 2-car garage add to the everyday functionality.
Upstairs, the spacious primary suite offers cathedral ceilings, a walk-in closet, and a private bath with a jetted tub, shower stall, skylight, and double sink vanity. Three additional bedrooms complete the second floor.
The daylight walk-out lower level provides even more living space, featuring a game room with a built-in stereo system and speakers, plus a 5th bedroom for guests with an attached 3/4 bath and glass-door shower.
Outdoor living is easy with a covered front porch and a double-level rear deck accessed through sliding glass doors, overlooking the wooded backyard. Major updates include the roof replaced in 2020, plus updated natural gas HVAC, natural gas heat, and natural gas hot water heater. Enjoy neighborhood amenities including a community playground, with easy access to schools, shopping, and everyday conveniences. A spacious, well-loved home in a sought-after location! 🏡✨...
Contact an agent
Home facts
- Year built:1994
- Listing ID #:PADA2060488
- Added:1 day(s) ago
- Updated:May 29, 2026 at 01:40 PM
Rooms and interior
- Bedrooms:5
- Total bathrooms:4
- Full bathrooms:3
- Half bathrooms:1
- Flooring:Carpet, Hardwood, Tile/Brick
- Dining Description:Dining Room
- Bathrooms Description:Bathroom 2, Full Bath, Half Bath, Primary Bath(s), Primary Bathroom
- Kitchen Description:Breakfast Area, Built-In Microwave, Dishwasher, Oven/Range - Gas, Pantry, Recessed Lighting, Refrigerator, Upgraded Countertops
- Bedroom Description:Primary Bedroom, Walk In Closet(s)
- Basement:Yes
- Basement Description:Daylight, Full, Improved, Outside Entrance, Partially Finished, Walkout Level, Windows
- Living area:3,188 sq. ft.
Heating and cooling
- Cooling:Central A/C
- Heating:Forced Air, Natural Gas
Structure and exterior
- Roof:Architectural Shingle, Shingle
- Year built:1994
- Building area:3,188 sq. ft.
- Lot area:0.33 Acres
- Lot Features:Front Yard, Irregular, SideYard(s), Suburban
- Construction Materials:Frame, Vinyl Siding
- Exterior Features:Deck(s), Porch(es)
- Foundation Description:Permanent
- Levels:2 Stories
Schools
- High school:CENTRAL DAUPHIN
- Elementary school:PAXTONIA
Utilities
- Water:Public
- Sewer:Public Sewer
Finances and disclosures
- Price:$465,000
- Price per sq. ft.:$145.86
- Tax amount:$6,312 (2025)
Features and amenities
- Laundry features:Dryer, Laundry, Washer
- Amenities:200+ Amp Service, Ceiling Fan(s), Recessed Lighting, Smoke Detector, Window Treatments
Parking
- Parking description:Attached Garage, Garage - Front Entry, Garage Door Opener, Paved Driveway
- Garage:Yes
- Garage spaces:2
New listings near 1602 Churchill Rd
- New
 $349,000Active3 beds 3 baths2,424 sq. ft.
2404 Jericho Dr, HARRISBURG, PA 17110
MLS# PADA2059912Listed by: RE/MAX 440 - PERKASIE - Coming Soon
 $209,900Coming Soon3 beds 2 baths
320 S 29th St, HARRISBURG, PA 17103
MLS# PADA2060526Listed by: WEICHERT, REALTORS-FIRST CHOICE - Coming SoonOpen Sat, 9 to 11am
 $319,900Coming Soon3 beds 3 baths
793 S 82nd St, HARRISBURG, PA 17111
MLS# PADA2059716Listed by: EXP REALTY, LLC - Coming Soon
 $174,900Coming Soon3 beds 2 baths
721 N 18th St, HARRISBURG, PA 17103
MLS# PADA2060520Listed by: KEYSTONE BROKER GROUP LTD - New
 $219,900Active3 beds -- baths1,684 sq. ft.
265 Peffer St, HARRISBURG, PA 17102
MLS# PADA2060330Listed by: HOWARD HANNA COMPANY-HARRISBURG - New
 $195,000Active3 beds 2 baths1,560 sq. ft.
2737 Boas St, HARRISBURG, PA 17103
MLS# PADA2060018Listed by: BERKSHIRE HATHAWAY HOMESERVICES HOMESALE REALTY - Open Sat, 11am to 1pmNew
 $239,900Active3 beds 2 baths1,646 sq. ft.
221 Verbeke St, HARRISBURG, PA 17102
MLS# PADA2053018Listed by: BERKSHIRE HATHAWAY HOMESERVICES HOMESALE REALTY - Open Sat, 1 to 3pmNew
 $460,000Active4 beds 3 baths2,590 sq. ft.
1820 Ethan Dr, HARRISBURG, PA 17110
MLS# PADA2060400Listed by: GHIMIRE HOMES - New
 $359,900Active3 beds 3 baths1,431 sq. ft.
1459 Colonial Rd, HARRISBURG, PA 17112
MLS# PADA2060342Listed by: KELLER WILLIAMS REALTY


Protect your home and budget from life's surprises with an Assurant Home Warranty, backed by a partner that supports you through every step of homeownership. Explore Plans.
© 2026 Better Homes and Gardens Real Estate LLC. An Anywhere Real Estate company. All rights reserved. Better Homes and Gardens® Real Estate is a registered trademark owned by Meredith Operations Corporation, licensed to Better Homes and Gardens Real Estate LLC and used with permission. Better Homes and Gardens Real Estate LLC fully supports the principles of the Fair Housing Act and the Equal Opportunity Act. Listing information is deemed reliable but is not guaranteed accurate.
Each office is independently owned and operated.
Any services or products provided by third parties are not provided by, affiliated with or related to Better Homes and Gardens Real Estate LLC, or its affiliated companies.