
271 S 33rd St, Harrisburg, PA 17111
Local realty services provided by:Better Homes and Gardens Real Estate Realty Connect
271 S 33rd St,Harrisburg, PA 17111
$225,000
- 3 Beds
- 2 Baths
- 2,856 sq. ft.
- Single family
- Active
Listed by: wendell hoover
Office: iron valley real estate of central pa
MLS#:PADA2063292
Source:BRIGHTMLS
Price summary
- Price:$225,000
- Price per sq. ft.:$78.78
About this home
Discover the charm of this beautifully maintained ranch-style home nestled in the heart of Dauphin County. This brick gem boasts 1,683 sq. ft. of inviting living space above grade, featuring three spacious bedrooms and two full bathrooms, perfect for both relaxation and entertaining. Step inside to find a cozy ambiance highlighted by two wood-burning fireplaces, ideal for creating warm memories on chilly evenings. The partially finished basement offers endless possibilities-transform it into a game room, home gym, or additional storage space. Enjoy the convenience of an attached carport and a concrete driveway, ensuring ample parking for you and your guests. The expansive 0.28-acre lot with fenced in backyard provides a serene outdoor retreat, perfect for gardening or enjoying sunny afternoons. This home combines classic charm with modern potential, making it a perfect canvas for your personal touch. Home needs some updates and is being sold as is. But it is priced accordingly.
Contact an agent
Home facts
- Year built:1949
- Subdivision & Development:DAUPHIN COUNTY
- Listing ID #:PADA2063292
- Added:1 day(s) ago
- Updated:September 17, 2026 at 02:11 PM
Rooms and interior
- Bedrooms:3
- Total bathrooms:2
- Full bathrooms:2
- Dining Description:Dining Room
- Basement:Yes
- Basement Description:Interior Access, Outside Entrance, Partially Finished
- Living area:2,856 sq. ft.
Heating and cooling
- Cooling:Ceiling Fan(s), Window Unit(s)
- Heating:Hot Water, Natural Gas
Structure and exterior
- Year built:1949
- Building area:2,856 sq. ft.
- Lot area:0.28 Acres
- Architectural Style:Ranch/Rambler
- Construction Materials:Brick
- Foundation Description:Block
- Levels:1 Story
Schools
- High school:CENTRAL DAUPHIN EAST
- Middle school:SWATARA
Utilities
- Water:Public
- Sewer:Public Sewer
Finances and disclosures
- Price:$225,000
- Price per sq. ft.:$78.78
- Tax amount:$3,499 (2026)
Features and amenities
- Laundry features:Laundry
- Amenities:100 Amp Service
Parking
- Parking description:Attached Carport, Concrete Driveway
New listings near 271 S 33rd St
- Coming Soon
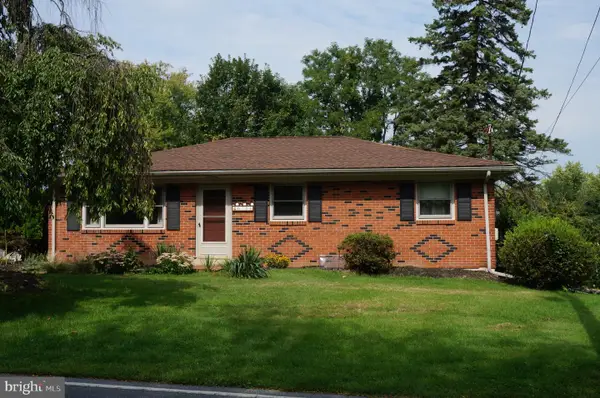 $258,000Coming Soon3 beds 2 baths2,120 sq. ft.
6304 Chelton Ave, HARRISBURG, PA 17112
MLS# PADA2063730Listed by: IRON VALLEY REAL ESTATE OF CENTRAL PA - Coming Soon
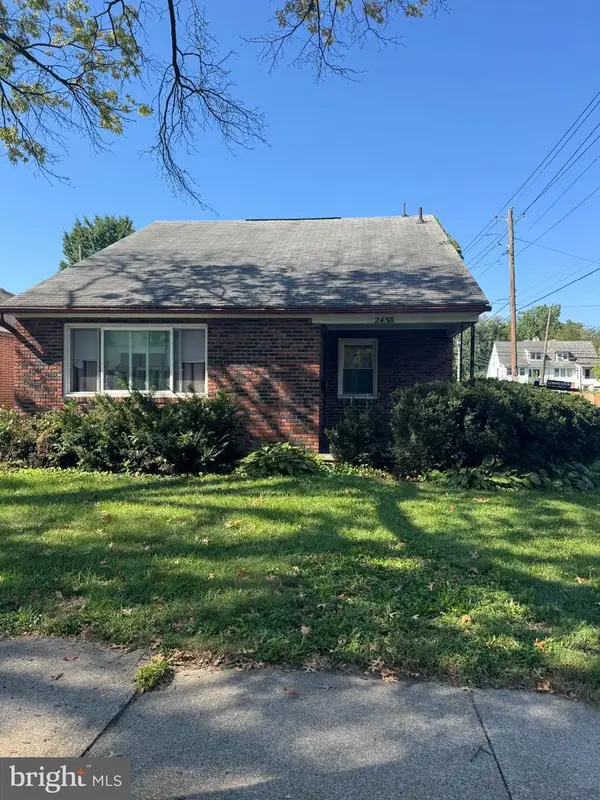 $269,900Coming Soon4 beds 3 baths2,097 sq. ft.
2438 Green St, HARRISBURG, PA 17110
MLS# PADA2064232Listed by: KELLER WILLIAMS KEYSTONE REALTY - Coming SoonOpen Wed, 5 to 6pm
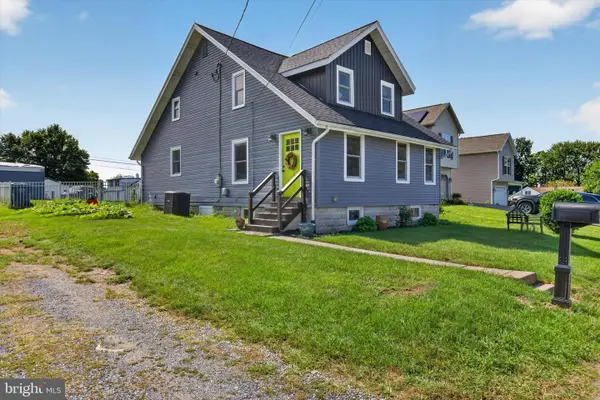 $339,900Coming Soon4 beds 2 baths2,064 sq. ft.
5545 Pine St, HARRISBURG, PA 17112
MLS# PADA2063454Listed by: REAL OF PENNSYLVANIA - Coming Soon
 $375,000Coming Soon3 beds 3 baths2,080 sq. ft.
4118 Lisa Dr, HARRISBURG, PA 17112
MLS# PADA2064168Listed by: HOWARD HANNA COMPANY-HARRISBURG - Coming Soon
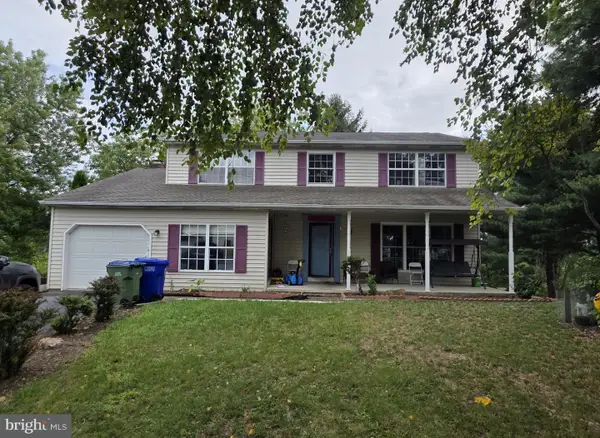 $426,500Coming Soon4 beds 3 baths2,680 sq. ft.
113 Kings Mill Ct, HARRISBURG, PA 17110
MLS# PADA2064146Listed by: ONEST REAL ESTATE - Coming Soon
 $525,000Coming Soon3 beds 2 baths2,919 sq. ft.
1324 & 1330 N Mountain Rd, HARRISBURG, PA 17112
MLS# PADA2064102Listed by: JOY DANIELS REAL ESTATE GROUP, LTD - Coming SoonOpen Sat, 12 to 3pm
 $449,900Coming Soon3 beds 3 baths2,684 sq. ft.
458 Quiggley Cir, HARRISBURG, PA 17112
MLS# PADA2063816Listed by: IRON VALLEY REAL ESTATE OF LANCASTER - Coming Soon
 $339,900Coming Soon3 beds 2 baths2,132 sq. ft.
100 N Fairville Ave, HARRISBURG, PA 17112
MLS# PADA2063858Listed by: KELLER WILLIAMS REALTY - Coming SoonOpen Sun, 1 to 3pm
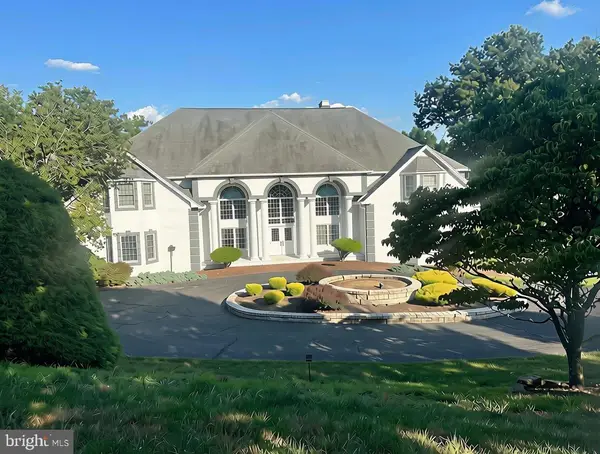 $1,300,000Coming Soon6 beds 9 baths12,999 sq. ft.
2390 Forest Hills Dr, HARRISBURG, PA 17112
MLS# PADA2063554Listed by: JOY DANIELS REAL ESTATE GROUP, LTD - Coming Soon
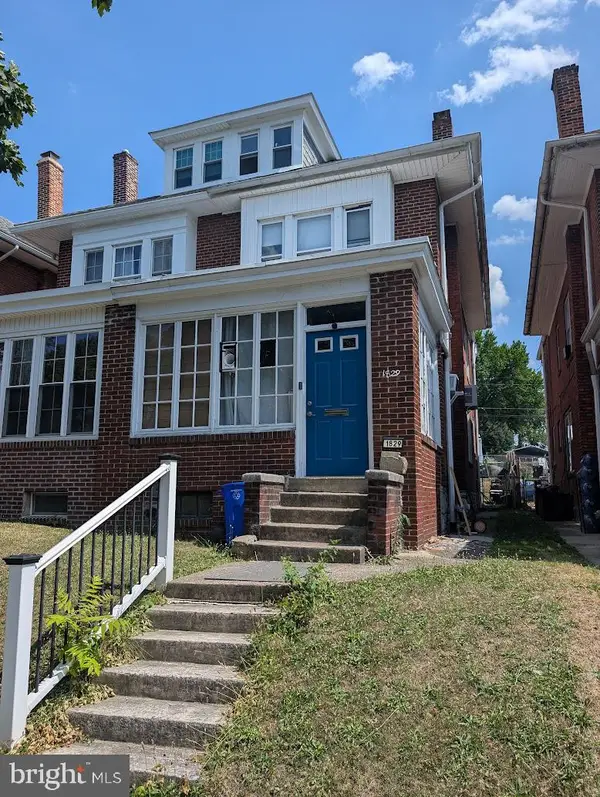 $130,000Coming Soon3 beds 2 baths1,613 sq. ft.
1829 State St, HARRISBURG, PA 17103
MLS# PADA2062012Listed by: HOWARD HANNA COMPANY-HARRISBURG


Protect your home and budget from life's surprises with an Assurant Home Warranty, backed by a partner that supports you through every step of homeownership. Explore Plans.
© 2026 Better Homes and Gardens Real Estate LLC. An Anywhere Real Estate company. All rights reserved. Better Homes and Gardens® Real Estate is a registered trademark owned by Meredith Operations Corporation, licensed to Better Homes and Gardens Real Estate LLC and used with permission. Better Homes and Gardens Real Estate LLC fully supports the principles of the Fair Housing Act and the Equal Opportunity Act. Listing information is deemed reliable but is not guaranteed accurate.
Each office is independently owned and operated.
Any services or products provided by third parties are not provided by, affiliated with or related to Better Homes and Gardens Real Estate LLC, or its affiliated companies.